This well-maintained home offers spacious living areas and a gorgeous back yard. The large living area features a gas fireplace, and all flooring on main level has been replaced with LVP. Cooking is a joy in the kitchen with granite countertops, plenty of cabinets, stainless steel appliances, and a pantry. Stainless steel french door refrigerator remains. The front room is a formal dining room, but gives you options to be used as an office or flex space. The upper level offers four bedrooms, with new carpet throughout. The primary suite is a peaceful retreat with a tray ceiling, soaking tub, separate shower, dual vanity, and walk-in closet. All bedrooms are comfortably sized, but bedroom /bonus room is huge, with attic access on either side. Gather on the oversized covered patio in one of the largest lots in Bent Creek. There is even a shed for extra storage in this huge, private back yard. You will love the Bent Creek lifestyle! Enjoy the pool, clubhouse, playground, walking trails and ponds for fishing. Easy access to 485 and the bypass. Covered patio added 10-12 years ago and not permitted. Roof 2023. Carpet 2025. HVAC 2015. Water heater 2026.
Active
$405,000
1006 Banaba Ct, Indian Trail, NC 28079
4beds
2,068sqft
Single Family Residence
Built in 2001
0.36 Acres Lot
$-- Zestimate®
$196/sqft
$47/mo HOA
What's special
Gas fireplaceOversized covered patioShed for extra storageFormal dining roomKitchen with granite countertopsStainless steel appliancesPlenty of cabinets
- 13 days
- 728
- 89
Likely to sell faster than
Zillow last checked:
Listing updated:
Listed by:
Heather Cobb Heather.cobb@compass.com,
COMPASS
Source: Canopy MLS as distributed by MLS GRID,MLS#: 4438673
Facts & features
Interior
Bedrooms & bathrooms
- Bedrooms: 4
- Bathrooms: 3
- Full bathrooms: 2
- 1/2 bathrooms: 1
Primary bedroom
- Level: Upper
Bedroom s
- Level: Upper
Bathroom half
- Level: Main
Bathroom full
- Level: Upper
Dining room
- Level: Main
Family room
- Level: Main
Flex space
- Level: Main
Kitchen
- Level: Main
Heating
- Forced Air, Natural Gas
Cooling
- Central Air, Electric
Appliances
- Included: Dishwasher, Disposal, Dryer, Electric Range, Microwave, Plumbed For Ice Maker, Refrigerator, Washer/Dryer
- Laundry: Laundry Closet, Main Level
Features
- Attic Other, Soaking Tub, Kitchen Island, Open Floorplan, Pantry, Walk-In Closet(s)
- Flooring: Carpet, Tile, Vinyl
- Has basement: No
- Attic: Other,Pull Down Stairs
- Fireplace features: Gas Log, Great Room
Interior area
- Total structure area: 2,068
- Total interior livable area: 2,068 sqft
- Finished area above ground: 2,068
- Finished area below ground: 0
Property
Parking
- Total spaces: 2
- Parking features: Driveway, Attached Garage, Garage Door Opener, Garage Faces Front, Garage on Main Level
- Attached garage spaces: 2
- Has uncovered spaces: Yes
Features
- Levels: Two
- Stories: 2
- Patio & porch: Covered, Front Porch, Patio, Rear Porch
- Pool features: Community
Lot
- Size: 0.36 Acres
- Features: Cul-De-Sac, Level, Private
Details
- Parcel number: 07039233
- Zoning: AR0
- Special conditions: Standard
Construction
Type & style
- Home type: SingleFamily
- Architectural style: Transitional
- Property subtype: Single Family Residence
Materials
- Brick Partial, Vinyl
- Foundation: Slab
Condition
- New construction: No
- Year built: 2001
Utilities & green energy
- Sewer: County Sewer
- Water: County Water
- Utilities for property: Electricity Connected
Community & HOA
Community
- Features: Clubhouse, Game Court, Playground, Pond
- Security: Carbon Monoxide Detector(s), Smoke Detector(s)
- Subdivision: Bent Creek
HOA
- Has HOA: Yes
- HOA fee: $559 annually
- HOA name: CAMS
Location
- Region: Indian Trail
Financial & listing details
- Price per square foot: $196/sqft
- Tax assessed value: $382,100
- Annual tax amount: $2,523
- Date on market: 10/30/2026
- Cumulative days on market: 13 days
- Listing terms: Cash,Conventional,FHA,VA Loan
- Electric utility on property: Yes
- Road surface type: Concrete, Paved
Estimated market value
Not available
Estimated sales range
Not available
Not available
Price history
| Date | Event | Price |
|---|---|---|
| 10/30/2026 | Listed for sale | $405,000+142.5%$196/sqft |
Source:  Canopy MLS as distributed by MLS GRID #4438673 Report a problem | ||
| 11/30/2004 | Sold | $167,000+11.3%$81/sqft |
Source: Public Record Report a problem | ||
| 6/1/2001 | Sold | $150,000$73/sqft |
Source: Public Record Report a problem | ||
Public tax history
| Year | Property taxes | Tax assessment |
|---|---|---|
| 2025 | $2,523 +13.7% | $382,100 +45.4% |
| 2024 | $2,219 +0.8% | $262,800 |
| 2023 | $2,200 | $262,800 |
| 2022 | $2,200 +1.6% | $262,800 +1.6% |
| 2021 | $2,166 +22.3% | $258,600 +45.2% |
| 2020 | $1,771 0% | $178,100 |
| 2019 | $1,771 | $178,100 |
| 2018 | $1,771 +19.6% | $178,100 |
| 2017 | $1,481 +2% | $178,100 |
| 2016 | $1,452 | $178,100 |
| 2015 | $1,452 +14.8% | $178,100 +0.6% |
| 2014 | $1,265 | $177,080 |
| 2013 | -- | $177,080 |
| 2012 | -- | $177,080 |
| 2011 | -- | $177,080 |
| 2010 | -- | $177,080 |
| 2009 | $1,265 | $177,080 |
| 2008 | $1,265 +10.4% | $177,080 +15.7% |
| 2007 | $1,146 +9.6% | $153,000 |
| 2006 | $1,045 | $153,000 |
| 2005 | -- | $153,000 |
| 2004 | -- | $153,000 +1.2% |
| 2003 | -- | $151,220 |
| 2002 | -- | $151,220 +332.1% |
| 2001 | -- | $35,000 |
Find assessor info on the county website
Monthly payment
Est. payment
Payment breakdown
Explore the cost of this home by adjusting the details. Changes won't be saved.Climate risks
Neighborhood: 28079
Nearby schools
Schools provided by the listing agent
- Elementary: Hemby Bridge
- Middle: Porter Ridge
- High: Porter Ridge
Source: Canopy MLS as distributed by MLS GRID. This data may not be complete. We recommend contacting the local school district to confirm school assignments for this home.
Similar homes
- $439,5004 bd3 ba2.3k sqft7202 Red Bush Ct, Indian Trail, NC 28079For Sale
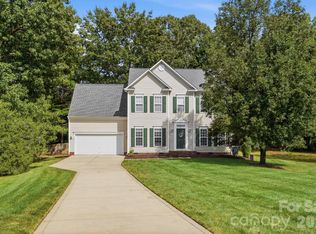
 MLS ID #4417743, Brandon King, Call It Closed International Inc. Canopy MLS as distributed by MLS GRID
- $430,0003 bd3 ba1.8k sqft3070 Beech Ct #77, Indian Trail, NC 28079For Sale
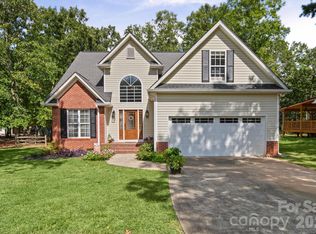 MLS ID #4432299, Ray Black, Ray Black Real Estate. Canopy MLS as distributed by MLS GRID
- $425,0004 bd3 ba2.2k sqft5725 Lindley Crescent Dr, Indian Trail, NC 28079For Sale
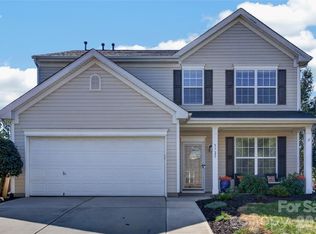 MLS ID #4431412, Jeremy Ordan, Howard Hanna Allen Tate Charlotte South. Canopy MLS as distributed by MLS GRID
- $490,0004 bd3 ba2.6k sqft1009 Downing Ct, Indian Trail, NC 28079For Sale
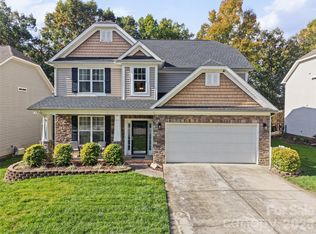 MLS ID #4439101, Joy Groya, Coldwell Banker Realty. Canopy MLS as distributed by MLS GRID
- $499,9004 bd3 ba3k sqft4002 Ladys Secret Dr, Indian Trail, NC 28079For SaleMLS ID #4418336, Lisa Holden, COMPASS. Canopy MLS as distributed by MLS GRID
- $389,9003 bd3 ba1.7k sqft3912 Southwick Dr, Monroe, NC 28110For SaleMLS ID #4435715, Nancy Muzichuk, Berkshire Hathaway HomeServices Elite Properties. Canopy MLS as distributed by MLS GRID
- $414,9005 bd3 ba2.4k sqft4128 Allenby Pl, Monroe, NC 28110For SaleMLS ID #4421318, Kalon Foss, EXP Realty LLC Ballantyne. Canopy MLS as distributed by MLS GRID
- $349,9993 bd3 ba1.7k sqft1001 Fort Clapsop Ct #383, Monroe, NC 28110For SaleMLS ID #4436710, Linda Saba, Premier South. Canopy MLS as distributed by MLS GRID
- $440,0003 bd3 ba2.5k sqft1034 Canopy Dr, Indian Trail, NC 28079For SaleMLS ID #4399954, Christen Ripoli, Real Broker, LLC. Canopy MLS as distributed by MLS GRID
- $450,0003 bd2 ba2.2k sqft1000 Master Gunner Ct, Indian Trail, NC 28079For SaleMLS ID #4393730, Evona Cholewa, Coldwell Banker Realty. Canopy MLS as distributed by MLS GRID
- $455,0003 bd3 ba2k sqft7420 Edgefield Ct, Matthews, NC 28104For SaleMLS ID #4419458, Amy Stamper, Stamper-Thompson Real Estate LLC. Canopy MLS as distributed by MLS GRID
- $415,0004 bd3 ba2.3k sqft3310 Brickwood Cir, Midland, NC 28107For SaleMLS ID #4430626, Noelle Donovan Baranuk, Howard Hanna Allen Tate Concord. Canopy MLS as distributed by MLS GRID
- $424,0004 bd3 ba2.5k sqft3324 Crutchfield Pl, Charlotte, NC 28213For SaleMLS ID #4440918, Ryan Stoneman, Costello Real Estate and Investments LLC. Canopy MLS as distributed by MLS GRID
- $399,9994 bd3 ba2k sqft9200 High Rock Dr, Waxhaw, NC 28173For SaleMLS ID #4408610, Kevin Mack, Premier South. Canopy MLS as distributed by MLS GRID
- $479,9004 bd2 ba2k sqft1523 Sweetgum Ln, Matthews, NC 28105For SaleMLS ID #4416587, Daniel Koumou Nete, Keller Williams South Park. Canopy MLS as distributed by MLS GRID
- $399,9004 bd3 ba2.6k sqft8815 Balsam Bay Rd, Charlotte, NC 28227For SaleMLS ID #4429628, McNair Mitchener, Dickens Mitchener & Associates Inc. Canopy MLS as distributed by MLS GRID
- $389,9504 bd3 ba2k sqft6901 Robinson Church Rd, Charlotte, NC 28215For SaleMLS ID #4390816, Douglas Christen, Nestlewood Realty, LLC. Canopy MLS as distributed by MLS GRID
- $529,9004 bd3 ba2.1k sqft2807 Edgebrook Cres, Matthews, NC 28105For SaleMLS ID #4424459, Jane Cross, Ivester Jackson Christie's. Canopy MLS as distributed by MLS GRID
- $437,0003 bd2 ba1.8k sqft8005 Kew Gardens Ct, Waxhaw, NC 28173For SaleMLS ID #4439712, Lane Sulhan, Nestlewood Realty, LLC. Canopy MLS as distributed by MLS GRID
- $419,9004 bd2 ba2.1k sqft3173 Pine Bluff Way, Indian Land, SC 29707For SaleMLS ID #4422922, Stacey Sauls, Keller Williams Ballantyne Area. Canopy MLS as distributed by MLS GRID
