Buyers financing fell through so we are back on the market. We have the inspection report to share if needed. Welcome to this spacious 5-bedroom, 3-bath home situated on a corner lot that backs up to farmland! The open and inviting main level offers plenty of room for everyday living and entertaining, with a comfortable family room featuring a fireplace, a well-appointed kitchen with a large island and pantry, and an easy flow into the dining and living spaces. A main-level bedroom and full bath provide added flexibility for guests, a home office, or multigenerational living. Upstairs, you'll find the primary suite with a walk-in closet, three additional bedrooms, another full bath, and a conveniently located laundry room. Outside, enjoy a fully fenced backyard and patio with plenty of space to relax, play, or entertain. An attached two-car garage provides additional storage and convenience. Stratford residents also enjoy access to a community pool, playground, and picnic area. Conveniently located in Monroe with easy access to shopping, dining, schools, and major roadways, this home offers the space and versatility you've been looking for!
Active
$424,900
4128 Allenby Pl, Monroe, NC 28110
5beds
2,408sqft
Single Family Residence
Built in 2019
0.31 Acres Lot
$422,700 Zestimate®
$176/sqft
$54/mo HOA
What's special
Conveniently located laundry room
- 12 days
- 116
- 1
Likely to sell faster than
Zillow last checked:
Listing updated:
Listed by:
Kalon Foss 517-719-1333,
EXP Realty LLC Ballantyne
Source: Canopy MLS as distributed by MLS GRID,MLS#: 4421318
Facts & features
Interior
Bedrooms & bathrooms
- Bedrooms: 5
- Bathrooms: 3
- Full bathrooms: 3
- Main level bedrooms: 1
Primary bedroom
- Level: Upper
Bedroom s
- Level: Main
Bedroom s
- Level: Upper
Bedroom s
- Level: Upper
Bedroom s
- Level: Upper
Bathroom full
- Level: Main
Bathroom full
- Level: Upper
Bathroom full
- Level: Upper
Dining area
- Level: Main
Family room
- Level: Main
Kitchen
- Level: Main
Laundry
- Level: Upper
Living room
- Level: Main
Heating
- Natural Gas
Cooling
- Ceiling Fan(s), Central Air
Appliances
- Included: Dishwasher, Disposal, Dryer, Exhaust Fan, Gas Range, Microwave, Oven, Refrigerator, Washer
- Laundry: Laundry Room, Upper Level
Features
- Kitchen Island, Open Floorplan, Pantry, Walk-In Closet(s)
- Flooring: Carpet, Tile, Wood
- Doors: Sliding Doors
- Has basement: No
- Fireplace features: Family Room
Interior area
- Total structure area: 2,408
- Total interior livable area: 2,408 sqft
- Finished area above ground: 2,408
- Finished area below ground: 0
Property
Parking
- Total spaces: 2
- Parking features: Driveway, Attached Garage, Garage on Main Level
- Attached garage spaces: 2
- Has uncovered spaces: Yes
Features
- Levels: Two
- Stories: 2
- Patio & porch: Patio
- Pool features: Community
- Fencing: Back Yard,Fenced,Full
Lot
- Size: 0.31 Acres
- Features: Corner Lot
Details
- Parcel number: 08270071
- Zoning: AV5
- Special conditions: Standard
Construction
Type & style
- Home type: SingleFamily
- Architectural style: Traditional
- Property subtype: Single Family Residence
Materials
- Fiber Cement, Stone
- Foundation: Slab
Condition
- New construction: No
- Year built: 2019
Utilities & green energy
- Sewer: Public Sewer
- Water: City
Community & HOA
Community
- Features: Picnic Area, Playground
- Subdivision: Stratford
HOA
- Has HOA: Yes
- HOA fee: $650 annually
- HOA name: Stratford Homeowners Association Inc
Location
- Region: Monroe
Financial & listing details
- Price per square foot: $176/sqft
- Tax assessed value: $446,400
- Annual tax amount: $3,902
- Date on market: 9/3/2026
- Cumulative days on market: 14 days
- Listing terms: Cash,Conventional,FHA,VA Loan
- Road surface type: Concrete, Paved
Estimated market value
$422,700
$402,000 - $444,000
$2,435/mo
Price history
| Date | Event | Price |
|---|---|---|
| 10/7/2026 | Listed for sale | $424,900$176/sqft |
Source: eXp Realty #4421318 Report a problem | ||
| 9/15/2026 | Contingent | $424,900$176/sqft |
Source: eXp Realty #4421318 Report a problem | ||
| 9/3/2026 | Listed for sale | $424,900+40.7%$176/sqft |
Source:  Canopy MLS as distributed by MLS GRID #4421318 Report a problem Canopy MLS as distributed by MLS GRID #4421318 Report a problem | ||
| 3/5/2020 | Sold | $301,900$125/sqft |
Source: Canopy MLS as distributed by MLS GRID #3588861 Report a problem | ||
| 2/6/2020 | Pending sale | $301,900$125/sqft |
Source: LGI Homes NC LLC #3588861 Report a problem | ||
| 2/4/2020 | Listed for sale | $301,900$125/sqft |
Source: LGI Homes NC LLC #3588861 Report a problem | ||
Public tax history
| Year | Property taxes | Tax assessment |
|---|---|---|
| 2025 | $3,902 +19% | $446,400 +48.5% |
| 2024 | $3,278 | $300,600 |
| 2023 | $3,278 | $300,600 |
| 2022 | $3,278 | $300,600 |
| 2021 | $3,278 +47.4% | $300,600 +82.1% |
| 2020 | $2,224 +323.3% | $165,100 +323.3% |
| 2019 | $525 | $39,000 |
| 2018 | -- | -- |
Find assessor info on the county website
Monthly payment
Est. payment
Payment breakdown
Explore the cost of this home by adjusting the details. Changes won't be saved.Climate risks
Neighborhood: 28110
Nearby schools
Schools provided by the listing agent
- Elementary: Porter Ridge
- Middle: Porter Ridge
- High: Porter Ridge
Source: Canopy MLS as distributed by MLS GRID. This data may not be complete. We recommend contacting the local school district to confirm school assignments for this home.

Similar homes
- $374,0005 bd3 ba2.6k sqft1503 Forkhorn Dr, Monroe, NC 28110For Sale

 MLS ID #4409637, Kara Coll, COMPASS. Canopy MLS as distributed by MLS GRID
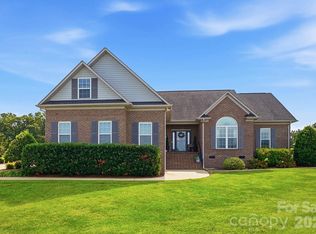
 - $565,0003 bd2 ba2k sqft4004 Camden Oaks Ln, Monroe, NC 28110For Sale
 MLS ID #4428200, Mindy Steiger, Cross Keys LLC. Canopy MLS as distributed by MLS GRID
 - $439,9993 bd3 ba2.5k sqft514 Tack Ln, Midland, NC 28107For Sale
 MLS ID #4430261, Liz Hallman, Lantern Realty & Development, LLC. Canopy MLS as distributed by MLS GRID
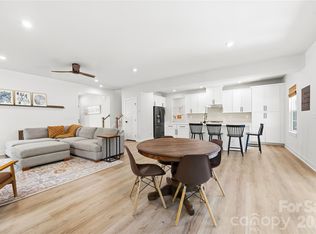
 - $475,0004 bd3 ba2.7k sqft1131 Ryan Meadow Dr, Monroe, NC 28110For Sale
 MLS ID #4418951, Vatsana Phommatheth, The Agency - Charlotte. Canopy MLS as distributed by MLS GRID
 - $415,0004 bd3 ba2.3k sqft3310 Brickwood Cir, Midland, NC 28107For SaleMLS ID #4430626, Noelle Donovan Baranuk, Howard Hanna Allen Tate Concord. Canopy MLS as distributed by MLS GRID
- $499,0004 bd3 ba1.9k sqft4049 Fincher Rd, Matthews, NC 28104For SaleMLS ID #4421902, Griselda Al-Asfar, NorthGroup Real Estate LLC. Canopy MLS as distributed by MLS GRID
- $475,0005 bd3 ba2.8k sqft4506 Lawrence Daniel Dr, Matthews, NC 28104For SaleMLS ID #4400957, Rick Lopez, EXP Realty LLC Ballantyne. Canopy MLS as distributed by MLS GRID
- $590,0005 bd3 ba2.8k sqft2116 Poplar Ridge Dr, Monroe, NC 28110For SaleMLS ID #4401651, Jackie Kelly, COMPASS. Canopy MLS as distributed by MLS GRID
- $450,0003 bd3 ba2.5k sqft1034 Canopy Dr, Indian Trail, NC 28079For SaleMLS ID #4399954, Christen Ripoli, Real Broker, LLC. Canopy MLS as distributed by MLS GRID
- $529,9005 bd3 ba3k sqft7222 Waterwheel St, Concord, NC 28025For Sale
 MLS ID #1238107, Kale Hornaday. Triad MLS
 - $412,5005 bd3 ba2.5k sqft705 Saddlebred Ln, Locust, NC 28097For SaleMLS ID #4412416, Bri Russell, Corcoran HM Properties. Canopy MLS as distributed by MLS GRID
- $450,0003 bd2 ba2.2k sqft1000 Master Gunner Ct, Indian Trail, NC 28079For SaleMLS ID #4393730, Evona Cholewa, Coldwell Banker Realty. Canopy MLS as distributed by MLS GRID
- $454,0004 bd3 ba2.7k sqft2621 Crimson Way, Monroe, NC 28112For SaleMLS ID #4419695, Lance Rosbash, EXP Realty LLC Ballantyne. Canopy MLS as distributed by MLS GRID
- $469,0003 bd3 ba1.9k sqft3018 Cunningham Farm Dr, Indian Trail, NC 28079For SaleMLS ID #4425246, Leah Long, Better Homes and Garden Real Estate Paracle. Canopy MLS as distributed by MLS GRID
- $428,5003 bd3 ba2.2k sqft6312 Lantern Ridge Rd, Charlotte, NC 28215New ConstructionMLS ID #4417299, Lorena Pujols, United Real Estate-Queen City. Canopy MLS as distributed by MLS GRID
- $399,9994 bd3 ba2.5k sqft251 Kerri Dawn Ln, Locust, NC 28097For SaleMLS ID #4400973, Jody Clodfelter, Lantern Realty & Development. Canopy MLS as distributed by MLS GRID
- $395,0005 bd3 ba2.4k sqft9839 Oak Barrel Ln, Charlotte, NC 28215For SaleMLS ID #4395908, Brian Brim, Gonzalez Realty. Canopy MLS as distributed by MLS GRID
- $404,9994 bd3 ba2k sqft9200 High Rock Dr, Waxhaw, NC 28173For SaleMLS ID #4408610, Kevin Mack, Premier South. Canopy MLS as distributed by MLS GRID
- $415,0004 bd2 ba2.2k sqft7009 Mirna Ln, Lancaster, SC 29720For SaleMLS ID #4413726, Erica Strong, Mark Spain Real Estate. Canopy MLS as distributed by MLS GRID
- $515,0005 bd4 ba2.4k sqft2008 Trace Creek Dr, Waxhaw, NC 28173For SaleMLS ID #4428166, Steven Lorimer, Howard Hanna Allen Tate Charlotte South. Canopy MLS as distributed by MLS GRID
