Set within the WHISPERING HILLS subdivision of West Stanly, this home connects modern updates with recent construction, having been built in 2019 and updated in 2026. Inside, the large open-concept kitchen is centered around quartz countertops, a center island , and a walk-in pantry that keeps groceries and cookware organized. Dual sink vanities and a soaking tub make for a desire primary suite bathroom. A dedicated laundry room nearby a mud-room or drop off area and an attached garage provides vehicle parking and expanded storage options in Locust. Included 100-Day Home Warranty
Active
$387,000
304 Contentment Dr, Locust, NC 28097
4beds
2,687sqft
Single Family Residence
Built in 2019
0.28 Acres Lot
$-- Zestimate®
$144/sqft
$33/mo HOA
What's special
Large open-concept kitchenCenter islandDedicated laundry roomAttached garageWalk-in pantryQuartz countertopsDual sink vanities
- 7 days
- 181
- 15
Likely to sell faster than
Zillow last checked:
Listing updated:
Listed by:
Thomas Shoupe tshoupe@opendoor.com,
Opendoor Brokerage LLC
Source: Canopy MLS as distributed by MLS GRID,MLS#: 4443291
Facts & features
Interior
Bedrooms & bathrooms
- Bedrooms: 4
- Bathrooms: 3
- Full bathrooms: 2
- 1/2 bathrooms: 1
Primary bedroom
- Level: Upper
- Area: 253.99 Square Feet
- Dimensions: 18' 7" X 13' 8"
Bedroom s
- Level: Upper
- Area: 169.62 Square Feet
- Dimensions: 10' 4" X 16' 5"
Bedroom s
- Level: Upper
- Area: 124.79 Square Feet
- Dimensions: 12' 1" X 10' 4"
Bedroom s
- Level: Upper
- Area: 140.28 Square Feet
- Dimensions: 13' 7" X 10' 4"
Bathroom full
- Level: Upper
- Area: 52.48 Square Feet
- Dimensions: 5' 1" X 10' 4"
Bathroom full
- Level: Upper
- Area: 120.89 Square Feet
- Dimensions: 10' 8" X 11' 4"
Bathroom half
- Level: Main
- Area: 29.13 Square Feet
- Dimensions: 4' 11" X 5' 11"
Family room
- Level: Main
- Area: 257.57 Square Feet
- Dimensions: 15' 1" X 17' 1"
Kitchen
- Level: Main
- Area: 345.15 Square Feet
- Dimensions: 18' 10" X 18' 4"
Laundry
- Level: Upper
- Area: 60.22 Square Feet
- Dimensions: 5' 10" X 10' 4"
Office
- Level: Main
- Area: 110.88 Square Feet
- Dimensions: 10' 1" X 11' 0"
Heating
- Central, Electric, Heat Pump
Cooling
- Central Air
Appliances
- Included: Dishwasher, Electric Range, Microwave
- Laundry: Upper Level
Features
- Flooring: Carpet, Laminate, Vinyl
- Has basement: No
Interior area
- Total structure area: 2,687
- Total interior livable area: 2,687 sqft
- Finished area above ground: 2,687
- Finished area below ground: 0
Property
Parking
- Total spaces: 4
- Parking features: Driveway, Attached Garage, Parking Space(s), Garage on Main Level
- Attached garage spaces: 2
- Uncovered spaces: 2
Features
- Levels: Two
- Stories: 2
- Entry location: Main
Lot
- Size: 0.28 Acres
- Features: Cul-De-Sac
Details
- Parcel number: 557603444516
- Zoning: OPS
- Special conditions: Standard
Construction
Type & style
- Home type: SingleFamily
- Property subtype: Single Family Residence
Materials
- Vinyl, Other
- Foundation: Slab
- Roof: Composition
Condition
- New construction: No
- Year built: 2019
Utilities & green energy
- Sewer: Public Sewer
- Water: Public
Community & HOA
Community
- Subdivision: Whispering Hills
HOA
- Has HOA: Yes
- HOA fee: $400 annually
- HOA name: Braesael Management Company
- HOA phone: 704-847-3507
Location
- Region: Locust
Financial & listing details
- Price per square foot: $144/sqft
- Tax assessed value: $388,096
- Annual tax amount: $3,570
- Date on market: 11/13/2026
- Cumulative days on market: 8 days
- Listing terms: Cash,Conventional,VA Loan
- Road surface type: Concrete, Paved
Estimated market value
Not available
Estimated sales range
Not available
Not available
Price history
| Date | Event | Price |
|---|---|---|
| 11/13/2026 | Listed for sale | $387,000-10%$144/sqft |
Source:  Canopy MLS as distributed by MLS GRID #4443291 Report a problem | ||
| 8/7/2026 | Listing removed | $430,000$160/sqft |
Source: Canopy MLS as distributed by MLS GRID #4403230 Report a problem | ||
| 7/25/2026 | Listed for sale | $430,000+44.3%$160/sqft |
Source: Canopy MLS as distributed by MLS GRID #4403230 Report a problem | ||
| 9/20/2019 | Sold | $298,000$111/sqft |
Source: Public Record Report a problem | ||
Public tax history
| Year | Property taxes | Tax assessment |
|---|---|---|
| 2025 | $3,570 +21.2% | $388,096 +43.6% |
| 2024 | $2,946 | $270,241 |
| 2023 | $2,946 -3.1% | $270,241 |
| 2022 | $3,039 +0.9% | $270,241 |
| 2021 | $3,012 +21.4% | $270,241 +29.4% |
| 2020 | $2,480 +631.6% | $208,873 +596.2% |
| 2019 | $339 | $30,000 |
Find assessor info on the county website
Monthly payment
Est. payment
Payment breakdown
Explore the cost of this home by adjusting the details. Changes won't be saved.Climate risks
Neighborhood: 28097
Nearby schools
Schools provided by the listing agent
- Elementary: Locust
- Middle: Stanley
- High: West Stanly
Source: Canopy MLS as distributed by MLS GRID. This data may not be complete. We recommend contacting the local school district to confirm school assignments for this home.
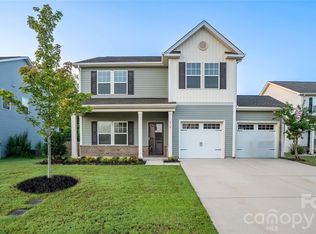

Similar homes
- $399,0004 bd3 ba2.8k sqft111 Beech Tree Ln, Locust, NC 28097For Sale

 MLS ID #4369703, Erika White, Coldwell Banker Realty. Canopy MLS as distributed by MLS GRID
- $400,0003 bd2 ba1.5k sqft671 Saddlebred Ln, Locust, NC 28097For Sale
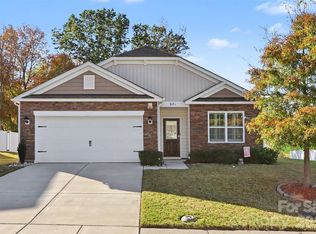 MLS ID #4436114, Liz Brady, Lake Realty. Canopy MLS as distributed by MLS GRID
- $533,5005 bd3 ba2.9k sqft234 Lagoda Dr, Locust, NC 28097For Sale
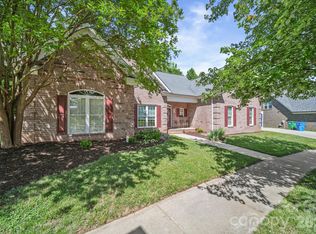 MLS ID #4368976, Ray Black, Ray Black Real Estate. Canopy MLS as distributed by MLS GRID
- $482,5004 bd2 ba2.1k sqft7166 Barleywood Dr, Locust, NC 28097For Sale
 MLS ID #4399178, Jennifer Hoyle, Real Broker, LLC. Canopy MLS as distributed by MLS GRID
- $415,0004 bd3 ba2.3k sqft3310 Brickwood Cir, Midland, NC 28107For SaleMLS ID #4430626, Noelle Donovan Baranuk, Howard Hanna Allen Tate Concord. Canopy MLS as distributed by MLS GRID
- $515,0004 bd2 ba2.1k sqft7162 Barleywood Dr, Locust, NC 28097For SaleMLS ID #4399302, Jennifer Hoyle, Real Broker, LLC. Canopy MLS as distributed by MLS GRID
- $389,9003 bd2 ba1.5k sqft28032 Pole Running Rd, Mount Pleasant, NC 28124For SaleMLS ID #4421745, Kirk Sipe, Southern Homes of the Carolinas, Inc. Canopy MLS as distributed by MLS GRID
- $475,0004 bd3 ba2.1k sqft16218 Barbee Rd, Stanfield, NC 28163For SaleMLS ID #4308788, Jacquelyne Hicks, EXP Realty LLC. Canopy MLS as distributed by MLS GRID
- $575,0005 bd4 ba3.4k sqft11836 Glenwood Dr, Locust, NC 28097For SaleMLS ID #4411498, Sandi Sacco, EXP Realty LLC Mooresville. Canopy MLS as distributed by MLS GRID
- $374,9003 bd2 ba1.6k sqft708 Paint Cir, Oakboro, NC 28129For SaleMLS ID #4422036, Allie Clodfelter, Divine Real Estate Boutique, LLC. Canopy MLS as distributed by MLS GRID
- $420,0004 bd2 ba1.7k sqft285 Jaida Ln, Oakboro, NC 28129For SaleMLS ID #4430647, Isabel Ledezma, EXP Realty LLC Ballantyne. Canopy MLS as distributed by MLS GRID
- $387,3004 bd3 ba2k sqft3082 Bell Spur Ave SW, Concord, NC 28027For SaleMLS ID #4437592, Toney Black, Kingdom Builders Realty. Canopy MLS as distributed by MLS GRID
- $379,9003 bd2 ba1.7k sqft2015 McDonald Dr, Stanfield, NC 28163For SaleMLS ID #4419202, Teri Judkins, Fathom Realty NC LLC. Canopy MLS as distributed by MLS GRID
- $425,0004 bd4 ba3.2k sqft4921 William Caldwell Ave, Charlotte, NC 28213For SaleMLS ID #4436066, Sebastian Anderson, Redfin Corporation. Canopy MLS as distributed by MLS GRID
- $410,0004 bd3 ba2.1k sqft232 Wrayhill Dr, Charlotte, NC 28262For SaleMLS ID #4442265, Kiwan Bigelow, Keller Williams Connected. Canopy MLS as distributed by MLS GRID
- $430,0004 bd3 ba2.2k sqft11600 Hidden Grove Trl, Charlotte, NC 28215For SaleMLS ID #4440999, Jill Moyer, Redfin Corporation. Canopy MLS as distributed by MLS GRID
- $389,9504 bd3 ba2k sqft6901 Robinson Church Rd, Charlotte, NC 28215For SaleMLS ID #4390816, Douglas Christen, Nestlewood Realty, LLC. Canopy MLS as distributed by MLS GRID
- $399,9004 bd3 ba2.6k sqft8815 Balsam Bay Rd, Charlotte, NC 28227For SaleMLS ID #4429628, McNair Mitchener, Dickens Mitchener & Associates Inc. Canopy MLS as distributed by MLS GRID
- $399,9003 bd3 ba2.1k sqft6730 Reedy Creek Rd, Charlotte, NC 28215For SaleMLS ID #4433782, Brian Rogers, Redfin Corporation. Canopy MLS as distributed by MLS GRID
- $360,0003 bd2 ba1.5k sqft5517 E Highway 218, Monroe, NC 28110For SaleMLS ID #4425006, Maggie Laskowski, Keller Williams Lake Norman. Canopy MLS as distributed by MLS GRID
