Welcome home to this beautiful 2022 ranch located on a quiet cul-de-sac in Western Stanly Co. Offering effortless one-story living, a bright open floor plan, and a layout designed for both everyday comfort and entertaining. The generous sized Great Room and Kitchen serve as the heart of the home, with the Great Room showcasing a cozy wood-burning fireplace that creates a warm and inviting atmosphere. The Kitchen is ideal for gathering with family and friends, offering an oversized island, quartz countertops, tile backsplash, abundant prep space, and a roomy pantry. Whether you’re hosting holiday dinners or a lively Bunco night, the Dining Room provides the perfect setting for everyday meals and special occasions alike. Luxury vinyl plank flooring flows throughout the main living areas, combining style with durability. The thoughtfully designed split-bedroom floor plan offers three bedrooms, including a private primary suite tucked away at the rear of the home for added privacy. The spacious Primary Suite features a luxurious bath complete with a tiled shower, dual vanities, linen closet, and walk-in closet. Step outside and enjoy your own backyard retreat! The expansive concrete patio with a clean epoxy finish is perfect for entertaining, whether it's relaxing under the Pergola or grilling your favorite meals on the weekend. The large, fully fenced backyard offers plenty of space, privacy, and endless possibilities for outdoor enjoyment for your family or your furry friend. Also, included is a whole house water purification & softener system ($7k value) I've personally tasted the water and it tastes amazing.
Active
Price cut: $10K (7/1)
$399,900
2015 McDonald Dr, Stanfield, NC 28163
3beds
1,680sqft
:
Get pre-qualified$2,413/mo
Single Family Residence
Built in 2022
0.26 Acres Lot
$395,000 Zestimate®
$238/sqft
$32/mo HOA
What's special
Effortless one-story livingCozy wood-burning fireplaceOversized islandBright open floor planAbundant prep spaceQuiet cul-de-sacTile backsplash
- 55 days |
- 118 |
- 6 |
Zillow last checked:
Listing updated:
Listed by:
Lisa Pricher ncrealtorlisa@gmail.com,
NorthGroup Real Estate LLC
Source: Canopy MLS as distributed by MLS GRID,MLS#: 4390614
Facts & features
Interior
Bedrooms & bathrooms
- Bedrooms: 3
- Bathrooms: 2
- Full bathrooms: 2
- Main level bedrooms: 3
Primary bedroom
- Features: Split BR Plan, Walk-In Closet(s)
- Level: Main
Bedroom s
- Level: Main
Bedroom s
- Level: Main
Bathroom full
- Level: Main
Bathroom full
- Level: Main
Dining room
- Level: Main
Great room
- Features: Open Floorplan
- Level: Main
Kitchen
- Features: Kitchen Island, Open Floorplan
- Level: Main
Laundry
- Level: Main
Heating
- Electric, Heat Pump
Cooling
- Central Air, Electric
Appliances
- Included: Dishwasher, Disposal
- Laundry: Electric Dryer Hookup, Laundry Room, Main Level, Washer Hookup
Features
- Hot Tub, Kitchen Island, Open Floorplan, Pantry, Storage, Walk-In Closet(s)
- Flooring: Carpet, Tile, Vinyl
- Doors: Insulated Door(s), Storm Door(s)
- Windows: Insulated Windows
- Has basement: No
- Fireplace features: Great Room, Wood Burning
Interior area
- Total structure area: 1,680
- Total interior livable area: 1,680 sqft
- Finished area above ground: 1,680
- Finished area below ground: 0
Property
Parking
- Total spaces: 5
- Parking features: Driveway, Attached Garage, Garage Door Opener, Garage Faces Front, Keypad Entry, Garage on Main Level
- Attached garage spaces: 2
- Uncovered spaces: 3
Features
- Levels: One
- Stories: 1
- Patio & porch: Covered, Patio, Porch
- Has spa: Yes
- Spa features: Interior Hot Tub
- Fencing: Back Yard,Fenced,Privacy
Lot
- Size: 0.26 Acres
- Features: Cleared, Cul-De-Sac, Level
Details
- Parcel number: 559401169367
- Zoning: R-9
- Special conditions: Standard
- Other equipment: Network Ready
Construction
Type & style
- Home type: SingleFamily
- Architectural style: Ranch
- Property subtype: Single Family Residence
Materials
- Stone Veneer, Vinyl
- Foundation: Slab
Condition
- New construction: No
- Year built: 2022
Utilities & green energy
- Sewer: Public Sewer
- Water: City
- Utilities for property: Cable Available
Community & HOA
Community
- Features: Sidewalks, Street Lights
- Security: Security System
- Subdivision: Forest Creek
HOA
- Has HOA: Yes
- HOA fee: $385 annually
- HOA name: Cedar Management
- HOA phone: 704-644-8808
Location
- Region: Stanfield
Financial & listing details
- Price per square foot: $238/sqft
- Tax assessed value: $283,363
- Annual tax amount: $2,749
- Date on market: 6/6/2026
- Cumulative days on market: 56 days
- Listing terms: Cash,Conventional
- Road surface type: Concrete, Paved
Estimated market value
$395,000
$375,000 - $415,000
$2,040/mo
Price history
| Date | Event | Price |
|---|---|---|
| 7/1/2026 | Price change | $399,900-2.4%$238/sqft |
Source:  Canopy MLS as distributed by MLS GRID #4390614 Report a problem Canopy MLS as distributed by MLS GRID #4390614 Report a problem | ||
| 6/21/2026 | Price change | $409,900-2.4%$244/sqft |
Source: Canopy MLS as distributed by MLS GRID #4390614 Report a problem | ||
| 6/7/2026 | Listed for sale | $419,900-1.2%$250/sqft |
Source: Canopy MLS as distributed by MLS GRID #4390614 Report a problem | ||
| 1/23/2026 | Listing removed | $424,900$253/sqft |
Source: Canopy MLS as distributed by MLS GRID #4321123 Report a problem | ||
| 12/8/2025 | Price change | $424,900-2.3%$253/sqft |
Source: Canopy MLS as distributed by MLS GRID #4321123 Report a problem | ||
| 11/14/2025 | Listed for sale | $434,900+26.6%$259/sqft |
Source: Canopy MLS as distributed by MLS GRID #4321123 Report a problem | ||
| 1/27/2023 | Sold | $343,500$204/sqft |
Source: Public Record Report a problem | ||
Public tax history
| Year | Property taxes | Tax assessment |
|---|---|---|
| 2025 | $2,749 +17.6% | $283,363 +29.7% |
| 2024 | $2,338 +4.9% | $218,470 |
| 2023 | $2,228 | $218,470 |
Find assessor info on the county website
Monthly payment
Est. payment
Payment breakdown
Explore the cost of this home by adjusting the details. Changes won't be saved.Climate risks
Neighborhood: 28163
Nearby schools
GreatSchools rating
- 6/10Stanfield Elementary SchoolGrades: K-5Distance: 3.5 mi
- 7/10West Stanly Middle SchoolGrades: 6-8Distance: 2.5 mi
- 6/10West Stanly High SchoolGrades: 9-12Distance: 2 mi
Schools provided by the listing agent
- Middle: West Stanly
- High: West Stanly
Source: Canopy MLS as distributed by MLS GRID. This data may not be complete. We recommend contacting the local school district to confirm school assignments for this home.
- $380,7004 bd3 ba2.3k sqft2017 McDonald Dr, Stanfield, NC 28163Off Market
- $358,3003 bd2 ba2k sqft2013 McDonald Dr, Stanfield, NC 28163Off Market
- $390,0003 bd3 ba2.2k sqft1963 Ethan Ln #79, Oakboro, NC 28129Sold
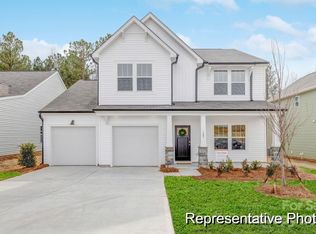
- $413,2004 bd3 ba2.6k sqft2009 McDonald Dr, Stanfield, NC 28163Off Market
- $378,0004 bd3 ba2k sqft1819 Ashley Lynn Ct, Stanfield, NC 28163Off Market
- $335,9003 bd2 ba1.8k sqft1823 Ashley Lynn Ct, Stanfield, NC 28163Off Market
- $389,9004 bd3 ba2.3k sqft1987 Ethan Ln #86, Oakboro, NC 28129Sold
- $393,3004 bd3 ba2.4k sqft2016 McDonald Dr, Stanfield, NC 28163Off Market
A local agent can set up tours, give advice and negotiate with sellers.
Similar homes
- $420,0003 bd2 ba1.5k sqft268 Ella Dr, Locust, NC 28097For Sale
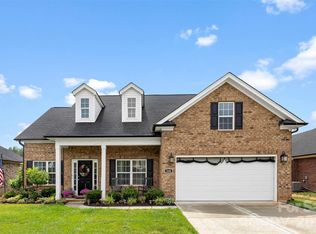
 MLS ID #4386566, Kimberly Lambert, HOMETOWN REALTY PROS LLC. Canopy MLS as distributed by MLS GRID
 - $394,0005 bd3 ba2.5k sqft117 Wildflower Dr, Locust, NC 28097For Sale
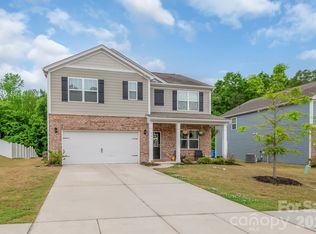 MLS ID #4377216, Justin Dansky, ALBRICK. Canopy MLS as distributed by MLS GRID
 - $425,0004 bd3 ba2.3k sqft3310 Brickwood Cir, Midland, NC 28107For Sale
 MLS ID #4395529, Taj Robinson, Jason Mitchell Real Estate. Canopy MLS as distributed by MLS GRID
 - $374,9003 bd3 ba2k sqft315 Prosperous Path, Locust, NC 28097For Sale
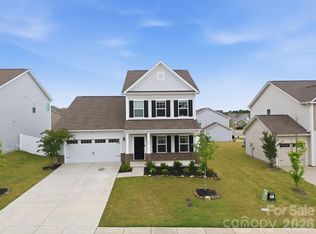 MLS ID #4377874, Lisa Pricher, NorthGroup Real Estate LLC. Canopy MLS as distributed by MLS GRID
 - $415,0003 bd2 ba1.7k sqftBethel Glen, Midland, NC 28107For SaleMLS ID #4370378, Heidi Fleck, Real Broker, LLC. Canopy MLS as distributed by MLS GRID
- $418,5003 bd2 ba1.6k sqft9330 Festival Way, Charlotte, NC 28215For SaleMLS ID #4400188, Michael Beirne, Austin-Barnett Realty LLC. Canopy MLS as distributed by MLS GRID
- $485,0004 bd2 ba2.1k sqft7166 Barleywood Dr, Locust, NC 28097For SaleMLS ID #4399178, Jennifer Hoyle, Real Broker, LLC. Canopy MLS as distributed by MLS GRID
- $420,0004 bd3 ba2.4k sqft12848 Clydesdale Dr, Midland, NC 28107For SaleMLS ID #4340099, Marilyn Alicea, Coldwell Banker Realty. Canopy MLS as distributed by MLS GRID
- $410,0004 bd3 ba2.4k sqft437 Caleb St, Monroe, NC 28110For SaleMLS ID #4407265, Christen Ripoli, Real Broker, LLC. Canopy MLS as distributed by MLS GRID
- $404,5004 bd3 ba2k sqft3082 Bell Spur Ave SW, Concord, NC 28027For SaleMLS ID #4392776, Toney Black, Kingdom Builders Realty. Canopy MLS as distributed by MLS GRID
- $359,9003 bd2 ba1.4k sqft27636 Taylor Ln, Albemarle, NC 28001For SaleMLS ID #4369303, Debbie Clontz, Debbie Clontz Real Estate LLC. Canopy MLS as distributed by MLS GRID
- $389,9003 bd2 ba1.4k sqft10050 Lilac Ct, Charlotte, NC 28215For SaleMLS ID #4381011, Dennis Marsoun, Church Street Realty. Canopy MLS as distributed by MLS GRID
- $450,0004 bd3 ba2.2k sqft315 Wendover Dr, Locust, NC 28097For SaleMLS ID #4391578, Sarah Rutkowski, RE/MAX Executive. Canopy MLS as distributed by MLS GRID
- $414,0003 bd3 ba2.3k sqft1062 River Haven Ave, Concord, NC 28025For SaleMLS ID #4389846, Vanessa Faulk, EXP Realty LLC Ballantyne. Canopy MLS as distributed by MLS GRID
- $385,0003 bd3 ba1.7k sqft3634 Allenby Pl, Monroe, NC 28110For SaleMLS ID #4385947, Yorde Ruiz, NorthGroup Real Estate LLC. Canopy MLS as distributed by MLS GRID
- $400,0003 bd2 ba1.6k sqft2643 Trinity St, Monroe, NC 28110For SaleMLS ID #4396660, Anthony Agro, Mark Spain Real Estate. Canopy MLS as distributed by MLS GRID
- $520,0004 bd2 ba2.1k sqft7162 Barleywood Dr, Locust, NC 28097For SaleMLS ID #4399302, Jennifer Hoyle, Real Broker, LLC. Canopy MLS as distributed by MLS GRID
- $410,0003 bd3 ba1.8k sqft2010 Red Ash Dr, Charlotte, NC 28215For SaleMLS ID #4363985, David Traugott, Real Broker, LLC. Canopy MLS as distributed by MLS GRID
- $430,0004 bd3 ba2.2k sqft9836 Oak Barrel Ln, Charlotte, NC 28215For SaleMLS ID #4401156, Zachary Howze, Keller Williams Ballantyne Area. Canopy MLS as distributed by MLS GRID
- $442,5004 bd3 ba2.4k sqft6023 Busch Way, Midland, NC 28107For SaleMLS ID #4397614, Jennifer Hoyle, Real Broker, LLC. Canopy MLS as distributed by MLS GRID
