Welcome to 27636 Taylor Lane in Albemarle—where style, comfort, and privacy come together in this one-of-a-kind semi-custom home.
Nestled on a spacious 0.70-acre cul-de-sac lot, this beautifully maintained ranch home offers a peaceful setting with a “like-new” feel. From the moment you arrive, you’ll appreciate the charm of the cozy front porch and the sense of space this property provides—both inside and out.
Step inside to discover a thoughtfully designed split floor plan with high-quality upgrades throughout. The stunning kitchen is truly the heart of the home, featuring gorgeous quartz countertops, a stylish tile backsplash, and a large island perfect for gathering and entertaining. As an added bonus, you’ll love the additional cabinet area—ideal for a coffee bar, buffet station, or even a butler’s pantry setup.
The open living spaces flow seamlessly, creating a warm and inviting atmosphere for everyday living. Step out back to your covered patio and enjoy one of the largest yards in Hathorne Commons, complete with a wooded backdrop that offers exceptional privacy—perfect for relaxing, entertaining, or simply enjoying nature.
This home also features a low annual HOA of just $100, making it even more appealing.
Conveniently located near the charming community of Millingport and just a short drive to Locust, Albemarle, and Concord, you’ll have easy access to shopping, dining, and everyday conveniences while still enjoying a quiet, tucked-away setting.
If you’ve been searching for a move-in ready home with upgrades, space, and privacy—this is it.
You must see this home—schedule your private showing today!
Active
Price cut: $5.1K (6/23)
$359,900
27636 Taylor Ln, Albemarle, NC 28001
3beds
1,473sqft
:
Get pre-qualified$2,173/mo
Single Family Residence
Built in 2023
0.7 Acres Lot
$357,100 Zestimate®
$244/sqft
$8/mo HOA
What's special
Cozy front porchHigh-quality upgrades throughoutStunning kitchenGorgeous quartz countertopsCovered patioBeautifully maintained ranch homeStylish tile backsplash
- 95 days |
- 341 |
- 18 |
Zillow last checked:
Listing updated:
Listed by:
Debbie Clontz Debbie@debbieclontzteam.com,
Debbie Clontz Real Estate LLC
Source: Canopy MLS as distributed by MLS GRID,MLS#: 4369303
Facts & features
Interior
Bedrooms & bathrooms
- Bedrooms: 3
- Bathrooms: 2
- Full bathrooms: 2
- Main level bedrooms: 3
Primary bedroom
- Level: Main
Bedroom s
- Level: Main
Bedroom s
- Level: Main
Bathroom full
- Level: Main
Bathroom full
- Level: Main
Dining area
- Level: Main
Kitchen
- Level: Main
Laundry
- Level: Main
Living room
- Level: Main
Heating
- Heat Pump
Cooling
- Electric, Heat Pump
Appliances
- Included: Dishwasher, Electric Oven, Electric Range, Electric Water Heater, Exhaust Fan, Microwave
- Laundry: Laundry Room
Features
- Built-in Features, Kitchen Island, Open Floorplan, Pantry, Walk-In Closet(s)
- Flooring: Vinyl
- Has basement: No
Interior area
- Total structure area: 1,473
- Total interior livable area: 1,473 sqft
- Finished area above ground: 1,473
- Finished area below ground: 0
Property
Parking
- Total spaces: 2
- Parking features: Driveway, Attached Garage, Garage Faces Front, Keypad Entry, Garage on Main Level
- Attached garage spaces: 2
- Has uncovered spaces: Yes
Features
- Levels: One
- Stories: 1
- Patio & porch: Covered, Front Porch, Rear Porch
Lot
- Size: 0.7 Acres
- Features: Cul-De-Sac
Details
- Parcel number: 651904806993
- Zoning: Res
- Special conditions: Standard
Construction
Type & style
- Home type: SingleFamily
- Property subtype: Single Family Residence
Materials
- Fiber Cement, Hardboard Siding
- Foundation: Slab
Condition
- New construction: No
- Year built: 2023
Details
- Builder model: Poplar
- Builder name: SCSINC
Utilities & green energy
- Sewer: Public Sewer
- Water: City, County Water
- Utilities for property: Underground Power Lines, Underground Utilities
Community & HOA
Community
- Security: Carbon Monoxide Detector(s), Smoke Detector(s)
- Subdivision: Hawthorne Commons
HOA
- Has HOA: Yes
- HOA fee: $100 annually
Location
- Region: Albemarle
Financial & listing details
- Price per square foot: $244/sqft
- Tax assessed value: $310,594
- Annual tax amount: $1,895
- Date on market: 4/24/2026
- Cumulative days on market: 94 days
- Listing terms: Cash,Conventional,VA Loan
- Road surface type: Concrete, Paved
Estimated market value
$357,100
$339,000 - $375,000
$1,911/mo
Price history
| Date | Event | Price |
|---|---|---|
| 6/23/2026 | Price change | $359,900-1.4%$244/sqft |
Source:  Canopy MLS as distributed by MLS GRID #4369303 Report a problem Canopy MLS as distributed by MLS GRID #4369303 Report a problem | ||
| 5/3/2026 | Listed for sale | $365,000$248/sqft |
Source: Canopy MLS as distributed by MLS GRID #4369303 Report a problem | ||
| 5/2/2026 | Pending sale | $365,000$248/sqft |
Source: Canopy MLS as distributed by MLS GRID #4369303 Report a problem | ||
| 4/24/2026 | Listed for sale | $365,000+9.4%$248/sqft |
Source: Canopy MLS as distributed by MLS GRID #4369303 Report a problem | ||
| 6/6/2023 | Sold | $333,500-33.1%$226/sqft |
Source: Public Record Report a problem | ||
| 2/17/2023 | Listing removed | -- |
Source: Canopy MLS as distributed by MLS GRID #CAR3919588 Report a problem | ||
| 1/12/2023 | Listed for sale | $498,272$338/sqft |
Source: Canopy MLS as distributed by MLS GRID #3919588 Report a problem | ||
| 11/21/2022 | Pending sale | $498,272$338/sqft |
Source: Canopy MLS as distributed by MLS GRID #3919588 Report a problem | ||
| 11/1/2022 | Listed for sale | $498,272$338/sqft |
Source: Canopy MLS as distributed by MLS GRID #3919588 Report a problem | ||
Public tax history
| Year | Property taxes | Tax assessment |
|---|---|---|
| 2025 | $1,895 +6.9% | $310,594 +24.5% |
| 2024 | $1,772 +353.7% | $249,515 +353.7% |
| 2023 | $391 | $55,000 |
Find assessor info on the county website
Monthly payment
Est. payment
Payment breakdown
Explore the cost of this home by adjusting the details. Changes won't be saved.Climate risks
Neighborhood: 28001
Nearby schools
GreatSchools rating
- 7/10Millingport Elementary SchoolGrades: K-5Distance: 1.4 mi
- 4/10North Stanly MiddleGrades: 6-8Distance: 3.9 mi
- 3/10North Stanly High SchoolGrades: 9-12Distance: 5.6 mi
Schools provided by the listing agent
- Elementary: Millingport
- Middle: North Stanly
- High: North Stanly
Source: Canopy MLS as distributed by MLS GRID. This data may not be complete. We recommend contacting the local school district to confirm school assignments for this home.
- $354,3003 bd2 ba1.5k sqft27630 Taylor Ln, Albemarle, NC 28001Off Market
- $353,7003 bd2 ba1.5k sqft27640 Taylor Ln, Albemarle, NC 28001Off Market
- $407,7003 bd3 ba2.1k sqftLOT 31 Taylor Ln, Albemarle, NC 28001Off Market

- $403,4003 bd2 ba2.1k sqft27646 Taylor Ln, Albemarle, NC 28001Off Market
- $374,9003 bd3 ba1.7k sqftLOT 26 Taylor Ln, Albemarle, NC 28001Off Market
- $18,4682.43 Acres27642 Hatley Farm Rd, Albemarle, NC 28001Off Market
- $359,7003 bd3 ba1.7k sqftLOT 24 Taylor Ln, Albemarle, NC 28001Off Market
- $363,1003 bd2 ba1.6k sqft27633 Taylor Ln, Albemarle, NC 28001Off Market
A local agent can set up tours, give advice and negotiate with sellers.
Similar homes
- $390,0003 bd3 ba1.7k sqft27698 Taylor Ln, Albemarle, NC 28001For Sale
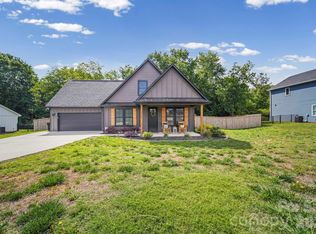
 MLS ID #4382377, Christy Bogle, Larry McGuire Realty. Canopy MLS as distributed by MLS GRID
 - $330,0003 bd2 ba1.5k sqft24454 Dillon Rd, Albemarle, NC 28001For Sale
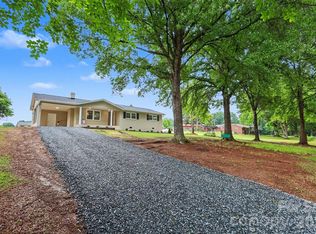 MLS ID #4380743, Kristen Huneycutt, Lantern Realty & Development. Canopy MLS as distributed by MLS GRID
 - $329,0003 bd2 ba1.3k sqft2910 Floral Dr, Albemarle, NC 28001For Sale
 MLS ID #4390056, Kelly Formato, Thrive Realty Group LLC. Canopy MLS as distributed by MLS GRID
 - $348,5003 bd2 ba1.5k sqft200 Knollwood Cir, Albemarle, NC 28001New Construction
 MLS ID #4377154, Leslie Harrison, Team Thomas & Associates Realty Inc.. Canopy MLS as distributed by MLS GRID
 - $343,0003 bd2 ba1.4k sqft219 Prospect Church Rd, Albemarle, NC 28001For SaleMLS ID #4384091, Kimberly Lambert, HOMETOWN REALTY PROS LLC. Canopy MLS as distributed by MLS GRID
- $325,0003 bd2 ba1.4k sqft1014 Speight Rd, Albemarle, NC 28001New ConstructionMLS ID #4382174, Kimberly Lambert, HOMETOWN REALTY PROS LLC. Canopy MLS as distributed by MLS GRID
- $295,9003 bd3 ba1.6k sqft813 Yorkshire Dr, Albemarle, NC 28001For SaleMLS ID #4390673, Lisa Pricher, NorthGroup Real Estate LLC. Canopy MLS as distributed by MLS GRID
- $325,0003 bd2 ba1.4k sqft1010 Speight Rd, Albemarle, NC 28001New ConstructionMLS ID #4354152, Kimberly Lambert, HOMETOWN REALTY PROS LLC. Canopy MLS as distributed by MLS GRID
- $270,0003 bd2 ba1.1k sqft726 Parker St, Albemarle, NC 28001For SaleMLS ID #4394845, Lillianna Tovar, Costello Real Estate and Investments LLC. Canopy MLS as distributed by MLS GRID
- $264,9994 bd4 ba1.5k sqft100 Boyette Dr #B, Albemarle, NC 28001For SaleMLS ID #4408284, Javier Pimentel, Keller Williams Points East. Canopy MLS as distributed by MLS GRID
- $264,9994 bd4 ba1.5k sqft100 Boyette Dr #A, Albemarle, NC 28001New ConstructionMLS ID #4408315, Javier Pimentel, Keller Williams Points East. Canopy MLS as distributed by MLS GRID
- $345,0003 bd2 ba1.6k sqft207 S Gold Branch Rd, Richfield, NC 28137For SaleMLS ID #4390523, John Williams, Howard Hanna Allen Tate Albemarle. Canopy MLS as distributed by MLS GRID
- $415,0003 bd2 ba1.6k sqft25472 Millingport Rd, Locust, NC 28097For SaleMLS ID #4351662, Chris Puckett, Lantern Realty & Development, LLC. Canopy MLS as distributed by MLS GRID
- $365,0004 bd3 ba2k sqft2312 Morgan Hills Dr, Albemarle, NC 28001For SaleMLS ID #4385983, DeAndra Thompson, Keller Williams Ballantyne Area. Canopy MLS as distributed by MLS GRID
- $283,0003 bd3 ba1.6k sqft1317 Reid St, Albemarle, NC 28001New ConstructionMLS ID #4371515, Zoraida Payne, Zoraida Delgado Payne Real Estate LLC. Canopy MLS as distributed by MLS GRID
- $283,0003 bd3 ba1.5k sqft1829 Kingsley St, Albemarle, NC 28001New ConstructionMLS ID #4398042, Zoraida Payne, Zoraida Delgado Payne Real Estate LLC. Canopy MLS as distributed by MLS GRID
- $299,0003 bd3 ba1.7k sqft1019 Jeffery Dean Ct, Albemarle, NC 28001For SaleMLS ID #4374522, Shanna Simpson, Hope Realty. Canopy MLS as distributed by MLS GRID
- $254,9003 bd3 ba1.4k sqft1036 Patton Ave, Albemarle, NC 28001New ConstructionMLS ID #4380507, Brett Metcalf, EXP Realty LLC. Canopy MLS as distributed by MLS GRID
- $400,0003 bd2 ba1.4k sqft21966 Stony Rd, Locust, NC 28097For SaleMLS ID #4395220, William Pratt, Stephen Cooley Real Estate. Canopy MLS as distributed by MLS GRID
- $288,0003 bd3 ba1.5k sqft1006 Jeffery Dean Ct, Albemarle, NC 28001For SaleMLS ID #4374374, Kyle Christian, Fathom Realty NC LLC. Canopy MLS as distributed by MLS GRID
