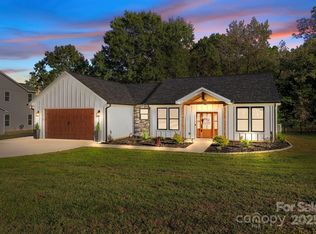
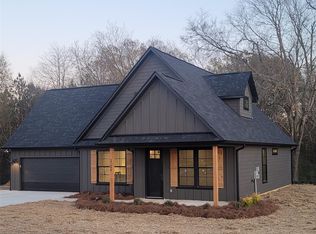
Back on the market at no fault of sellers! Sellers are now offering up to $5,000 toward the buyer’s closing expenses with an acceptable offer! Located in Hawthorne Commons in the Millingport community, this Craftsman-style home offers 3 bedrooms, 2.5 baths, and an open main level. The kitchen features quartz countertops, shaker-style cabinets, a tile backsplash, a large island, and a walk-in pantry. The main-level primary suite includes a walk-in closet and custom-tile shower. Upstairs are two additional bedrooms, a full bath, and flex space. Enjoy the covered porch, extended patio, fenced backyard, and attached two-car garage. The home is approximately 5 miles from Albemarle, 10 miles from Mount Pleasant, and 19 miles from Concord. Hawthorne Commons is a small subdivision with a $100 annual HOA fee. Some photos are virtually staged.
Schedule your showing and take advantage of the sellers’ $5,000 closing-expense offer!
Under contract-show
Price cut: $5.1K (8/10)
$384,900
27698 Taylor Ln, Albemarle, NC 28001
3beds
1,732sqft
Single Family Residence
Built in 2023
0.34 Acres Lot
$376,900 Zestimate®
$222/sqft
$8/mo HOA
What's special
Custom-tile showerLarge islandFenced backyardExtended patioAttached two-car garageTile backsplashWalk-in pantry
- 142 days
- 444
- 17
Zillow last checked:
Listing updated:
Listed by:
Christy Bogle christy@christybogle.com,
Larry McGuire Realty
Source: Canopy MLS as distributed by MLS GRID,MLS#: 4382377
Facts & features
Interior
Bedrooms & bathrooms
- Bedrooms: 3
- Bathrooms: 3
- Full bathrooms: 2
- 1/2 bathrooms: 1
- Main level bedrooms: 1
Primary bedroom
- Features: En Suite Bathroom
- Level: Main
Bedroom s
- Level: Upper
Bedroom s
- Level: Upper
Bathroom full
- Level: Upper
Bathroom half
- Level: Main
Dining area
- Level: Main
Kitchen
- Features: Kitchen Island, Walk-In Pantry
- Level: Main
Living room
- Level: Main
Heating
- Electric
Cooling
- Electric
Appliances
- Included: Dishwasher, Electric Water Heater, Microwave, Oven
- Laundry: Main Level
Features
- Kitchen Island, Open Floorplan, Pantry, Walk-In Pantry
- Flooring: Carpet, Vinyl
- Has basement: No
Interior area
- Total structure area: 1,732
- Total interior livable area: 1,732 sqft
- Finished area above ground: 1,732
- Finished area below ground: 0
Video & virtual tour
Property
Parking
- Total spaces: 2
- Parking features: Driveway, Attached Garage, Garage on Main Level
- Attached garage spaces: 2
- Has uncovered spaces: Yes
Features
- Levels: Two
- Stories: 2
- Patio & porch: Covered, Front Porch, Rear Porch
- Fencing: Fenced,Privacy
Lot
- Size: 0.34 Acres
- Features: Level
Details
- Parcel number: 651904818563
- Zoning: RA
- Special conditions: Standard
Construction
Type & style
- Home type: SingleFamily
- Architectural style: Traditional
- Property subtype: Single Family Residence
Materials
- Hardboard Siding
- Foundation: Slab
Condition
- New construction: No
- Year built: 2023
Utilities & green energy
- Sewer: County Sewer
- Water: County Water
Community & HOA
Community
- Subdivision: Hawthorne Commons
HOA
- Has HOA: Yes
- HOA fee: $100 annually
- HOA name: Hawthorne Commons
Location
- Region: Albemarle
Financial & listing details
- Price per square foot: $222/sqft
- Tax assessed value: $336,104
- Date on market: 5/15/2026
- Cumulative days on market: 145 days
- Listing terms: Cash,Conventional,FHA,USDA Loan,VA Loan
- Road surface type: Concrete, Paved
Estimated market value
$376,900
$358,000 - $396,000
$2,041/mo
Price history
| Date | Event | Price |
|---|---|---|
| 8/10/2026 | Price change | $384,900-1.3%$222/sqft |
Source:  Canopy MLS as distributed by MLS GRID #4382377 Report a problem Canopy MLS as distributed by MLS GRID #4382377 Report a problem | ||
| 5/15/2026 | Listed for sale | $390,000+8.3%$225/sqft |
Source: Canopy MLS as distributed by MLS GRID #4382377 Report a problem | ||
| 12/1/2023 | Sold | $360,000-1.6%$208/sqft |
Source: Canopy MLS as distributed by MLS GRID #4046251 Report a problem | ||
| 7/4/2023 | Listed for sale | $365,750$211/sqft |
Source: Canopy MLS as distributed by MLS GRID #CAR4046251 Report a problem | ||
Public tax history
Tax history is unavailable.
Monthly payment
Est. payment
Payment breakdown
Explore the cost of this home by adjusting the details. Changes won't be saved.Climate risks
Neighborhood: 28001
Nearby schools
Schools provided by the listing agent
- Elementary: Millingport
- Middle: North Stanly
- High: North Stanly
Source: Canopy MLS as distributed by MLS GRID. This data may not be complete. We recommend contacting the local school district to confirm school assignments for this home.

Similar homes
- $350,0004 bd3 ba2.1k sqft415 Brenda Dr, Albemarle, NC 28001For Sale

 MLS ID #4437008, Stacey Sauls, Keller Williams Ballantyne Area. Canopy MLS as distributed by MLS GRID
 - $439,9003 bd3 ba2.2k sqft27687 Taylor Ln, Albemarle, NC 28001For Sale
 MLS ID #4423812, Jessy Greene, Four Seasons Realty Albemarle. Canopy MLS as distributed by MLS GRID
 - $365,0003 bd2 ba1.9k sqft1802 Hemlock Dr, Albemarle, NC 28001For Sale
 MLS ID #4435747, Susan Billiar, Howard Hanna Allen Tate Concord. Canopy MLS as distributed by MLS GRID
 - $299,9993 bd2 ba1.2k sqft1522 Snuggs Park Rd, Albemarle, NC 28001For Sale
 MLS ID #4436198, Janet Wilson-Russell, EXP Realty LLC Ballantyne. Canopy MLS as distributed by MLS GRID
 - $389,0003 bd2 ba2.3k sqft1203 Flintshire Dr, Albemarle, NC 28001For SaleMLS ID #4399160, Ryan Massey, Keller Williams South Park. Canopy MLS as distributed by MLS GRID
- $359,9004 bd3 ba2.2k sqft398 Park Rd, Albemarle, NC 28001For SaleMLS ID #4390113, Amanda Cody, HOMETOWN REALTY PROS LLC. Canopy MLS as distributed by MLS GRID
- $279,9003 bd2 ba1.3k sqft28159-A Poplins Grove Dr, Albemarle, NC 28001For SaleMLS ID #4430676, Isabel Ledezma, EXP Realty LLC Ballantyne. Canopy MLS as distributed by MLS GRID
- $295,0004 bd3 ba2k sqft1222 Wood St, Albemarle, NC 28001New ConstructionMLS ID #4431246, Zoraida Payne, Zoraida Delgado Payne Real Estate LLC. Canopy MLS as distributed by MLS GRID
- $389,9003 bd2 ba1.5k sqft28032 Pole Running Rd, Mount Pleasant, NC 28124For SaleMLS ID #4421745, Kirk Sipe, Southern Homes of the Carolinas, Inc. Canopy MLS as distributed by MLS GRID
- $289,0003 bd3 ba1.6k sqft813 Yorkshire Dr, Albemarle, NC 28001For SaleMLS ID #4390673, Lisa Pricher, NorthGroup Real Estate LLC. Canopy MLS as distributed by MLS GRID
- $375,0003 bd2 ba1.4k sqft21966 Stony Rd, Locust, NC 28097For SaleMLS ID #4395220, William Pratt, Stephen Cooley Real Estate. Canopy MLS as distributed by MLS GRID
- $332,5003 bd2 ba1.5k sqft200 Knollwood Cir, Albemarle, NC 28001New ConstructionMLS ID #4426800, Leslie Harrison, Team Thomas & Associates Realty Inc.. Canopy MLS as distributed by MLS GRID
- $317,9993 bd3 ba1.7k sqft1101 Freeman View Dr, Albemarle, NC 28001For SaleMLS ID #4420568, Robert McClure Jr, McClure Group Realty LLC. Canopy MLS as distributed by MLS GRID
- $334,0003 bd2 ba1.4k sqft219 Prospect Church Rd, Albemarle, NC 28001For SaleMLS ID #4384091, Kimberly Lambert, HOMETOWN REALTY PROS LLC. Canopy MLS as distributed by MLS GRID
- $325,0003 bd2 ba1.4k sqft1014 Speight Rd, Albemarle, NC 28001New ConstructionMLS ID #4382174, Kimberly Lambert, HOMETOWN REALTY PROS LLC. Canopy MLS as distributed by MLS GRID
- $239,9003 bd2 ba1.5k sqft1306 Pennington Rd, Albemarle, NC 28001For SaleMLS ID #4408629, Sheila St Germain, EXP Realty LLC Ballantyne. Canopy MLS as distributed by MLS GRID
- $320,0003 bd3 ba1.8k sqft1445 Kingsley Dr, Albemarle, NC 28001New ConstructionMLS ID #4421358, Zoraida Payne, Zoraida Delgado Payne Real Estate LLC. Canopy MLS as distributed by MLS GRID
- $250,0003 bd2 ba1.4k sqft903 E Main St, Albemarle, NC 28001For SaleMLS ID #4430928, Aaron Walters, Howard Hanna Allen Tate Albemarle. Canopy MLS as distributed by MLS GRID
- $326,0003 bd2 ba1.4k sqft1010 Speight Rd, Albemarle, NC 28001New ConstructionMLS ID #4354152, Kimberly Lambert, HOMETOWN REALTY PROS LLC. Canopy MLS as distributed by MLS GRID
- $385,0003 bd2 ba1.6k sqft708 Paint Cir, Oakboro, NC 28129For SaleMLS ID #4422036, Allie Clodfelter, Divine Real Estate Boutique, LLC. Canopy MLS as distributed by MLS GRID
