**Preferred lender incentives, contact agent for more details! Welcome home to 813 Yorkshire Drive. This pristine one owner home offers a quiet setting on one of the largest lots in the neighborhood. Thoughtfully designed for comfort and flexibility, this 3 bedroom, 2.5 bath, offers a spacious, open-concept design. The main level features a Living Room which flows seamlessly into the Kitchen and Dining area, creating a functional layout for everyday living and entertaining. Upstairs, the generous size Primary Suite includes a private bath and large walk-in closet. The two additional bedrooms with ample closet space and a laundry room complete the second floor. Step out the backdoor to relax on the back patio and enjoy the sounds of the birds signing. Think of all the fun things you can do on this 0.44 acre lot! Baseball games, frisbee with Fido, plant fruit trees, or have a lovely garden. A large convenient Shed stays with the home offering storage space and a convenient spot for your lawnmower and garden tools. A large two car garage will fit your vehicles, or perhaps make it a man cave! The driveway offers plenty of parking. If you're looking for a home in excellent condition, come take a look! You won't be disappointed! Close to Morrow Mountain, Uwharrie Forest and Lake Tillery!
Active
Price cut: $4.1K (7/23)
$295,900
813 Yorkshire Dr, Albemarle, NC 28001
3beds
1,622sqft
:
Get pre-qualified$1,818/mo
Single Family Residence
Built in 2021
0.44 Acres Lot
$293,700 Zestimate®
$182/sqft
$38/mo HOA
What's special
Large two car garageLaundry roomLarge walk-in closetGenerous size primary suitePrivate bathBack patioSpacious open-concept design
- 49 days |
- 295 |
- 11 |
Zillow last checked:
Listing updated:
Listed by:
Lisa Pricher ncrealtorlisa@gmail.com,
NorthGroup Real Estate LLC
Source: Canopy MLS as distributed by MLS GRID,MLS#: 4390673
Facts & features
Interior
Bedrooms & bathrooms
- Bedrooms: 3
- Bathrooms: 3
- Full bathrooms: 2
- 1/2 bathrooms: 1
Primary bedroom
- Features: Ceiling Fan(s), En Suite Bathroom, Split BR Plan, Walk-In Closet(s)
- Level: Upper
Bedroom s
- Features: Ceiling Fan(s)
- Level: Upper
Bedroom s
- Features: Ceiling Fan(s)
- Level: Upper
Bathroom half
- Level: Main
Bathroom full
- Level: Upper
Bathroom full
- Level: Upper
Dining area
- Level: Main
Kitchen
- Features: Kitchen Island, Open Floorplan, Walk-In Pantry
- Level: Main
Laundry
- Level: Upper
Living room
- Features: Ceiling Fan(s), Open Floorplan
- Level: Main
Heating
- Electric, Heat Pump
Cooling
- Central Air, Electric
Appliances
- Included: Disposal, Electric Range, Electric Water Heater, Microwave
- Laundry: Laundry Room, Upper Level, Washer Hookup
Features
- Kitchen Island, Open Floorplan, Pantry, Walk-In Closet(s), Walk-In Pantry
- Flooring: Carpet, Vinyl
- Doors: Insulated Door(s)
- Windows: Insulated Windows
- Has basement: No
- Attic: Pull Down Stairs
Interior area
- Total structure area: 1,622
- Total interior livable area: 1,622 sqft
- Finished area above ground: 1,622
- Finished area below ground: 0
Property
Parking
- Total spaces: 5
- Parking features: Driveway, Attached Garage, Garage Faces Front, Garage on Main Level
- Attached garage spaces: 2
- Uncovered spaces: 3
Features
- Levels: Two
- Stories: 2
- Patio & porch: Front Porch, Patio
Lot
- Size: 0.44 Acres
- Features: Cleared, Corner Lot
Details
- Additional structures: Shed(s)
- Parcel number: 655701391828
- Zoning: R-10
- Special conditions: Standard
Construction
Type & style
- Home type: SingleFamily
- Architectural style: Traditional
- Property subtype: Single Family Residence
Materials
- Vinyl
- Foundation: Slab
Condition
- New construction: No
- Year built: 2021
Utilities & green energy
- Sewer: Public Sewer
- Water: City
Community & HOA
Community
- Subdivision: Grandview
HOA
- Has HOA: Yes
- HOA fee: $225 semi-annually
- HOA name: Cedar Management
Location
- Region: Albemarle
Financial & listing details
- Price per square foot: $182/sqft
- Tax assessed value: $254,864
- Annual tax amount: $2,854
- Date on market: 6/7/2026
- Cumulative days on market: 49 days
- Listing terms: Cash,Conventional,FHA
- Exclusions: TV Mounts
- Road surface type: Concrete, Paved
Estimated market value
$293,700
$279,000 - $308,000
$1,951/mo
Price history
| Date | Event | Price |
|---|---|---|
| 7/23/2026 | Price change | $295,900-1.4%$182/sqft |
Source:  Canopy MLS as distributed by MLS GRID #4390673 Report a problem Canopy MLS as distributed by MLS GRID #4390673 Report a problem | ||
| 7/8/2026 | Price change | $299,999-1.6%$185/sqft |
Source: Canopy MLS as distributed by MLS GRID #4390673 Report a problem | ||
| 7/1/2026 | Price change | $304,900-1.6%$188/sqft |
Source: Canopy MLS as distributed by MLS GRID #4390673 Report a problem | ||
| 6/7/2026 | Listed for sale | $310,000$191/sqft |
Source: Canopy MLS as distributed by MLS GRID #4390673 Report a problem | ||
Public tax history
| Year | Property taxes | Tax assessment |
|---|---|---|
| 2025 | $2,854 +27% | $254,864 +38.3% |
| 2024 | $2,248 | $184,225 |
| 2023 | $2,248 | $184,225 |
| 2022 | $2,248 +426.7% | $184,225 +426.7% |
| 2021 | $427 | $34,980 |
Find assessor info on the county website
Monthly payment
Est. payment
Payment breakdown
Explore the cost of this home by adjusting the details. Changes won't be saved.Climate risks
Neighborhood: 28001
Nearby schools
GreatSchools rating
- 2/10East Albemarle Elementary SchoolGrades: K-5Distance: 0.9 mi
- 3/10Albemarle Middle SchoolGrades: 6-8Distance: 1.1 mi
- 3/10Albemarle High SchoolGrades: 9-12Distance: 2.9 mi
- $348,9003 bd3 ba2.2k sqft815 Yorkshire Dr, Albemarle, NC 28001Off Market
- $307,8004 bd2 ba2.3k sqft814 Yorkshire Dr, Albemarle, NC 28001Off Market
- $281,7003 bd2 ba1.7k sqft812 Yorkshire Dr, Albemarle, NC 28001Off Market
- $304,8003 bd2 ba2.1k sqft817 Yorkshire Dr, Albemarle, NC 28001Off Market
- $333,5003 bd2 ba2.3k sqft807 Yorkshire Dr, Albemarle, NC 28001Off Market
- $279,2003 bd2 ba1.5k sqft818 Yorkshire Dr, Albemarle, NC 28001Off Market
- $290,0003 bd3 ba1.6k sqft819 Yorkshire Dr, Albemarle, NC 28001Sold
- $282,5003 bd3 ba1.6k sqft719 Lexington Dr, Albemarle, NC 28001Sold
A local agent can set up tours, give advice and negotiate with sellers.
A local lender can help you make sure your offer is ready when you are.
Similar homes
- $275,0004 bd2 ba1.5k sqft1300 Montgomery Ave, Albemarle, NC 28001For Sale

 MLS ID #4406759, Amanda Cody, HOMETOWN REALTY PROS LLC. Canopy MLS as distributed by MLS GRID
 - $299,9003 bd2 ba1.4k sqft2123 Woodhurst Ln, Albemarle, NC 28001New Construction
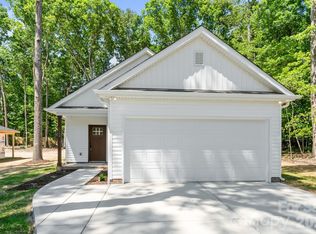 MLS ID #4361996, Jackie Bevington, Keller Williams South Park. Canopy MLS as distributed by MLS GRID
 - $292,5003 bd3 ba1.8k sqft1009 Jeffery Dean Ct, Albemarle, NC 28001For Sale
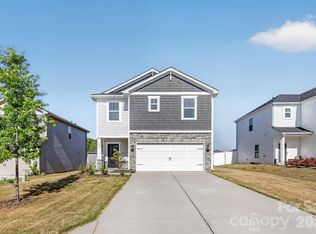 MLS ID #4371747, Jessica Wright, Lifestyle International Realty. Canopy MLS as distributed by MLS GRID
 - $294,9003 bd3 ba1.7k sqft321 Fairchild Way, Albemarle, NC 28001For Sale
 MLS ID #4391156, Jessy Greene, Four Seasons Realty Albemarle. Canopy MLS as distributed by MLS GRID
 - $299,0003 bd3 ba1.7k sqft1019 Jeffery Dean Ct, Albemarle, NC 28001For SaleMLS ID #4374522, Shanna Simpson, Hope Realty. Canopy MLS as distributed by MLS GRID
- $288,0003 bd3 ba1.5k sqft1006 Jeffery Dean Ct, Albemarle, NC 28001For SaleMLS ID #4374374, Kyle Christian, Fathom Realty NC LLC. Canopy MLS as distributed by MLS GRID
- $275,0003 bd3 ba2.2k sqft413 Homestead Ln, Albemarle, NC 28001For SaleMLS ID #4359821, Blair Townsend, Costello Real Estate and Investments LLC. Canopy MLS as distributed by MLS GRID
- $259,0003 bd2 ba1.8k sqft627 Smokehouse Ln, Albemarle, NC 28001For SaleMLS ID #4393379, Tom Medlin, Century 21 Russ Hollins, Realtors. Canopy MLS as distributed by MLS GRID
- $299,9003 bd1 ba1.5k sqft122 Lowder Rd, New London, NC 28001For SaleMLS ID #4400819, Kecia Smith, Four Seasons Realty Albemarle. Canopy MLS as distributed by MLS GRID
- $268,9003 bd2 ba1.1k sqft2312 Badin Rd, Albemarle, NC 28001For SaleMLS ID #4392906, Gregory Speight, Larry McGuire Realty. Canopy MLS as distributed by MLS GRID
- $349,9003 bd2 ba1.7k sqft203 Royal Ave, Albemarle, NC 28001For SaleMLS ID #4401076, Jessica Nagy, Nestlewood Realty, LLC. Canopy MLS as distributed by MLS GRID
- $340,0003 bd2 ba1.9k sqft615 Fernwood Dr, Albemarle, NC 28001For SaleMLS ID #4399417, Eudoria Marsh, Vision Realty of the Carolina's LLC. Canopy MLS as distributed by MLS GRID
- $324,9003 bd3 ba1.7k sqft1101 Freeman View Dr, Albemarle, NC 28001For SaleMLS ID #4387930, Robert McClure Jr, McClure Group Realty LLC. Canopy MLS as distributed by MLS GRID
- $270,0003 bd2 ba1.1k sqft726 Parker St, Albemarle, NC 28001For SaleMLS ID #4394845, Lillianna Tovar, Costello Real Estate and Investments LLC. Canopy MLS as distributed by MLS GRID
- $329,0003 bd2 ba1.3k sqft2910 Floral Dr, Albemarle, NC 28001For SaleMLS ID #4390056, Kelly Formato, Thrive Realty Group LLC. Canopy MLS as distributed by MLS GRID
- $260,0003 bd2 ba1.7k sqft405 Aquadale Rd, Albemarle, NC 28001For SaleMLS ID #4383064, Cristhian Loor, Keller Williams Ballantyne Area. Canopy MLS as distributed by MLS GRID
- $283,0003 bd3 ba1.5k sqft1829 Kingsley St, Albemarle, NC 28001New ConstructionMLS ID #4398042, Zoraida Payne, Zoraida Delgado Payne Real Estate LLC. Canopy MLS as distributed by MLS GRID
- $290,0003 bd3 ba1.6k sqft309 Fairchild Way, Albemarle, NC 28001For SaleMLS ID #4372753, Kris Rainey, Mark Spain Real Estate. Canopy MLS as distributed by MLS GRID
- $243,5003 bd1 ba1k sqft28149 Eds Ave, Albemarle, NC 28001For SaleMLS ID #4238630, Kecia Jones, Premier South. Canopy MLS as distributed by MLS GRID
- $289,9003 bd3 ba1.7k sqft2413 Morgan Hills Dr #304, Albemarle, NC 28001New ConstructionCanopy MLS as distributed by MLS GRID
