Looking for a beautiful brick home in the highly sought-after North Stanly School District? This well-maintained 3-bedroom, 2-bath home offers the perfect blend of comfort, functionality, and outdoor space. Inside, you'll find a practical floor plan designed for everyday living, while outside you'll enjoy a fenced backyard with multiple storage buildings and plenty of room for pets, gardening, entertaining, or simply relaxing.
The property offers abundant parking with both an attached carport and an additional detached carport, making it ideal for extra vehicles, recreational equipment, or hobbyists needing covered space. The level yard provides endless possibilities and adds to the home's overall appeal.
Nestled on a quiet street, this property offers the peaceful feel of country living while remaining convenient to schools, shopping, dining, and other local amenities. Whether you're looking for your first home, downsizing, or simply searching for a move-in-ready property in a desirable location, this North Stanly gem is one you won't want to miss.
Active
Price cut: $5.1K (6/15)
$339,900
809 Elaine Dr, Albemarle, NC 28001
3beds
1,607sqft
:
Get pre-qualified$2,045/mo
Single Family Residence
Built in 1970
0.46 Acres Lot
$331,500 Zestimate®
$212/sqft
$-- HOA
What's special
- 56 days |
- 155 |
- 7 |
Zillow last checked:
Listing updated:
Listed by:
Shandy Huneycutt shandy.safrit@gmail.com,
Lantern Realty & Development, LLC
Source: Canopy MLS as distributed by MLS GRID,MLS#: 4388586
Facts & features
Interior
Bedrooms & bathrooms
- Bedrooms: 3
- Bathrooms: 2
- Full bathrooms: 2
- Main level bedrooms: 3
Primary bedroom
- Level: Main
Bedroom s
- Level: Main
Bedroom s
- Level: Main
Bathroom full
- Level: Main
Bathroom full
- Level: Main
Dining room
- Level: Main
Kitchen
- Level: Main
Laundry
- Level: Main
Living room
- Level: Main
Heating
- Heat Pump, Propane
Cooling
- Ceiling Fan(s), Central Air, Electric
Appliances
- Included: Dishwasher, Disposal, Electric Range
- Laundry: Utility Room
Features
- Flooring: Vinyl
- Has basement: No
Interior area
- Total structure area: 1,607
- Total interior livable area: 1,607 sqft
- Finished area above ground: 1,607
- Finished area below ground: 0
Property
Parking
- Parking features: Attached Carport, Detached Carport, Driveway
- Has carport: Yes
- Has uncovered spaces: Yes
Features
- Levels: One
- Stories: 1
- Patio & porch: Covered, Deck, Front Porch, Rear Porch
- Pool features: Above Ground
- Fencing: Back Yard
Lot
- Size: 0.46 Acres
- Features: Corner Lot
Details
- Parcel number: 664004628228
- Zoning: R-10
- Special conditions: Standard
Construction
Type & style
- Home type: SingleFamily
- Property subtype: Single Family Residence
Materials
- Brick Partial, Stone, Vinyl
- Foundation: Crawl Space
Condition
- New construction: No
- Year built: 1970
Utilities & green energy
- Sewer: Public Sewer
- Water: City
Community & HOA
Community
- Subdivision: Cedar Knoll
Location
- Region: Albemarle
Financial & listing details
- Price per square foot: $212/sqft
- Tax assessed value: $169,230
- Annual tax amount: $1,895
- Date on market: 6/4/2026
- Cumulative days on market: 57 days
- Listing terms: Cash,Conventional,FHA,VA Loan
- Road surface type: Concrete, Paved
Estimated market value
$331,500
$315,000 - $348,000
$1,632/mo
Price history
| Date | Event | Price |
|---|---|---|
| 6/15/2026 | Price change | $339,900-1.5%$212/sqft |
Source:  Canopy MLS as distributed by MLS GRID #4388586 Report a problem Canopy MLS as distributed by MLS GRID #4388586 Report a problem | ||
| 6/4/2026 | Listed for sale | $345,000+15%$215/sqft |
Source: Canopy MLS as distributed by MLS GRID #4388586 Report a problem | ||
| 6/25/2024 | Sold | $300,000+3.4%$187/sqft |
Source: Canopy MLS as distributed by MLS GRID #4137271 Report a problem | ||
| 5/11/2024 | Listed for sale | $290,000+131.1%$180/sqft |
Source: Canopy MLS as distributed by MLS GRID #4137271 Report a problem | ||
| 6/3/2014 | Listing removed | $125,500$78/sqft |
Source: CENTURY 21 Russ Hollins Realtors #2209151 Report a problem | ||
| 4/26/2014 | Listed for sale | $125,500+25.5%$78/sqft |
Source: CENTURY 21 Russ Hollins Realtors #2209151 Report a problem | ||
| 3/25/2011 | Sold | $100,000-16.7%$62/sqft |
Source: Public Record Report a problem | ||
| 1/7/2011 | Listed for sale | $120,000$75/sqft |
Source: Systems Engineering, Inc. #64688 Report a problem | ||
Public tax history
| Year | Property taxes | Tax assessment |
|---|---|---|
| 2025 | $1,895 +23% | $169,230 +33.9% |
| 2024 | $1,542 | $126,352 |
| 2023 | $1,542 -2.6% | $126,352 |
| 2022 | $1,583 -3.8% | $126,352 |
| 2021 | $1,645 +13.7% | $126,352 +19.6% |
| 2020 | $1,447 +7.6% | $105,649 |
| 2019 | $1,345 | $105,649 |
| 2018 | $1,345 -1% | $105,649 |
| 2017 | $1,358 -2.7% | $105,649 +1.4% |
| 2016 | $1,395 | $104,167 |
| 2015 | $1,395 -6.2% | $104,167 |
| 2014 | $1,487 | $104,167 |
| 2013 | -- | $104,167 +2.3% |
| 2012 | -- | $101,849 |
| 2011 | -- | $101,849 |
| 2010 | -- | $101,849 |
| 2009 | -- | $101,849 |
| 2008 | -- | $101,849 |
| 2007 | -- | $101,849 |
| 2006 | -- | $101,849 |
| 2005 | -- | $101,849 |
| 2004 | -- | $101,849 +4.6% |
| 2003 | -- | $97,411 |
| 2002 | -- | $97,411 |
Find assessor info on the county website
Monthly payment
Est. payment
Payment breakdown
Explore the cost of this home by adjusting the details. Changes won't be saved.Climate risks
Neighborhood: 28001
Nearby schools
GreatSchools rating
- 9/10Badin Elementary SchoolGrades: K-5Distance: 4 mi
- 4/10North Stanly MiddleGrades: 6-8Distance: 2.9 mi
- 3/10North Stanly High SchoolGrades: 9-12Distance: 2.4 mi
Schools provided by the listing agent
- Elementary: Badin
- Middle: North Stanly
- High: North Stanly
Source: Canopy MLS as distributed by MLS GRID. This data may not be complete. We recommend contacting the local school district to confirm school assignments for this home.
- $313,9005 bd2 ba2.1k sqft813 Elaine Dr, Albemarle, NC 28001Off Market
- $244,8003 bd2 ba1.1k sqft1009 Elaine Dr, Albemarle, NC 28001Off Market
- $294,5004 bd2 ba1.6k sqft1710 Mountain Creek Rd, Albemarle, NC 28001Off Market
- $275,0003 bd3 ba2.1k sqft1614 Mountain Creek Rd, Albemarle, NC 28001Sold
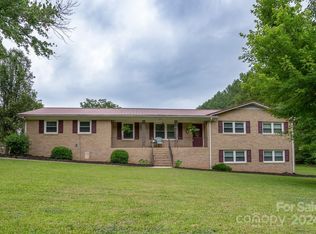
- $260,0003 bd2 ba1.6k sqft812 Elaine Dr, Albemarle, NC 28001Sold
- $249,0003 bd1 ba1.3k sqft819 Elaine Dr, Albemarle, NC 28001Off Market
- $307,7003 bd2 ba2k sqft1007 Elaine Dr, Albemarle, NC 28001Off Market
- $19,1190.47 AcresElaine Dr, Albemarle, NC 28001Off Market
A local agent can set up tours, give advice and negotiate with sellers.
Similar homes
- $329,0003 bd2 ba1.3k sqft2910 Floral Dr, Albemarle, NC 28001For Sale

 MLS ID #4390056, Kelly Formato, Thrive Realty Group LLC. Canopy MLS as distributed by MLS GRID
 - $340,0003 bd2 ba1.9k sqft615 Fernwood Dr, Albemarle, NC 28001For Sale
 MLS ID #4399417, Eudoria Marsh, Vision Realty of the Carolina's LLC. Canopy MLS as distributed by MLS GRID
 - $310,0003 bd2 ba1.4k sqft2209 Woodhurst Ln, Albemarle, NC 28001For Sale
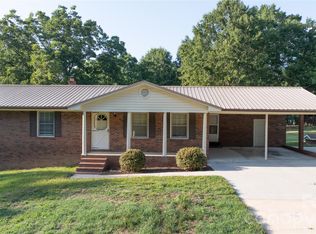 MLS ID #4399796, Adrian Lash, Kimrey Lash Realty. Canopy MLS as distributed by MLS GRID
 - $299,9003 bd1 ba1.5k sqft122 Lowder Rd, New London, NC 28001For Sale
 MLS ID #4400819, Kecia Smith, Four Seasons Realty Albemarle. Canopy MLS as distributed by MLS GRID
 - $349,9003 bd2 ba1.7k sqft203 Royal Ave, Albemarle, NC 28001For SaleMLS ID #4401076, Jessica Nagy, Nestlewood Realty, LLC. Canopy MLS as distributed by MLS GRID
- $340,0003 bd2 ba1.4k sqft219 Prospect Church Rd, Albemarle, NC 28001For SaleMLS ID #4384091, Kimberly Lambert, HOMETOWN REALTY PROS LLC. Canopy MLS as distributed by MLS GRID
- $275,0004 bd2 ba1.5k sqft1300 Montgomery Ave, Albemarle, NC 28001For SaleMLS ID #4406759, Amanda Cody, HOMETOWN REALTY PROS LLC. Canopy MLS as distributed by MLS GRID
- $343,5003 bd2 ba1.5k sqft200 Knollwood Cir, Albemarle, NC 28001New ConstructionMLS ID #4377154, Leslie Harrison, Team Thomas & Associates Realty Inc.. Canopy MLS as distributed by MLS GRID
- $315,0004 bd2 ba1.8k sqft208 N 5th St, Albemarle, NC 28001For SaleMLS ID #4387165, Sandra Olivares Angel, NorthGroup Real Estate LLC. Canopy MLS as distributed by MLS GRID
- $399,0003 bd2 ba2.3k sqft1203 Flintshire Dr, Albemarle, NC 28001For SaleMLS ID #4399160, Ryan Massey, Keller Williams South Park. Canopy MLS as distributed by MLS GRID
- $330,0003 bd2 ba1.5k sqft24454 Dillon Rd, Albemarle, NC 28001For SaleMLS ID #4380743, Kristen Huneycutt, Lantern Realty & Development. Canopy MLS as distributed by MLS GRID
- $275,0003 bd2 ba1.4k sqft825 Montgomery Ave #1, Albemarle, NC 28001For SaleMLS ID #4391295, Tiffany Ferrell, Shelton Real Estate Center LLC. Canopy MLS as distributed by MLS GRID
- $295,9003 bd3 ba1.6k sqft813 Yorkshire Dr, Albemarle, NC 28001For SaleMLS ID #4390673, Lisa Pricher, NorthGroup Real Estate LLC. Canopy MLS as distributed by MLS GRID
- $380,0002 bd2 ba2.3k sqft32497 Guard Rd, Albemarle, NC 28001For SaleMLS ID #4390701, Caitlin Burgess, Magnolia Dream Real Estate. Canopy MLS as distributed by MLS GRID
- $359,9003 bd2 ba1.4k sqft27636 Taylor Ln, Albemarle, NC 28001For SaleMLS ID #4369303, Debbie Clontz, Debbie Clontz Real Estate LLC. Canopy MLS as distributed by MLS GRID
- $345,0003 bd2 ba1.6k sqft207 S Gold Branch Rd, Richfield, NC 28137For SaleMLS ID #4390523, John Williams, Howard Hanna Allen Tate Albemarle. Canopy MLS as distributed by MLS GRID
- $270,0003 bd2 ba1.1k sqft726 Parker St, Albemarle, NC 28001For SaleMLS ID #4394845, Lillianna Tovar, Costello Real Estate and Investments LLC. Canopy MLS as distributed by MLS GRID
- $259,0003 bd2 ba1.8k sqft627 Smokehouse Ln, Albemarle, NC 28001For SaleMLS ID #4393379, Tom Medlin, Century 21 Russ Hollins, Realtors. Canopy MLS as distributed by MLS GRID
- $325,0003 bd2 ba1.4k sqft1010 Speight Rd, Albemarle, NC 28001New ConstructionMLS ID #4354152, Kimberly Lambert, HOMETOWN REALTY PROS LLC. Canopy MLS as distributed by MLS GRID
- $264,9994 bd4 ba1.5k sqft100 Boyette Dr #B, Albemarle, NC 28001For SaleMLS ID #4408284, Javier Pimentel, Keller Williams Points East. Canopy MLS as distributed by MLS GRID
