Who is READY to enjoy 200 Knollwood! WOW, WOW, WOW! Prepare to be Impressed if your looking for a home built with immaculate attention to detail on.30AC. This ranch style home boosts 1539 square feet, 3Br, 2 BA offering ample room for relaxation and entertainment. Step into the beautiful family room with vaulted ceilings with so much natural light that overlooks the dining area and incredible kitchen with SS appliances, 30 inch wood cabinets, quartz countertops, spacious kitchen island with pendent lights. Master is a great size with trey ceilings, plus a walk in closet and double vanity in master bath and just look at your tile shower with sit in bench. Step outside to admire the beauty from the back patio (10 x 12) and enjoy the serenity of nature Or embrace the covered front porch. The perfect place to call home.
Active
Price cut: $2.5K (8/15)
$341,000
200 Knollwood Cir, Albemarle, NC 28001
3beds
1,539sqft
Single Family Residence
Built in 2026
0.3 Acres Lot
$340,000 Zestimate®
$222/sqft
$-- HOA
What's special
Serenity of natureCovered front porchSo much natural lightQuartz countertops
- 108 days |
- 338 |
- 13 |
Zillow last checked:
Listing updated:
Listed by:
Leslie Harrison lharrison1072@gmail.com,
Team Thomas & Associates Realty Inc.,
Jolette Thomas,
Team Thomas & Associates Realty Inc.
Source: Canopy MLS as distributed by MLS GRID,MLS#: 4377154
Facts & features
Interior
Bedrooms & bathrooms
- Bedrooms: 3
- Bathrooms: 2
- Full bathrooms: 2
- Main level bedrooms: 3
Primary bedroom
- Level: Main
Bedroom s
- Level: Main
Bedroom s
- Level: Main
Bathroom full
- Level: Main
Bathroom full
- Level: Main
Dining area
- Level: Main
Family room
- Level: Main
Kitchen
- Level: Main
Laundry
- Level: Main
Heating
- Heat Pump
Cooling
- Ceiling Fan(s), Central Air
Appliances
- Included: Dishwasher, Electric Oven, Electric Range, Electric Water Heater, Microwave
- Laundry: Electric Dryer Hookup, Inside, Main Level, Washer Hookup
Features
- Kitchen Island, Open Floorplan, Pantry, Walk-In Closet(s)
- Flooring: Carpet, Laminate
- Has basement: No
- Attic: Pull Down Stairs
Interior area
- Total structure area: 1,539
- Total interior livable area: 1,539 sqft
- Finished area above ground: 1,539
- Finished area below ground: 0
Property
Parking
- Total spaces: 2
- Parking features: Driveway, Garage Faces Front, Garage on Main Level
- Garage spaces: 2
- Has uncovered spaces: Yes
Features
- Levels: One
- Stories: 1
- Patio & porch: Covered, Front Porch, Patio
Lot
- Size: 0.3 Acres
Details
- Parcel number: 664003308700
- Zoning: R
- Special conditions: Standard
Construction
Type & style
- Home type: SingleFamily
- Architectural style: Ranch
- Property subtype: Single Family Residence
Materials
- Vinyl
- Foundation: Slab
Condition
- New construction: Yes
- Year built: 2026
Details
- Builder model: Spruce plan
- Builder name: Eury Properties LLC
Utilities & green energy
- Sewer: Public Sewer
- Water: City
Community & HOA
Community
- Subdivision: NONE
Location
- Region: Albemarle
Financial & listing details
- Price per square foot: $222/sqft
- Tax assessed value: $164,208
- Date on market: 5/1/2026
- Cumulative days on market: 108 days
- Listing terms: Cash,Conventional,Exchange,FHA,VA Loan
- Road surface type: Concrete, Paved
Estimated market value
$340,000
$323,000 - $357,000
$1,950/mo
Price history
| Date | Event | Price |
|---|---|---|
| 8/15/2026 | Price change | $341,000-0.7%$222/sqft |
Source:  Canopy MLS as distributed by MLS GRID #4377154 Report a problem Canopy MLS as distributed by MLS GRID #4377154 Report a problem | ||
| 7/30/2026 | Price change | $343,500-1.4%$223/sqft |
Source: Canopy MLS as distributed by MLS GRID #4377154 Report a problem | ||
| 7/16/2026 | Price change | $348,500-1.6%$226/sqft |
Source: Canopy MLS as distributed by MLS GRID #4377154 Report a problem | ||
| 7/9/2026 | Price change | $354,000-1.4%$230/sqft |
Source: Canopy MLS as distributed by MLS GRID #4377154 Report a problem | ||
| 6/25/2026 | Price change | $359,000-3%$233/sqft |
Source: Canopy MLS as distributed by MLS GRID #4377154 Report a problem | ||
| 5/30/2026 | Price change | $370,000-2.6%$240/sqft |
Source: Canopy MLS as distributed by MLS GRID #4377154 Report a problem | ||
| 5/1/2026 | Listed for sale | $379,900$247/sqft |
Source: Canopy MLS as distributed by MLS GRID #4377154 Report a problem | ||
Public tax history
Tax history is unavailable.
Monthly payment
Est. payment
Payment breakdown
Explore the cost of this home by adjusting the details. Changes won't be saved.Climate risks
Neighborhood: 28001
Nearby schools
GreatSchools rating
- 9/10Badin Elementary SchoolGrades: K-5Distance: 4.6 mi
- 4/10North Stanly MiddleGrades: 6-8Distance: 2.5 mi
- 3/10North Stanly High SchoolGrades: 9-12Distance: 2.4 mi
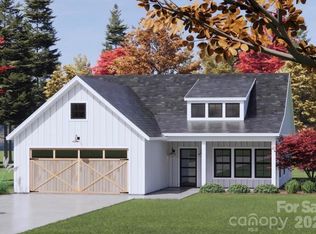
- $329,9993 bd2 ba1.4k sqft212 Knollwood Cir, Albemarle, NC 28001Pending
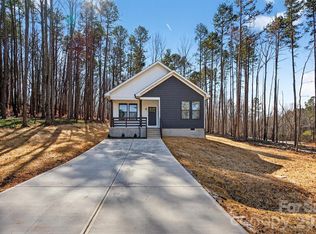
- $280,0003 bd2 ba1.2k sqft214 Knollwood Cir, Albemarle, NC 28001Sold
- $204,4002 bd1 ba1.2k sqft203 Knollwood Cir, Albemarle, NC 28001Off Market
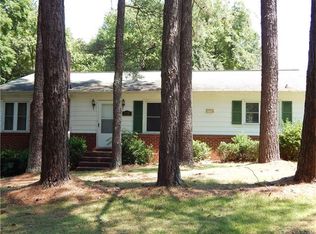
- $216,5003 bd1 ba1.5k sqft139 Knollwood Cir, Albemarle, NC 28001Off Market
- $285,0003 bd2 ba1.3k sqftLOT 3 Knollwood Cir, Albemarle, NC 28001Sold
- $285,0003 bd2 ba1.3k sqft122 Knollwood Cir, Albemarle, NC 28001Sold
- $118,1332.97 acres0 Knollwood Cir, Albemarle, NC 28001Sold
- $240,7002 bd1 ba1.1k sqft211 Knollwood Cir, Albemarle, NC 28001Off Market
A local agent can set up tours, give advice and negotiate with sellers.
Similar homes
- $338,0003 bd2 ba1.4k sqft219 Prospect Church Rd, Albemarle, NC 28001For Sale

 MLS ID #4384091, Kimberly Lambert, HOMETOWN REALTY PROS LLC. Canopy MLS as distributed by MLS GRID
 - $339,9003 bd2 ba1.6k sqft809 Elaine Dr, Albemarle, NC 28001For Sale
 MLS ID #4388586, Shandy Huneycutt, Lantern Realty & Development, LLC. Canopy MLS as distributed by MLS GRID
 - $324,9003 bd2 ba1.3k sqft2910 Floral Dr, Albemarle, NC 28001For Sale
 MLS ID #4390056, Kelly Formato, Thrive Realty Group LLC. Canopy MLS as distributed by MLS GRID
 - $345,0003 bd2 ba1.7k sqft2943 Parkwest Dr, Albemarle, NC 28001For Sale
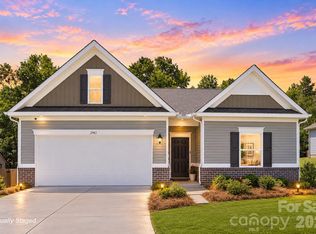 MLS ID #4404835, Kimberly Lambert, HOMETOWN REALTY PROS LLC. Canopy MLS as distributed by MLS GRID
 - $364,9004 bd3 ba2.2k sqft398 Park Rd, Albemarle, NC 28001For SaleMLS ID #4390113, Amanda Cody, HOMETOWN REALTY PROS LLC. Canopy MLS as distributed by MLS GRID
- $325,0003 bd2 ba1.4k sqft1014 Speight Rd, Albemarle, NC 28001New ConstructionMLS ID #4382174, Kimberly Lambert, HOMETOWN REALTY PROS LLC. Canopy MLS as distributed by MLS GRID
- $315,0004 bd2 ba1.8k sqft208 N 5th St, Albemarle, NC 28001For SaleMLS ID #4387165, Sandra Olivares Angel, NorthGroup Real Estate LLC. Canopy MLS as distributed by MLS GRID
- $359,9003 bd2 ba1.4k sqft27636 Taylor Ln, Albemarle, NC 28001For SaleMLS ID #4369303, Debbie Clontz, Debbie Clontz Real Estate LLC. Canopy MLS as distributed by MLS GRID
- $325,0003 bd2 ba1.4k sqft1010 Speight Rd, Albemarle, NC 28001New ConstructionMLS ID #4354152, Kimberly Lambert, HOMETOWN REALTY PROS LLC. Canopy MLS as distributed by MLS GRID
- $319,9003 bd3 ba1.7k sqft1101 Freeman View Dr, Albemarle, NC 28001For SaleMLS ID #4387930, Robert McClure Jr, McClure Group Realty LLC. Canopy MLS as distributed by MLS GRID
- $289,0003 bd3 ba1.6k sqft813 Yorkshire Dr, Albemarle, NC 28001For SaleMLS ID #4390673, Lisa Pricher, NorthGroup Real Estate LLC. Canopy MLS as distributed by MLS GRID
- $270,0003 bd2 ba1.1k sqft726 Parker St, Albemarle, NC 28001For SaleMLS ID #4394845, Lillianna Tovar, Costello Real Estate and Investments LLC. Canopy MLS as distributed by MLS GRID
- $292,5003 bd3 ba1.8k sqft1009 Jeffery Dean Ct, Albemarle, NC 28001For SaleMLS ID #4371747, Jessica Wright, Lifestyle International Realty. Canopy MLS as distributed by MLS GRID
- $384,9003 bd3 ba1.7k sqft27698 Taylor Ln, Albemarle, NC 28001For SaleMLS ID #4382377, Christy Bogle, Larry McGuire Realty. Canopy MLS as distributed by MLS GRID
- $278,0003 bd3 ba1.5k sqft1829 Kingsley St, Albemarle, NC 28001New ConstructionMLS ID #4398042, Zoraida Payne, Zoraida Delgado Payne Real Estate LLC. Canopy MLS as distributed by MLS GRID
- $249,9003 bd2 ba1.5k sqft1306 Pennington Rd, Albemarle, NC 28001For SaleMLS ID #4408629, Sheila St Germain, EXP Realty LLC Ballantyne. Canopy MLS as distributed by MLS GRID
- $299,9003 bd2 ba1.4k sqft2123 Woodhurst Ln, Albemarle, NC 28001New ConstructionMLS ID #4361996, Jackie Bevington, Keller Williams South Park. Canopy MLS as distributed by MLS GRID
- $278,0003 bd3 ba1.6k sqft1317 Reid St, Albemarle, NC 28001New ConstructionMLS ID #4371515, Zoraida Payne, Zoraida Delgado Payne Real Estate LLC. Canopy MLS as distributed by MLS GRID
- $299,0003 bd3 ba1.7k sqft1019 Jeffery Dean Ct, Albemarle, NC 28001For SaleMLS ID #4374522, Shanna Simpson, Hope Realty. Canopy MLS as distributed by MLS GRID
