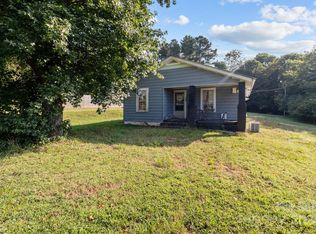
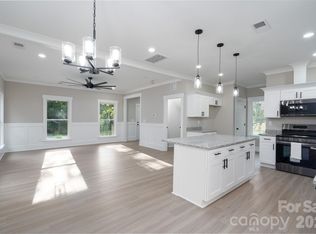
***BACK ON THE MARKET - NO FAULT OF THE SELLERS*** Welcome home to 1306 Pennington Road in Albemarle, North Carolina! Beautifully improved throughout with modern upgrades, this move-in ready home offers a seamless blend of classic charm and contemporary living. Designed for effortless everyday living and easy entertaining, the light-filled main level boasts an inviting open-concept layout connecting the living room, dining area, and kitchen. Off the kitchen and dining area, you will find a dedicated nook that serves as the perfect serving space, coffee bar, or staging area for gatherings. The fully updated kitchen is a chef’s delight, featuring sleek new cabinetry, sparkling quartz countertops, and modern stainless steel appliances.
The functional layout features two main-level bedrooms paired with a fully renovated bathroom equipped with all-new modern fixtures. Upstairs, retreat to the spacious and private primary suite, designed as a peaceful oasis complete with spacious walk in closet & en suite bath. Step outside to relax on the covered side porch, perfect for enjoying quiet mornings or evening breezes. The property also features a versatile detached building with covered parking, providing immediate covered storage or a simple garage-door addition away from converting back into a full 2-car detached garage.
Conveniently situated in heart of Stanly County, this home positions you moments away from vibrant local activities, dining, and shopping. Enjoy easy access to historic Downtown Albemarle’s boutique shops, local eateries, and breweries, or spend weekends exploring the outdoor adventures at nearby Morrow Mountain State Park and Lake Tillery, offering hiking, boating, kayaking, and camping. Grocery options, everyday conveniences, and regional shopping centers are all just minutes from your front door. Combining stylish updates, flexible spaces, and an ideal location, 1306 Pennington Road is the perfect place to call home!
Active
Price cut: $10K (8/10)
$249,900
1306 Pennington Rd, Albemarle, NC 28001
3beds
1,541sqft
Single Family Residence
Built in 1948
0.27 Acres Lot
$247,300 Zestimate®
$162/sqft
$-- HOA
What's special
Covered side porchTwo main-level bedroomsImmediate covered storageSparkling quartz countertopsEn suite bathInviting open-concept layoutFully updated kitchen
- 43 days
- 578
- 44
Zillow last checked:
Listing updated:
Listed by:
Sheila St Germain 704-438-8339,
EXP Realty LLC Ballantyne
Source: Canopy MLS as distributed by MLS GRID,MLS#: 4408629
Facts & features
Interior
Bedrooms & bathrooms
- Bedrooms: 3
- Bathrooms: 2
- Full bathrooms: 2
- Main level bedrooms: 2
Primary bedroom
- Level: Upper
Bedroom s
- Level: Main
Bathroom full
- Level: Main
Bathroom full
- Level: Upper
Dining area
- Level: Main
Kitchen
- Level: Main
Laundry
- Level: Upper
Living room
- Level: Main
Heating
- Central, Electric
Cooling
- Central Air
Appliances
- Included: Electric Range, Microwave, Refrigerator
- Laundry: In Hall, Upper Level
Features
- Open Floorplan, Walk-In Closet(s)
- Flooring: Vinyl
- Basement: Exterior Entry,Partial
Interior area
- Total structure area: 1,541
- Total interior livable area: 1,541 sqft
- Finished area above ground: 1,541
- Finished area below ground: 0
Property
Parking
- Total spaces: 4
- Parking features: Detached Carport, Driveway
- Carport spaces: 2
- Uncovered spaces: 2
- Details: Covered Parking could be converted to Garage with Garage Doors being added.
Features
- Levels: One and One Half
- Stories: 1.5
- Patio & porch: Covered, Side Porch
Lot
- Size: 0.27 Acres
- Features: Cleared
Details
- Parcel number: 653904609072
- Zoning: R-10
- Special conditions: Standard
Construction
Type & style
- Home type: SingleFamily
- Property subtype: Single Family Residence
Materials
- Asbestos
- Foundation: Crawl Space
Condition
- New construction: No
- Year built: 1948
Utilities & green energy
- Sewer: Public Sewer
- Water: City
Community & HOA
Community
- Subdivision: None
Location
- Region: Albemarle
Financial & listing details
- Price per square foot: $162/sqft
- Tax assessed value: $107,325
- Annual tax amount: $1,202
- Date on market: 7/28/2026
- Cumulative days on market: 42 days
- Listing terms: Cash,Conventional,FHA,USDA Loan,VA Loan
- Road surface type: Dirt, Gravel, Paved
Estimated market value
$247,300
$235,000 - $260,000
$1,499/mo
Price history
| Date | Event | Price |
|---|---|---|
| 9/9/2026 | Listed for sale | $249,900$162/sqft |
Source: eXp Realty #4408629 Report a problem | ||
| 8/26/2026 | Contingent | $249,900$162/sqft |
Source: eXp Realty #4408629 Report a problem | ||
| 8/10/2026 | Price change | $249,900-3.8%$162/sqft |
Source:  Canopy MLS as distributed by MLS GRID #4408629 Report a problem Canopy MLS as distributed by MLS GRID #4408629 Report a problem | ||
| 7/29/2026 | Listed for sale | $259,900+271.3%$169/sqft |
Source: Canopy MLS as distributed by MLS GRID #4408629 Report a problem | ||
| 3/18/2026 | Sold | $70,000$45/sqft |
Source: Public Record Report a problem | ||
Public tax history
| Year | Property taxes | Tax assessment |
|---|---|---|
| 2025 | $1,202 +31.1% | $107,325 +42.8% |
| 2024 | $917 | $75,135 |
| 2023 | $917 | $75,135 |
| 2022 | $917 | $75,135 |
| 2021 | $917 +4.4% | $75,135 +12.1% |
| 2020 | $878 | $67,018 |
| 2019 | $878 | $67,018 |
| 2018 | $878 +4% | $67,018 |
| 2017 | $844 +1.8% | $67,018 +2.9% |
| 2016 | $829 | $65,140 |
| 2015 | $829 | $65,140 |
| 2014 | $829 | $65,140 |
| 2013 | -- | $65,140 -8.6% |
| 2012 | -- | $71,306 |
| 2011 | -- | $71,306 |
| 2010 | -- | $71,306 |
| 2009 | -- | $71,306 |
| 2008 | -- | $71,306 |
| 2007 | -- | $71,306 |
| 2006 | -- | $71,306 |
| 2005 | -- | $71,306 |
| 2004 | -- | $71,306 -0.4% |
| 2003 | -- | $71,604 |
| 2002 | -- | $71,604 |
| 2001 | -- | $71,604 |
Find assessor info on the county website
Monthly payment
Est. payment
Payment breakdown
Explore the cost of this home by adjusting the details. Changes won't be saved.Climate risks
Neighborhood: 28001
Similar homes
- $230,0003 bd2 ba1.4k sqft411 Coble Ave, Albemarle, NC 28001For Sale

 MLS ID #4421862, Sheila St Germain, EXP Realty LLC Ballantyne. Canopy MLS as distributed by MLS GRID
 - $245,0003 bd2 ba1.4k sqft1703 Lowder St, Albemarle, NC 28001For Sale
 MLS ID #4333431, Rob Bilbro, EXP Realty LLC Ballantyne. Canopy MLS as distributed by MLS GRID
 - $250,0004 bd2 ba1.5k sqft1300 Montgomery Ave, Albemarle, NC 28001For Sale
 MLS ID #4406759, Amanda Cody, HOMETOWN REALTY PROS LLC. Canopy MLS as distributed by MLS GRID
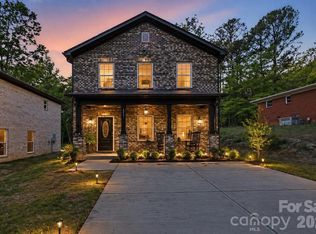
 - $273,0003 bd3 ba1.6k sqft1317 Reid St, Albemarle, NC 28001New Construction
 MLS ID #4371515, Zoraida Payne, Zoraida Delgado Payne Real Estate LLC. Canopy MLS as distributed by MLS GRID
 - $260,0003 bd2 ba1.7k sqft405 Aquadale Rd, Albemarle, NC 28001For SaleMLS ID #4383064, Cristhian Loor, Keller Williams Ballantyne Area. Canopy MLS as distributed by MLS GRID
- $289,9003 bd2 ba1.9k sqft331 Park Rd, Albemarle, NC 28001For SaleMLS ID #4409754, Craig Tribus, Beycome Brokerage Realty LLC. Canopy MLS as distributed by MLS GRID
- $260,0003 bd2 ba1.1k sqft726 Parker St, Albemarle, NC 28001For SaleMLS ID #4394845, Lillianna Tovar, Costello Real Estate and Investments LLC. Canopy MLS as distributed by MLS GRID
- $209,9002 bd2 ba1.2k sqft633 Austin St, Albemarle, NC 28001For SaleMLS ID #4410546, Eden Darden, EXP Realty LLC. Canopy MLS as distributed by MLS GRID
- $209,9003 bd2 ba1.1k sqft409 Moss Springs Rd, Albemarle, NC 28001For SaleMLS ID #4420748, Sheila St Germain, EXP Realty LLC Ballantyne. Canopy MLS as distributed by MLS GRID
- $209,0003 bd2 ba1k sqft748 Efird St, Albemarle, NC 28001For SaleMLS ID #4392274, Naomi Brown-Rasmussen, Housewell.Com Realty of North Carolina LLC. Canopy MLS as distributed by MLS GRID
- $240,0002 bd2 ba1.6k sqft218 Wilson St, Albemarle, NC 28001For SaleMLS ID #4421509, Chris Morgan, Larry McGuire Realty. Canopy MLS as distributed by MLS GRID
- $264,9994 bd4 ba1.5k sqft100 Boyette Dr #B, Albemarle, NC 28001For SaleMLS ID #4408284, Javier Pimentel, Keller Williams Points East. Canopy MLS as distributed by MLS GRID
- $280,0002 bd2 ba941 sqft404 Moss Springs Rd, Albemarle, NC 28001For SaleMLS ID #4419311, Gloribel Diaz, Premier South. Canopy MLS as distributed by MLS GRID
- $243,5003 bd1 ba1k sqft28149 Eds Ave, Albemarle, NC 28001For SaleMLS ID #4238630, Kecia Jones, Premier South. Canopy MLS as distributed by MLS GRID
- $275,0003 bd3 ba1.3k sqft207 Freedom Dr, Albemarle, NC 28001For SaleMLS ID #4389545, Tyler Ferguson, Real Broker, LLC. Canopy MLS as distributed by MLS GRID
- $264,9994 bd4 ba1.5k sqft100 Boyette Dr #A, Albemarle, NC 28001New ConstructionMLS ID #4408315, Javier Pimentel, Keller Williams Points East. Canopy MLS as distributed by MLS GRID
- $185,0002 bd1 ba938 sqft714 Parker St, Albemarle, NC 28001For SaleMLS ID #4419559, Ashlynne Nestor, Porchlight Realty. Canopy MLS as distributed by MLS GRID
- $273,0003 bd3 ba1.5k sqft1829 Kingsley St, Albemarle, NC 28001New ConstructionMLS ID #4398042, Zoraida Payne, Zoraida Delgado Payne Real Estate LLC. Canopy MLS as distributed by MLS GRID
- $268,9003 bd2 ba1.1k sqft2312 Badin Rd, Albemarle, NC 28001For SaleMLS ID #4392906, Gregory Speight, Larry McGuire Realty. Canopy MLS as distributed by MLS GRID
- $315,0003 bd2 ba1.6k sqft809 Elaine Dr, Albemarle, NC 28001For SaleMLS ID #4388586, Shandy Huneycutt, Lantern Realty & Development, LLC. Canopy MLS as distributed by MLS GRID
