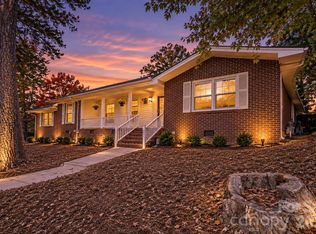
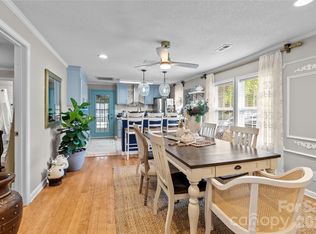
Welcome to your new home! Perched on a hill, this charming brick house offers timeless curb appeal with a gravel semicircle driveway and a convenient single attached carport. Inside, enjoy an inviting open-concept living space designed for comfort and effortless entertaining. Step outside down the gravel string light-lit path to the backyard oasis complete with a cozy fire pit area and a custom built bed swing with a view of the refinished cedar outbuilding. A full side privacy fence creates a secluded outdoor retreat that everyone can enjoy! The recently installed side door provides another option for easy access to the back/side yard areas. Major updates offer added peace of mind, including a hard wired camera system with mobile or computer monitoring options, brand-new roof installed August 2026 and a semi-encapluated crawlspace complete with a dehumidifier.
With classic brick charm, thoughtful updates and inviting outdoor spaces, this home is the perfect blend of character and comfort. Come see what all this property has to offer today!
Active
Price cut: $3.5K (11/7)
$265,000
20508 Indian Mound Rd, Albemarle, NC 28001
3beds
1,194sqft
Single Family Residence
Built in 1962
0.75 Acres Lot
$259,700 Zestimate®
$222/sqft
$-- HOA
What's special
Refinished cedar outbuildingCharming brick houseGravel semicircle drivewayClassic brick charmTimeless curb appealFull side privacy fenceConvenient single attached carport
- 27 days
- 989
- 113
Likely to sell faster than
Zillow last checked:
Listing updated:
Listed by:
Lexie Springer lexspringer14@gmail.com,
Lantern Realty & Development, LLC
Source: Canopy MLS as distributed by MLS GRID,MLS#: 4433998
Facts & features
Interior
Bedrooms & bathrooms
- Bedrooms: 3
- Bathrooms: 2
- Full bathrooms: 1
- 1/2 bathrooms: 1
- Main level bedrooms: 3
Primary bedroom
- Features: En Suite Bathroom
- Level: Main
Bedroom s
- Level: Main
Bedroom s
- Level: Main
Bathroom full
- Level: Main
Bathroom half
- Level: Main
Heating
- Propane
Cooling
- Ceiling Fan(s), Central Air, Electric
Appliances
- Included: Electric Cooktop, Electric Oven, Microwave, Oven
- Laundry: In Hall, Laundry Closet, Main Level
Features
- Flooring: Vinyl, Wood
- Has basement: No
Interior area
- Total structure area: 1,194
- Total interior livable area: 1,194 sqft
- Finished area above ground: 1,194
- Finished area below ground: 0
Property
Parking
- Total spaces: 1
- Parking features: Attached Carport
- Carport spaces: 1
- Details: Semi circle driveway, attached carport.
Features
- Levels: One
- Stories: 1
- Patio & porch: Front Porch
Lot
- Size: 0.75 Acres
Details
- Additional structures: Outbuilding
- Parcel number: 656602850732
- Zoning: R-20
- Special conditions: Standard
Construction
Type & style
- Home type: SingleFamily
- Architectural style: A-Frame,Ranch
- Property subtype: Single Family Residence
Materials
- Brick Full, Wood
- Foundation: Crawl Space
Condition
- New construction: No
- Year built: 1962
Utilities & green energy
- Sewer: Septic Installed
- Water: Well
Community & HOA
Community
- Subdivision: Oakwood Park
Location
- Region: Albemarle
Financial & listing details
- Price per square foot: $222/sqft
- Tax assessed value: $151,438
- Annual tax amount: $924
- Date on market: 10/22/2026
- Cumulative days on market: 28 days
- Exclusions: Refridgerator does not convey with home.
- Road surface type: Gravel, Paved
Estimated market value
$259,700
$247,000 - $273,000
$1,737/mo
Price history
| Date | Event | Price |
|---|---|---|
| 11/7/2026 | Price change | $265,000-1.3%$222/sqft |
Source:  Canopy MLS as distributed by MLS GRID #4433998 Report a problem | ||
| 10/22/2026 | Listed for sale | $268,500+27.9%$225/sqft |
Source: Canopy MLS as distributed by MLS GRID #4433998 Report a problem | ||
| 9/5/2023 | Sold | $210,000-4.5%$176/sqft |
Source: Canopy MLS as distributed by MLS GRID #4032441 Report a problem | ||
| 7/15/2023 | Price change | $219,900-4.3%$184/sqft |
Source: Canopy MLS as distributed by MLS GRID #CAR4032441 Report a problem | ||
| 6/6/2023 | Price change | $229,900-8%$193/sqft |
Source: Canopy MLS as distributed by MLS GRID #CAR4032441 Report a problem | ||
| 5/18/2023 | Listed for sale | $249,900+92.4%$209/sqft |
Source: Canopy MLS as distributed by MLS GRID #CAR4032441 Report a problem | ||
| 1/8/2021 | Listing removed | -- |
Source: Canopy MLS as distributed by MLS GRID Report a problem | ||
| 1/6/2021 | Contingent | $129,900+5.6%$109/sqft |
Source: Canopy MLS as distributed by MLS GRID #3671501 Report a problem | ||
| 12/7/2020 | Sold | $123,000-5.3%$103/sqft |
Source: Canopy MLS as distributed by MLS GRID #3671501 Report a problem | ||
| 10/12/2020 | Pending sale | $129,900$109/sqft |
Source: RE/MAX Executive #3671501 Report a problem | ||
| 10/12/2020 | Listed for sale | $129,900$109/sqft |
Source: RE/MAX Executive #3671501 Report a problem | ||
Public tax history
| Year | Property taxes | Tax assessment |
|---|---|---|
| 2025 | $924 +54.6% | $151,438 +79.9% |
| 2024 | $598 | $84,156 |
| 2023 | $598 -14% | $84,156 |
| 2022 | $695 +0.3% | $84,156 |
| 2021 | $693 +12% | $84,156 +22.6% |
| 2020 | $618 +17% | $68,635 |
| 2019 | $528 | $68,635 |
| 2018 | $528 | $68,635 |
| 2017 | $528 -13.8% | $68,635 +2.5% |
| 2016 | $613 | $66,983 |
| 2015 | $613 +0.2% | $66,983 |
| 2014 | $611 | $66,983 |
| 2013 | -- | $66,983 +1.3% |
| 2012 | -- | $66,146 |
| 2011 | -- | $66,146 |
| 2010 | -- | $66,146 |
| 2009 | -- | $66,146 |
| 2008 | -- | $66,146 |
| 2007 | -- | $66,146 |
| 2006 | -- | $66,146 |
| 2005 | -- | $66,146 |
| 2004 | -- | $66,146 +1.7% |
| 2003 | -- | $65,030 |
| 2002 | -- | $65,030 |
| 2001 | -- | $65,030 |
Find assessor info on the county website
Monthly payment
Est. payment
Payment breakdown
Explore the cost of this home by adjusting the details. Changes won't be saved.Climate risks
Neighborhood: 28001
Similar homes
- $259,0003 bd2 ba1.6k sqft1000 Northbrook Dr, Albemarle, NC 28001For Sale
 MLS ID #4437544, Jody Clodfelter, Lantern Realty & Development. Canopy MLS as distributed by MLS GRID
- $270,0002 bd2 ba941 sqft404 Moss Springs Rd, Albemarle, NC 28001For Sale
 MLS ID #4419311, Gloribel Diaz, Premier South. Canopy MLS as distributed by MLS GRID
- $289,9003 bd2 ba1.5k sqft200 Anderson Grove Church Rd, Albemarle, NC 28001For Sale
 MLS ID #4421607, Heath Huneycutt, Magnolia Dream Real Estate. Canopy MLS as distributed by MLS GRID
- $285,5003 bd3 ba1.6k sqft813 Yorkshire Dr, Albemarle, NC 28001For Sale
 MLS ID #4390673, Lisa Pricher, NorthGroup Real Estate LLC. Canopy MLS as distributed by MLS GRID
- $245,0003 bd2 ba1.4k sqft903 E Main St, Albemarle, NC 28001For SaleMLS ID #4430928, Aaron Walters, Howard Hanna Allen Tate Albemarle. Canopy MLS as distributed by MLS GRID
- $250,0004 bd2 ba1.5k sqft2033 Sprucewood St, Albemarle, NC 28001For SaleMLS ID #4352167, Sharon Fraley, Shelton Real Estate Center LLC. Canopy MLS as distributed by MLS GRID
- $260,0003 bd2 ba1.7k sqft405 Aquadale Rd, Albemarle, NC 28001For SaleMLS ID #4383064, Cristhian Loor, Keller Williams Ballantyne Area. Canopy MLS as distributed by MLS GRID
- $239,9002 bd1 ba1.3k sqft626 Austin St, Albemarle, NC 28001For SaleMLS ID #4430962, Tina Hunter Howell, Hunter Homes Realty. Canopy MLS as distributed by MLS GRID
- $232,5003 bd1 ba1.6k sqft1260 Salisbury Ave, Albemarle, NC 28001For SaleMLS ID #4441418, Greyson Lunsford, Deeter Real Estate. Canopy MLS as distributed by MLS GRID
- $275,0003 bd3 ba1.3k sqft207 Freedom Dr, Albemarle, NC 28001For SaleMLS ID #4389545, Tyler Ferguson, Real Broker, LLC. Canopy MLS as distributed by MLS GRID
- $295,9993 bd2 ba1.2k sqft1522 Snuggs Park Rd, Albemarle, NC 28001For SaleMLS ID #4436198, Janet Wilson-Russell, EXP Realty LLC Ballantyne. Canopy MLS as distributed by MLS GRID
- $285,0002 bd2 ba1.2k sqft200 Lakeview Rd, Albemarle, NC 28001For SaleMLS ID #4306695, Sandra Olivares Angel, NorthGroup Real Estate LLC. Canopy MLS as distributed by MLS GRID
- $239,9003 bd2 ba1.5k sqft1306 Pennington Rd, Albemarle, NC 28001For SaleMLS ID #4408629, Sheila St Germain, EXP Realty LLC Ballantyne. Canopy MLS as distributed by MLS GRID
- $264,9994 bd4 ba1.5k sqft100 Boyette Dr #B, Albemarle, NC 28001New ConstructionMLS ID #4439073, Caterin Arredondo Gonzalez, CAS Realty Group LLC. Canopy MLS as distributed by MLS GRID
- $265,0003 bd2 ba1.3k sqft506 Elm St, Norwood, NC 28128For SaleMLS ID #4422927, Christy Bogle, Larry McGuire Realty. Canopy MLS as distributed by MLS GRID
- $264,9994 bd4 ba1.5k sqft100 Boyette Dr #A, Albemarle, NC 28001New ConstructionMLS ID #4439071, Caterin Arredondo Gonzalez, CAS Realty Group LLC. Canopy MLS as distributed by MLS GRID
- $233,9002 bd1 ba1k sqft1356 Eastside Ave, Albemarle, NC 28001For SaleMLS ID #4420435, Tanya Carlson, IT Realty, LLC. Canopy MLS as distributed by MLS GRID
- $324,5003 bd2 ba1.2k sqft514 Crestview Dr, Albemarle, NC 28001For SaleMLS ID #4440579, Ralph Harvey, Listwithfreedom.com Inc. Canopy MLS as distributed by MLS GRID
- $250,0003 bd3 ba1.3k sqft608 Dick St, Albemarle, NC 28001New ConstructionMLS ID #4440313, Marshall Casselman, EXP Realty LLC Ballantyne. Canopy MLS as distributed by MLS GRID
- $250,0003 bd3 ba1.3k sqft606 Dick St, Albemarle, NC 28001New ConstructionMLS ID #4440325, Marshall Casselman, EXP Realty LLC Ballantyne. Canopy MLS as distributed by MLS GRID
