From the moment you step onto the charming rocking chair front porch, this super adorable 2-bedroom, 1-bathroom home welcomes you with a warmth that feels instantly familiar. Nestled beautifully on a large corner lot, the property underwent a complete transformation in 2022, beautifully blending modern convenience with cozy charm. Inside, a bright and open layout showcases updated flooring, contemporary fixtures, sleek countertops, and a crisp, modern palette. The heart of the home is the kitchen, where a central island invites loved ones to gather while meals are prepared on the stainless steel appliances. Down the hall, two oversized bedrooms offer a rare layout versatility—there is even the unique potential to easily split one bedroom into two to fit your changing needs. Peace of mind comes standard here, thanks to a new HVAC system installed during the renovation to keep you comfortable through every season.
Beyond the front door, your own private outdoor sanctuary awaits. You can spend quiet mornings sipping coffee on the front porch greeting neighbors, or retreat to the huge back deck for lively evening barbecues. The expansive backyard is framed by mature trees, casting gentle shade and creating a peaceful wildlife refuge that sings with the songs of visiting birds. For the hobbyist, gardener, or anyone needing extra space, the detached garage provides the perfect footprint for a workshop or seasonal storage. Superbly situated, this home places you centrally to local restaurants, medical facilities, shopping, and community parks. Whether you are looking to plant roots as a first-time home buyer or seeking the simplified comfort of downsizing, this property isn't just a house—it is the backdrop for your next chapter.
Active
$239,900
626 Austin St, Albemarle, NC 28001
2beds
1,335sqft
Single Family Residence
Built in 1915
0.34 Acres Lot
$233,100 Zestimate®
$180/sqft
$-- HOA
What's special
Contemporary fixturesCrisp modern paletteSleek countertopsLarge corner lotTwo oversized bedroomsNew hvac systemBright and open layout
- 2 days
- 65
- 3
Likely to sell faster than
Zillow last checked:
Listing updated:
Listed by:
Tina Hunter Howell 704-244-9684,
Hunter Homes Realty
Source: Canopy MLS as distributed by MLS GRID,MLS#: 4430962
Facts & features
Interior
Bedrooms & bathrooms
- Bedrooms: 2
- Bathrooms: 1
- Full bathrooms: 1
- Main level bedrooms: 2
Primary bedroom
- Level: Main
- Area: 223.64 Square Feet
- Dimensions: 15' 1" X 14' 10"
Bedroom s
- Level: Main
- Area: 171.1 Square Feet
- Dimensions: 10' 5" X 16' 5"
Bathroom full
- Level: Main
- Area: 66.6 Square Feet
- Dimensions: 11' 3" X 5' 11"
Kitchen
- Level: Main
- Area: 283.48 Square Feet
- Dimensions: 14' 11" X 19' 0"
Laundry
- Level: Main
- Area: 38.36 Square Feet
- Dimensions: 5' 10" X 6' 7"
Living room
- Level: Main
- Area: 323.74 Square Feet
- Dimensions: 21' 10" X 14' 10"
Heating
- Heat Pump
Cooling
- Ceiling Fan(s), Central Air
Appliances
- Included: Dishwasher, Electric Range, Electric Water Heater, Microwave, Refrigerator
- Laundry: Inside, Laundry Room, Main Level
Features
- Kitchen Island
- Flooring: Vinyl
- Doors: Storm Door(s)
- Windows: Insulated Windows
- Has basement: No
Interior area
- Total structure area: 1,335
- Total interior livable area: 1,335 sqft
- Finished area above ground: 1,335
- Finished area below ground: 0
Property
Parking
- Total spaces: 1
- Parking features: Driveway, Detached Garage, Parking Space(s)
- Garage spaces: 1
- Has uncovered spaces: Yes
Features
- Levels: One
- Stories: 1
- Patio & porch: Covered, Deck, Front Porch
- Exterior features: Fire Pit
Lot
- Size: 0.34 Acres
- Dimensions: 81 x 185
- Features: Corner Lot, Level
Details
- Parcel number: 653802966946
- Zoning: R-8
- Special conditions: Standard
Construction
Type & style
- Home type: SingleFamily
- Property subtype: Single Family Residence
Materials
- Aluminum, Vinyl
- Foundation: Crawl Space
- Roof: Metal
Condition
- New construction: No
- Year built: 1915
Utilities & green energy
- Sewer: Public Sewer
- Water: City
Community & HOA
Community
- Subdivision: American & Efird Mills Inc
Location
- Region: Albemarle
Financial & listing details
- Price per square foot: $180/sqft
- Tax assessed value: $87,835
- Annual tax amount: $984
- Date on market: 10/8/2026
- Cumulative days on market: 2 days
- Listing terms: Cash,Conventional,FHA,USDA Loan,VA Loan
- Road surface type: Gravel, Paved
Estimated market value
$233,100
$221,000 - $245,000
$1,365/mo
Price history
| Date | Event | Price |
|---|---|---|
| 10/8/2026 | Listed for sale | $239,900+15.3%$180/sqft |
Source:  Canopy MLS as distributed by MLS GRID #4430962 Report a problem Canopy MLS as distributed by MLS GRID #4430962 Report a problem | ||
| 12/18/2024 | Sold | $208,000-1%$156/sqft |
Source: Canopy MLS as distributed by MLS GRID #4199167 Report a problem | ||
| 11/18/2024 | Pending sale | $210,000$157/sqft |
Source: Canopy MLS as distributed by MLS GRID #4199167 Report a problem | ||
| 11/10/2024 | Listed for sale | $210,000+320%$157/sqft |
Source: Canopy MLS as distributed by MLS GRID #4199167 Report a problem | ||
| 5/13/2022 | Sold | $50,000$37/sqft |
Source: Public Record Report a problem | ||
Public tax history
| Year | Property taxes | Tax assessment |
|---|---|---|
| 2025 | $984 +47.8% | $87,835 +61% |
| 2024 | $665 | $54,545 |
| 2023 | $665 | $54,545 |
| 2022 | $665 | $54,545 |
| 2021 | $665 +10.1% | $54,545 +18.2% |
| 2020 | $605 +386.6% | $46,145 |
| 2019 | $124 | $46,145 |
| 2018 | $124 -1% | $46,145 |
| 2017 | $125 -78.2% | $46,145 +2.1% |
| 2016 | $575 | $45,190 |
| 2015 | $575 | $45,190 |
| 2014 | $575 | $45,190 |
| 2013 | -- | $45,190 -18.4% |
| 2012 | -- | $55,390 |
| 2011 | -- | $55,390 |
| 2010 | -- | $55,390 |
| 2009 | -- | $55,390 |
| 2008 | -- | $55,390 |
| 2007 | -- | $55,390 |
| 2006 | -- | $55,390 |
| 2005 | -- | $55,390 |
| 2004 | -- | $55,390 +3.9% |
| 2003 | -- | $53,317 |
| 2002 | -- | $53,317 |
| 2001 | -- | $53,317 |
Find assessor info on the county website
Monthly payment
Est. payment
Payment breakdown
Explore the cost of this home by adjusting the details. Changes won't be saved.Climate risks
Neighborhood: 28001
Nearby schools
Schools provided by the listing agent
- Elementary: Central Albemarle
- Middle: Albemarle
- High: Albemarle
Source: Canopy MLS as distributed by MLS GRID. This data may not be complete. We recommend contacting the local school district to confirm school assignments for this home.
Similar homes
- $240,0002 bd2 ba1.6k sqft218 Wilson St, Albemarle, NC 28001For Sale
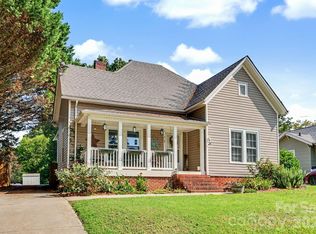
 MLS ID #4421509, Chris Morgan, Larry McGuire Realty. Canopy MLS as distributed by MLS GRID
 - $209,9002 bd2 ba1.2k sqft633 Austin St, Albemarle, NC 28001For Sale
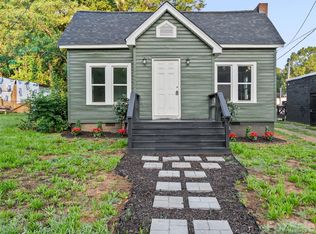 MLS ID #4410546, Eden Darden, EXP Realty LLC. Canopy MLS as distributed by MLS GRID
 - $264,9002 bd1 ba1.3k sqft20721 State Highway 138, Albemarle, NC 28001For Sale
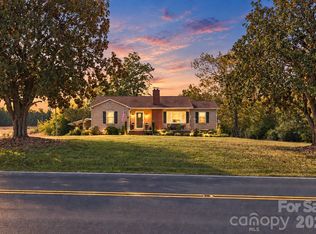 MLS ID #4423606, Sheila St Germain, EXP Realty LLC Ballantyne. Canopy MLS as distributed by MLS GRID
 - $230,0003 bd2 ba1.4k sqft411 Coble Ave, Albemarle, NC 28001For Sale
 MLS ID #4421862, Sheila St Germain, EXP Realty LLC Ballantyne. Canopy MLS as distributed by MLS GRID
 - $233,9002 bd1 ba1k sqft1356 Eastside Ave, Albemarle, NC 28001For SaleMLS ID #4420435, Tanya Carlson, IT Realty, LLC. Canopy MLS as distributed by MLS GRID
- $279,9003 bd2 ba1.3k sqft28159-A Poplins Grove Dr, Albemarle, NC 28001For SaleMLS ID #4430676, Isabel Ledezma, EXP Realty LLC Ballantyne. Canopy MLS as distributed by MLS GRID
- $220,0002 bd1 ba1.1k sqft1466 White Oak Ave, Albemarle, NC 28001For SaleMLS ID #4409167, Cindy Laton, Century 21 Russ Hollins, Realtors. Canopy MLS as distributed by MLS GRID
- $209,0003 bd2 ba1k sqft748 Efird St, Albemarle, NC 28001For SaleMLS ID #4392274, Naomi Brown-Rasmussen, Housewell.Com Realty of North Carolina LLC. Canopy MLS as distributed by MLS GRID
- $245,0003 bd2 ba1.4k sqft1703 Lowder St, Albemarle, NC 28001For SaleMLS ID #4333431, Rob Bilbro, EXP Realty LLC Ballantyne. Canopy MLS as distributed by MLS GRID
- $248,9003 bd2 ba1.5k sqft1306 Pennington Rd, Albemarle, NC 28001For SaleMLS ID #4408629, Sheila St Germain, EXP Realty LLC Ballantyne. Canopy MLS as distributed by MLS GRID
- $250,0004 bd2 ba1.5k sqft1300 Montgomery Ave, Albemarle, NC 28001For SaleMLS ID #4406759, Amanda Cody, HOMETOWN REALTY PROS LLC. Canopy MLS as distributed by MLS GRID
- $194,9992 bd1 ba1k sqft730 W Oakwood Ave, Albemarle, NC 28001For SaleMLS ID #4380173, Thomas Moss, High Bid Real Estate LLC. Canopy MLS as distributed by MLS GRID
- $270,0002 bd2 ba941 sqft404 Moss Springs Rd, Albemarle, NC 28001For SaleMLS ID #4419311, Gloribel Diaz, Premier South. Canopy MLS as distributed by MLS GRID
- $243,5003 bd1 ba1k sqft28149 Eds Ave, Albemarle, NC 28001For SaleMLS ID #4238630, Kecia Jones, Premier South. Canopy MLS as distributed by MLS GRID
- $260,0003 bd2 ba1.7k sqft405 Aquadale Rd, Albemarle, NC 28001For SaleMLS ID #4383064, Cristhian Loor, Keller Williams Ballantyne Area. Canopy MLS as distributed by MLS GRID
- $302,0003 bd2 ba1.5k sqft200 Anderson Grove Church Rd, Albemarle, NC 28001For SaleMLS ID #4421607, Heath Huneycutt, Magnolia Dream Real Estate. Canopy MLS as distributed by MLS GRID
- $250,0003 bd2 ba1.5k sqft2033 Sprucewood St, Albemarle, NC 28001For SaleMLS ID #4352167, Sharon Fraley, Shelton Real Estate Center LLC. Canopy MLS as distributed by MLS GRID
- $194,9003 bd1 ba1.2k sqft449 Spring St, Albemarle, NC 28001For SaleMLS ID #4408158, Gregory Speight, Larry McGuire Realty. Canopy MLS as distributed by MLS GRID
- $315,0002 bd1 ba1.1k sqft228 Anderson Grove Church Rd, Albemarle, NC 28001For SaleMLS ID #4416803, Kirk Schofield, The Schofield Group. Canopy MLS as distributed by MLS GRID
- $289,9003 bd2 ba1.9k sqft331 Park Rd, Albemarle, NC 28001For SaleMLS ID #4409754, Craig Tribus, Beycome Brokerage Realty LLC. Canopy MLS as distributed by MLS GRID
