Welcome Home! Come see this beautifully maintained one-story brick ranch offering classic curb appeal and convenient single-level living. Inside, a thoughtful layout features 3 bedrooms and 2 full bathrooms. A traditional formal living room provides an inviting space for relaxation or entertaining, while an additional flex room offers endless versatility—perfect for a dedicated home office, creative studio, media space, or secondary gathering area designed around your unique lifestyle. Enjoy the independence and financial freedom of having no HOA restrictions.
Positioned in close proximity to vibrant downtown Albemarle, this location offers seamless daily convenience with quick access to local dining, shopping, and community events. Commuters will appreciate the streamlined travel provided by nearby access to Highway 52, 73 and Highways 24/27, making trips to Salisbury, Locust, Concord, or Charlotte easy and direct.
Beyond the doorstep, the area is rich with recreation and natural beauty. Spend leisure time exploring nearby City Lake Park, strolling along local greenways, or heading out to the waters of Badin Lake and Lake Tillery for boating and fishing. With regional wineries, parks, and outdoor destinations just a short drive away, this home combines timeless construction and practical living spaces! Qualifies for 100% Financing! Lets make this address your new home!
Active
$230,000
411 Coble Ave, Albemarle, NC 28001
3beds
1,453sqft
Single Family Residence
Built in 1957
0.55 Acres Lot
$224,400 Zestimate®
$158/sqft
$-- HOA
What's special
Timeless constructionThoughtful layoutClassic curb appealPractical living spacesConvenient single-level living
- 30 days
- 1,050
- 90
Zillow last checked:
Listing updated:
Listed by:
Sheila St Germain 704-438-8339,
EXP Realty LLC Ballantyne
Source: Canopy MLS as distributed by MLS GRID,MLS#: 4421862
Facts & features
Interior
Bedrooms & bathrooms
- Bedrooms: 3
- Bathrooms: 2
- Full bathrooms: 2
- Main level bedrooms: 3
Primary bedroom
- Level: Main
Flex space
- Level: Main
Kitchen
- Level: Main
Living room
- Level: Main
Heating
- Central, Electric
Cooling
- Central Air
Appliances
- Included: Electric Range, Refrigerator
- Laundry: Laundry Closet
Features
- Flooring: Wood
- Has basement: No
Interior area
- Total structure area: 1,453
- Total interior livable area: 1,453 sqft
- Finished area above ground: 1,453
- Finished area below ground: 0
Property
Parking
- Total spaces: 2
- Parking features: Detached Carport, Driveway
- Carport spaces: 1
- Uncovered spaces: 1
Features
- Levels: One
- Stories: 1
Lot
- Size: 0.55 Acres
Details
- Additional structures: Shed(s)
- Parcel number: 653804934206
- Zoning: R-10
- Special conditions: Standard
Construction
Type & style
- Home type: SingleFamily
- Architectural style: Ranch
- Property subtype: Single Family Residence
Materials
- Brick Full
- Foundation: Crawl Space
Condition
- New construction: No
- Year built: 1957
Utilities & green energy
- Sewer: Public Sewer
- Water: City
Community & HOA
Community
- Subdivision: None
Location
- Region: Albemarle
Financial & listing details
- Price per square foot: $158/sqft
- Tax assessed value: $147,119
- Annual tax amount: $1,648
- Date on market: 9/5/2026
- Cumulative days on market: 30 days
- Listing terms: Cash,Conventional,FHA,NC Bond,USDA Loan,VA Loan
- Exclusions: 2 Outdoor Plants, Security Cameras, Outbuilding
- Road surface type: Concrete, Paved
Estimated market value
$224,400
$213,000 - $236,000
$1,719/mo
Price history
| Date | Event | Price |
|---|---|---|
| 9/6/2026 | Listed for sale | $230,000+147.3%$158/sqft |
Source:  Canopy MLS as distributed by MLS GRID #4421862 Report a problem Canopy MLS as distributed by MLS GRID #4421862 Report a problem | ||
| 4/24/2017 | Sold | $93,000$64/sqft |
Source: Public Record Report a problem | ||
Public tax history
| Year | Property taxes | Tax assessment |
|---|---|---|
| 2025 | $1,648 +36% | $147,119 +48.1% |
| 2024 | $1,212 | $99,324 |
| 2023 | $1,212 | $99,324 |
| 2022 | $1,212 | $99,324 |
| 2021 | $1,212 +17% | $99,324 +25.7% |
| 2020 | $1,036 | $79,046 |
| 2019 | $1,036 | $79,046 |
| 2018 | $1,036 +4% | $79,046 |
| 2017 | $996 +12.3% | $79,046 +13.4% |
| 2016 | $887 | $69,699 |
| 2015 | $887 | $69,699 |
| 2014 | $887 | $69,699 |
| 2013 | -- | $69,699 -6% |
| 2012 | -- | $74,153 |
| 2011 | -- | $74,153 |
| 2010 | -- | $74,153 |
| 2009 | -- | $74,153 |
| 2008 | -- | $74,153 |
| 2007 | -- | $74,153 |
| 2006 | -- | $74,153 |
| 2005 | -- | $74,153 |
| 2004 | -- | $74,153 -12.6% |
| 2003 | -- | $84,883 |
| 2002 | -- | $84,883 |
| 2001 | -- | $84,883 |
Find assessor info on the county website
Monthly payment
Est. payment
Payment breakdown
Explore the cost of this home by adjusting the details. Changes won't be saved.Climate risks
Neighborhood: 28001

Similar homes
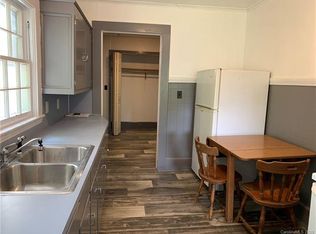
- $279,9003 bd2 ba1.3k sqft28159-A Poplins Grove Dr, Albemarle, NC 28001For Sale

 MLS ID #4430676, Isabel Ledezma, EXP Realty LLC Ballantyne. Canopy MLS as distributed by MLS GRID
 - $264,9002 bd1 ba1.3k sqft20721 State Highway 138, Albemarle, NC 28001For Sale
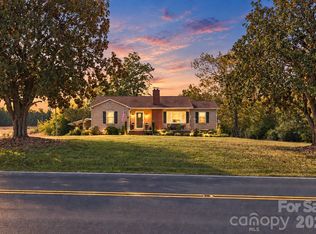 MLS ID #4423606, Sheila St Germain, EXP Realty LLC Ballantyne. Canopy MLS as distributed by MLS GRID
 - $248,9003 bd2 ba1.5k sqft1306 Pennington Rd, Albemarle, NC 28001For Sale
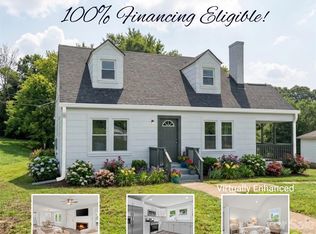 MLS ID #4408629, Sheila St Germain, EXP Realty LLC Ballantyne. Canopy MLS as distributed by MLS GRID
 - $220,0002 bd1 ba1.1k sqft1466 White Oak Ave, Albemarle, NC 28001For Sale
 MLS ID #4409167, Cindy Laton, Century 21 Russ Hollins, Realtors. Canopy MLS as distributed by MLS GRID
 - $250,0004 bd2 ba1.5k sqft1300 Montgomery Ave, Albemarle, NC 28001For SaleMLS ID #4406759, Amanda Cody, HOMETOWN REALTY PROS LLC. Canopy MLS as distributed by MLS GRID
- $232,0003 bd1 ba1.1k sqft613 Judy St, Albemarle, NC 28001For SaleMLS ID #4372664, Rosemary Lovin, Hunter Homes Realty. Canopy MLS as distributed by MLS GRID
- $233,9002 bd1 ba1k sqft1356 Eastside Ave, Albemarle, NC 28001For SaleMLS ID #4420435, Tanya Carlson, IT Realty, LLC. Canopy MLS as distributed by MLS GRID
- $209,9002 bd2 ba1.2k sqft633 Austin St, Albemarle, NC 28001For SaleMLS ID #4410546, Eden Darden, EXP Realty LLC. Canopy MLS as distributed by MLS GRID
- $225,0003 bd1 ba1.4k sqft235 N 6th St, Albemarle, NC 28001For SaleMLS ID #4365910, John Williams, Howard Hanna Allen Tate Albemarle. Canopy MLS as distributed by MLS GRID
- $209,0003 bd2 ba1k sqft748 Efird St, Albemarle, NC 28001For SaleMLS ID #4392274, Naomi Brown-Rasmussen, Housewell.Com Realty of North Carolina LLC. Canopy MLS as distributed by MLS GRID
- $243,5003 bd1 ba1k sqft28149 Eds Ave, Albemarle, NC 28001For SaleMLS ID #4238630, Kecia Jones, Premier South. Canopy MLS as distributed by MLS GRID
- $260,0003 bd2 ba1.7k sqft405 Aquadale Rd, Albemarle, NC 28001For SaleMLS ID #4383064, Cristhian Loor, Keller Williams Ballantyne Area. Canopy MLS as distributed by MLS GRID
- $240,0002 bd2 ba1.6k sqft218 Wilson St, Albemarle, NC 28001For SaleMLS ID #4421509, Chris Morgan, Larry McGuire Realty. Canopy MLS as distributed by MLS GRID
- $209,5002 bd1 ba1k sqft24674 Saint Martin Rd, Albemarle, NC 28001For SaleMLS ID #4411700, Jerry Burleson, Whitley Realty, Inc.. Canopy MLS as distributed by MLS GRID
- $199,9003 bd3 ba1.5k sqft1910 Midwood Dr, Albemarle, NC 28001For SaleMLS ID #4317761, Kelley Lowder, The Castle & Co. Canopy MLS as distributed by MLS GRID
- $340,0003 bd2 ba1.9k sqft615 Fernwood Dr, Albemarle, NC 28001For SaleMLS ID #4399417, Eudoria Marsh, Vision Realty of the Carolina's LLC. Canopy MLS as distributed by MLS GRID
- $294,9003 bd2 ba1.1k sqft2207 Carter Dr, Albemarle, NC 28001For SaleMLS ID #4425439, Joshua Caruso, Howard Hanna Allen Tate Southland Homes + Realty LLC. Canopy MLS as distributed by MLS GRID
- $250,0003 bd2 ba1.5k sqft2033 Sprucewood St, Albemarle, NC 28001For SaleMLS ID #4352167, Sharon Fraley, Shelton Real Estate Center LLC. Canopy MLS as distributed by MLS GRID
- $270,0002 bd2 ba941 sqft404 Moss Springs Rd, Albemarle, NC 28001For SaleMLS ID #4419311, Gloribel Diaz, Premier South. Canopy MLS as distributed by MLS GRID
- $263,0003 bd3 ba1.5k sqft1829 Kingsley St, Albemarle, NC 28001New ConstructionMLS ID #4398042, Zoraida Payne, Zoraida Delgado Payne Real Estate LLC. Canopy MLS as distributed by MLS GRID
