Welcome home to this beautifully updated full-brick ranch offering 3 spacious bedrooms and 2 full baths, nestled in a quiet, established neighborhood. This move-in-ready home combines timeless charm with modern updates and plenty of space to enjoy both inside and out.
The updated kitchen features newer appliances, stylish cabinetry, granite-look laminate countertops, and a large island with ample seating—perfect for casual meals, entertaining, or gathering with family and friends. The kitchen opens seamlessly into the inviting family room, where a cozy fireplace creates the perfect setting for relaxing evenings.
Step outside and discover your own private backyard retreat. The beautifully landscaped, fully fenced yard features a charming gazebo complete with an outdoor dining area and fire pit, making it an ideal space for entertaining or simply unwinding. You'll also appreciate the enclosed front porch, a wonderful spot to enjoy your morning coffee or peaceful summer evenings.
Both full bathrooms have been tastefully updated with spacious walk-in showers and elegant marble-top vanities, providing comfort and style.
One of this home's standout features is the enormous basement with a second fireplace. Whether you envision a recreation room, home theater, fitness area, workshop, additional living space, or abundant storage, the possibilities are virtually endless.
With its thoughtful updates, generous living spaces, and incredible potential, this exceptional home is ready for you to move in and make it your own.
Active
$340,000
615 Fernwood Dr, Albemarle, NC 28001
3beds
1,909sqft
:
Get pre-qualified$2,024/mo
Single Family Residence
Built in 1967
0.53 Acres Lot
$334,000 Zestimate®
$178/sqft
$-- HOA
What's special
Full-brick ranchCharming gazeboStylish cabinetryCozy fireplaceEnclosed front porchSpacious walk-in showersGenerous living spaces
- 33 days |
- 207 |
- 17 |
Likely to sell faster than
Zillow last checked:
Listing updated:
Listed by:
Eudoria Marsh egiles0313@yahoo.com,
Vision Realty of the Carolina's LLC
Source: Canopy MLS as distributed by MLS GRID,MLS#: 4399417
Facts & features
Interior
Bedrooms & bathrooms
- Bedrooms: 3
- Bathrooms: 2
- Full bathrooms: 2
- Main level bedrooms: 3
Primary bedroom
- Level: Main
Bedroom s
- Level: Main
Bedroom s
- Level: Main
Bathroom full
- Level: Main
Bathroom full
- Level: Main
Basement
- Features: Storage, See Remarks
- Level: Basement
Dining room
- Features: Ceiling Fan(s)
- Level: Main
Family room
- Features: Ceiling Fan(s)
- Level: Main
Kitchen
- Features: Breakfast Bar, Kitchen Island
- Level: Main
Laundry
- Features: Storage
- Level: Main
Living room
- Features: Ceiling Fan(s)
- Level: Main
Heating
- Central, Forced Air, Propane
Cooling
- Ceiling Fan(s), Central Air
Appliances
- Included: Dishwasher, Electric Water Heater, Freezer, Gas Cooktop, Gas Range, Microwave, Oven, Refrigerator with Ice Maker, Self Cleaning Oven
- Laundry: Electric Dryer Hookup, Utility Room, Inside, Laundry Room, Main Level, Washer Hookup
Features
- Breakfast Bar, Open Floorplan, Pantry, Storage
- Flooring: Vinyl
- Doors: Screen Door(s), Storm Door(s)
- Basement: Basement Garage Door,Exterior Entry,Interior Entry,Storage Space,Unfinished,Walk-Out Access,Walk-Up Access,Other
- Attic: Pull Down Stairs
- Fireplace features: Living Room, Wood Burning, Other - See Remarks
Interior area
- Total structure area: 1,909
- Total interior livable area: 1,909 sqft
- Finished area above ground: 1,909
- Finished area below ground: 0
Property
Parking
- Total spaces: 2
- Parking features: Driveway, Attached Garage, Garage Door Opener, Garage Faces Side, Keypad Entry, Garage on Main Level
- Attached garage spaces: 2
- Has uncovered spaces: Yes
Features
- Levels: One
- Stories: 1
- Patio & porch: Covered, Enclosed, Front Porch, Porch
- Fencing: Back Yard,Chain Link,Fenced,Front Yard
Lot
- Size: 0.53 Acres
- Features: Level, Private
Details
- Additional structures: Gazebo
- Parcel number: 654803002587
- Zoning: R-10
- Special conditions: Standard
Construction
Type & style
- Home type: SingleFamily
- Architectural style: Ranch
- Property subtype: Single Family Residence
Materials
- Brick Full
- Roof: Composition
Condition
- New construction: No
- Year built: 1967
Utilities & green energy
- Sewer: Public Sewer
- Water: City
Community & HOA
Community
- Security: Radon Mitigation System, Security System
- Subdivision: None
Location
- Region: Albemarle
Financial & listing details
- Price per square foot: $178/sqft
- Tax assessed value: $288,713
- Annual tax amount: $3,234
- Date on market: 7/8/2026
- Cumulative days on market: 32 days
- Listing terms: Cash,Conventional,FHA,USDA Loan,VA Loan
- Road surface type: Asphalt, Paved
Estimated market value
$334,000
$317,000 - $351,000
$1,737/mo
Price history
| Date | Event | Price |
|---|---|---|
| 7/8/2026 | Listed for sale | $340,000+8.5%$178/sqft |
Source:  Canopy MLS as distributed by MLS GRID #4399417 Report a problem Canopy MLS as distributed by MLS GRID #4399417 Report a problem | ||
| 1/5/2024 | Sold | $313,500-0.5%$164/sqft |
Source: Canopy MLS as distributed by MLS GRID #4062087 Report a problem | ||
| 12/2/2023 | Price change | $315,000-1.3%$165/sqft |
Source: Canopy MLS as distributed by MLS GRID #4062087 Report a problem | ||
| 9/27/2023 | Price change | $319,000-3%$167/sqft |
Source: Canopy MLS as distributed by MLS GRID #4062087 Report a problem | ||
| 8/26/2023 | Listed for sale | $329,000+17.5%$172/sqft |
Source: Canopy MLS as distributed by MLS GRID #4062087 Report a problem | ||
| 8/2/2023 | Listing removed | -- |
Source: Owner Report a problem | ||
| 5/10/2023 | Listed for sale | $280,000$147/sqft |
Source: Owner Report a problem | ||
| 4/6/2023 | Pending sale | $280,000$147/sqft |
Source: Owner Report a problem | ||
| 3/10/2023 | Listed for sale | $280,000$147/sqft |
Source: Owner Report a problem | ||
Public tax history
| Year | Property taxes | Tax assessment |
|---|---|---|
| 2025 | $3,234 +42.5% | $288,713 +55.2% |
| 2024 | $2,269 | $186,009 |
| 2023 | $2,269 | $186,009 |
| 2022 | $2,269 -0.3% | $186,009 |
| 2021 | $2,275 +10.8% | $186,009 +19% |
| 2020 | $2,053 +1231% | $156,266 |
| 2019 | $154 | $156,266 |
| 2018 | $154 +2.3% | $156,266 |
| 2017 | $151 -91.8% | $156,266 +8.8% |
| 2016 | $1,834 | $143,644 |
| 2015 | $1,834 -0.3% | $143,644 |
| 2014 | $1,841 | $143,644 |
| 2013 | -- | $143,644 -2.4% |
| 2012 | -- | $147,177 |
| 2011 | -- | $147,177 |
| 2010 | -- | $147,177 |
| 2009 | -- | $147,177 |
| 2008 | -- | $147,177 |
| 2007 | -- | $147,177 |
| 2006 | -- | $147,177 |
| 2005 | -- | $147,177 |
| 2004 | -- | $147,177 +8% |
| 2003 | -- | $136,330 |
| 2002 | -- | $136,330 |
| 2001 | -- | $136,330 |
Find assessor info on the county website
Monthly payment
Est. payment
Payment breakdown
Explore the cost of this home by adjusting the details. Changes won't be saved.Climate risks
Neighborhood: 28001
Nearby schools
GreatSchools rating
- 6/10Central Elementary SchoolGrades: K-5Distance: 1.1 mi
- 3/10Albemarle Middle SchoolGrades: 6-8Distance: 2.4 mi
- 3/10Albemarle High SchoolGrades: 9-12Distance: 2.4 mi
- $254,0003 bd2 ba1.5k sqft617 Fernwood Dr, Albemarle, NC 28001Off Market
- $24,0000.35 acresFernwood Dr, Albemarle, NC 28001Off Market
- $4,2007,405 sqftFernwood Ave, --, NC 28001Off Market
- $24,0000.34 acresFernwood Dr, --, NC 28001Off Market
- $250,0003 bd2 ba1.6k sqft611 Fernwood Dr, Albemarle, NC 28001Foreclosure
- $268,5003 bd2 ba1.6k sqft614 Fernwood Dr, Albemarle, NC 28001Off Market
- $283,8003 bd2 ba1.9k sqft612 Fernwood Dr, Albemarle, NC 28001Off Market
- $239,6003 bd1 ba1.4k sqft619 Fernwood Dr, Albemarle, NC 28001Off Market
A local agent can set up tours, give advice and negotiate with sellers.
Similar homes
- $349,9003 bd2 ba1.7k sqft203 Royal Ave, Albemarle, NC 28001For Sale
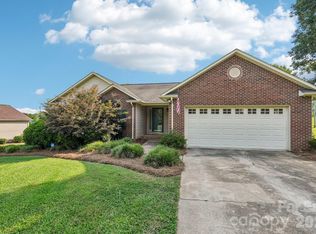
 MLS ID #4401076, Jessica Nagy, Nestlewood Realty, LLC. Canopy MLS as distributed by MLS GRID
 - $325,0003 bd2 ba1.9k sqft331 Park Rd, Albemarle, NC 28001For Sale
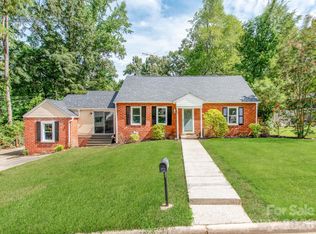 MLS ID #4409754, Craig Tribus, Beycome Brokerage Realty LLC. Canopy MLS as distributed by MLS GRID
 - $310,0003 bd2 ba1.4k sqft2209 Woodhurst Ln, Albemarle, NC 28001For Sale
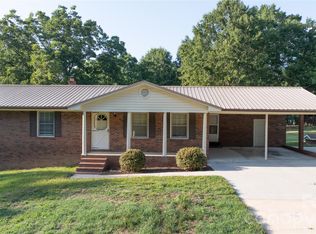 MLS ID #4399796, Adrian Lash, Kimrey Lash Realty. Canopy MLS as distributed by MLS GRID
 - $345,0003 bd2 ba1.7k sqft2943 Parkwest Dr, Albemarle, NC 28001For Sale
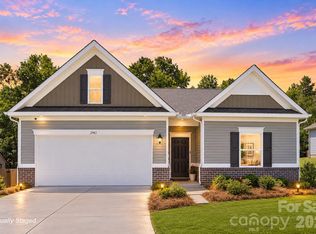 MLS ID #4404835, Kimberly Lambert, HOMETOWN REALTY PROS LLC. Canopy MLS as distributed by MLS GRID
 - $349,0003 bd3 ba2.4k sqft729 Montgomery Ave, Albemarle, NC 28001For SaleMLS ID #4375078, Larry McGuire, Larry McGuire Realty. Canopy MLS as distributed by MLS GRID
- $365,0004 bd3 ba2.2k sqft398 Park Rd, Albemarle, NC 28001For SaleMLS ID #4390113, Amanda Cody, HOMETOWN REALTY PROS LLC. Canopy MLS as distributed by MLS GRID
- $329,0003 bd2 ba1.3k sqft2910 Floral Dr, Albemarle, NC 28001For SaleMLS ID #4390056, Kelly Formato, Thrive Realty Group LLC. Canopy MLS as distributed by MLS GRID
- $390,0004 bd3 ba2.2k sqft33610 Aaron Rd, Albemarle, NC 28001For SaleMLS ID #4393136, Demetia (Dee) Thompson, Larry McGuire Realty. Canopy MLS as distributed by MLS GRID
- $315,0004 bd2 ba1.8k sqft208 N 5th St, Albemarle, NC 28001For SaleMLS ID #4387165, Sandra Olivares Angel, NorthGroup Real Estate LLC. Canopy MLS as distributed by MLS GRID
- $325,0003 bd2 ba2.5k sqft507 N 5th St, Albemarle, NC 28001For SaleMLS ID #4370857, Caitlin Burgess, Magnolia Dream Real Estate. Canopy MLS as distributed by MLS GRID
- $399,0003 bd2 ba2.3k sqft1203 Flintshire Dr, Albemarle, NC 28001For SaleMLS ID #4399160, Ryan Massey, Keller Williams South Park. Canopy MLS as distributed by MLS GRID
- $265,0003 bd2 ba1.2k sqft558 Snuggs St, Albemarle, NC 28001For SaleMLS ID #4410926, Amanda Cody, HOMETOWN REALTY PROS LLC. Canopy MLS as distributed by MLS GRID
- $299,9003 bd1 ba1.5k sqft122 Lowder Rd, New London, NC 28001For SaleMLS ID #4400819, Kecia Smith, Four Seasons Realty Albemarle. Canopy MLS as distributed by MLS GRID
- $409,9004 bd4 ba2.8k sqft527 S 2nd St, Albemarle, NC 28001For SaleMLS ID #4405797, Lisa Pricher, NorthGroup Real Estate LLC. Canopy MLS as distributed by MLS GRID
- $275,0004 bd2 ba1.5k sqft1300 Montgomery Ave, Albemarle, NC 28001For SaleMLS ID #4406759, Amanda Cody, HOMETOWN REALTY PROS LLC. Canopy MLS as distributed by MLS GRID
- $260,0003 bd2 ba1.7k sqft405 Aquadale Rd, Albemarle, NC 28001For SaleMLS ID #4383064, Cristhian Loor, Keller Williams Ballantyne Area. Canopy MLS as distributed by MLS GRID
- $289,0003 bd3 ba1.6k sqft813 Yorkshire Dr, Albemarle, NC 28001For SaleMLS ID #4390673, Lisa Pricher, NorthGroup Real Estate LLC. Canopy MLS as distributed by MLS GRID
- $339,0003 bd2 ba1.4k sqft219 Prospect Church Rd, Albemarle, NC 28001For SaleMLS ID #4384091, Kimberly Lambert, HOMETOWN REALTY PROS LLC. Canopy MLS as distributed by MLS GRID
- $433,0003 bd4 ba2.3k sqft305 Imperial Way, Albemarle, NC 28001For SaleMLS ID #4389607, Kristi Griffin, Carolina Choice Realty. Canopy MLS as distributed by MLS GRID
- $343,5003 bd2 ba1.5k sqft200 Knollwood Cir, Albemarle, NC 28001New ConstructionMLS ID #4377154, Leslie Harrison, Team Thomas & Associates Realty Inc.. Canopy MLS as distributed by MLS GRID
