Let’s get straight to it.
You want space.
You want character.
And you don’t want cookie-cutter.
This home delivers all three.
With 2,462 square feet, 3 bedrooms, and 2.5 bathrooms, you’re getting the kind of layout that
actually works—room to spread out, entertain, and live comfortably.
Homes from this era weren’t built with shortcuts. They were built to last. And when you pair that
with the lot size—0.25 acres—you get breathing room both inside and out.
This is the kind of property buyers wait for… and regret missing.
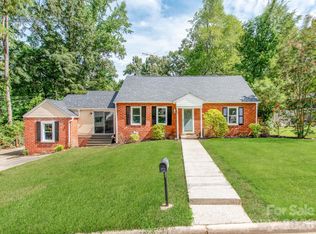
Brick home with established landscaping. Handicap Accessible Bathroom and Front Chair Lift. Kitchen features granite and tile backsplash. Irrigation System with great water feature. Part of the basement is heated and cooled and provides a great flex space for recreation and creativity.
Active
Price cut: $15.9K (7/24)
$349,000
729 Montgomery Ave, Albemarle, NC 28001
3beds
2,451sqft
Single Family Residence
Built in 1940
0.25 Acres Lot
$339,800 Zestimate®
$142/sqft
$-- HOA
What's special
Brick homeEstablished landscapingHandicap accessible bathroomFront chair lift
- 112 days |
- 438 |
- 30 |
Zillow last checked:
Listing updated:
Listed by:
Larry McGuire larry@larrymcguire.com,
Larry McGuire Realty
Source: Canopy MLS as distributed by MLS GRID,MLS#: 4375078
Facts & features
Interior
Bedrooms & bathrooms
- Bedrooms: 3
- Bathrooms: 3
- Full bathrooms: 2
- 1/2 bathrooms: 1
- Main level bedrooms: 3
Primary bedroom
- Level: Main
Bedroom s
- Level: Main
Bedroom s
- Level: Main
Bathroom full
- Level: Main
Bathroom full
- Level: Main
Bathroom half
- Level: Basement
Basement
- Level: Basement
Breakfast
- Level: Main
Den
- Level: Main
Dining room
- Level: Main
Flex space
- Level: Basement
Kitchen
- Level: Main
Laundry
- Level: Basement
Living room
- Level: Main
Office
- Level: Main
Recreation room
- Level: Basement
Sunroom
- Level: Main
Utility room
- Level: Basement
Workshop
- Level: Basement
Heating
- Ductless, Heat Pump, Natural Gas, Other
Cooling
- Central Air
Appliances
- Included: Dishwasher, Electric Range, Microwave, Refrigerator
- Laundry: In Basement
Features
- Breakfast Bar, Built-in Features, Pantry, Storage
- Flooring: Tile, Wood
- Doors: Insulated Door(s), Storm Door(s)
- Windows: Insulated Windows
- Basement: Basement Shop,Exterior Entry,Interior Entry,Partially Finished,Storage Space,Unfinished
- Attic: Permanent Stairs
- Fireplace features: Den, Living Room
Interior area
- Total structure area: 2,451
- Total interior livable area: 2,451 sqft
- Finished area above ground: 2,451
- Finished area below ground: 0
Video & virtual tour
Property
Parking
- Parking features: Driveway
- Has uncovered spaces: Yes
Accessibility
- Accessibility features: Bath Grab Bars, Bath Raised Toilet, Roll-In Shower, Bath Roll-Under Sink, Exterior Wheelchair Lift, Mobility Friendly Flooring, No Interior Steps
Features
- Levels: One
- Stories: 1
- Patio & porch: Awning(s), Patio, Porch, Side Porch
- Exterior features: In-Ground Irrigation
- Fencing: Back Yard,Partial
Lot
- Size: 0.25 Acres
- Dimensions: 75 x 143
- Features: Level, Sloped, Wooded, Waterfall - Artificial
Details
- Parcel number: 6548 02 56 7445
- Zoning: R-10
- Special conditions: Estate
Construction
Type & style
- Home type: SingleFamily
- Architectural style: Ranch,Traditional
- Property subtype: Single Family Residence
Materials
- Aluminum, Brick Full, Vinyl
- Foundation: Crawl Space
Condition
- New construction: No
- Year built: 1940
Utilities & green energy
- Sewer: Public Sewer
- Water: City
- Utilities for property: Cable Available, Electricity Connected
Community & HOA
Community
- Security: Radon Mitigation System, Security System, Smoke Detector(s)
- Subdivision: Oakdale
Location
- Region: Albemarle
Financial & listing details
- Price per square foot: $142/sqft
- Tax assessed value: $264,509
- Annual tax amount: $2,963
- Date on market: 4/28/2026
- Cumulative days on market: 112 days
- Listing terms: Cash,Conventional,FHA,USDA Loan,VA Loan
- Electric utility on property: Yes
- Road surface type: Gravel, Paved
Estimated market value
$339,800
$323,000 - $357,000
$1,898/mo
Price history
| Date | Event | Price |
|---|---|---|
| 7/24/2026 | Price change | $349,000-4.4%$142/sqft |
Source:  Canopy MLS as distributed by MLS GRID #4375078 Report a problem Canopy MLS as distributed by MLS GRID #4375078 Report a problem | ||
| 4/28/2026 | Listed for sale | $364,900-3.9%$149/sqft |
Source: Canopy MLS as distributed by MLS GRID #4375078 Report a problem | ||
| 4/21/2026 | Listing removed | $379,900$155/sqft |
Source: Canopy MLS as distributed by MLS GRID #4269587 Report a problem | ||
| 1/6/2026 | Price change | $379,900-5%$155/sqft |
Source: Canopy MLS as distributed by MLS GRID #4269587 Report a problem | ||
| 1/5/2026 | Listed for sale | $399,900$163/sqft |
Source: Canopy MLS as distributed by MLS GRID #4269587 Report a problem | ||
| 12/9/2025 | Listing removed | $399,900$163/sqft |
Source: Canopy MLS as distributed by MLS GRID #4269587 Report a problem | ||
| 10/12/2025 | Price change | $399,900-3.6%$163/sqft |
Source: Canopy MLS as distributed by MLS GRID #4269587 Report a problem | ||
| 9/30/2025 | Price change | $415,000-5.7%$169/sqft |
Source: Canopy MLS as distributed by MLS GRID #4269587 Report a problem | ||
| 6/10/2025 | Listed for sale | $439,900+208.7%$179/sqft |
Source: Canopy MLS as distributed by MLS GRID #4269587 Report a problem | ||
| 12/29/2014 | Sold | $142,500-4.9%$58/sqft |
Source: Canopy MLS as distributed by MLS GRID #3036373 Report a problem | ||
| 10/14/2014 | Price change | $149,900-3.2%$61/sqft |
Source: RE/MAX TOWN AND COUNTRY #3036373 Report a problem | ||
| 9/20/2014 | Price change | $154,900-1.7%$63/sqft |
Source: RE/MAX TOWN AND COUNTRY #3036373 Report a problem | ||
| 8/13/2014 | Price change | $157,600-3.8%$64/sqft |
Source: CENTURY 21 Russ Hollins Realtors #2214216 Report a problem | ||
| 5/13/2014 | Price change | $163,900-3%$67/sqft |
Source: CENTURY 21 Russ Hollins Realtors #2214216 Report a problem | ||
| 3/28/2014 | Listed for sale | $169,000+4.3%$69/sqft |
Source: Visual Tour #2214216 Report a problem | ||
| 12/17/2007 | Sold | $162,000$66/sqft |
Source: Public Record Report a problem | ||
Public tax history
| Year | Property taxes | Tax assessment |
|---|---|---|
| 2025 | $2,963 +37.5% | $264,509 +49.8% |
| 2024 | $2,154 | $176,578 |
| 2023 | $2,154 | $176,578 |
| 2022 | $2,154 | $176,578 |
| 2021 | $2,154 +12.3% | $176,578 +20.6% |
| 2020 | $1,917 | $146,373 |
| 2019 | $1,917 | $146,373 |
| 2018 | $1,917 +4% | $146,373 |
| 2017 | $1,844 -10% | $146,373 -9.1% |
| 2016 | $2,050 | $161,057 +5.8% |
| 2015 | $2,050 +5.8% | $152,250 -5.2% |
| 2014 | $1,938 | $160,637 |
| 2013 | -- | $160,637 +4.1% |
| 2012 | -- | $154,257 |
| 2011 | -- | $154,257 |
| 2010 | -- | $154,257 |
| 2009 | -- | $154,257 |
| 2008 | -- | $154,257 |
| 2007 | -- | $154,257 |
| 2006 | -- | $154,257 |
| 2005 | -- | $154,257 |
| 2004 | -- | $154,257 +7.7% |
| 2003 | -- | $143,256 |
| 2002 | -- | $143,256 |
| 2001 | -- | $143,256 |
Find assessor info on the county website
Monthly payment
Est. payment
Payment breakdown
Explore the cost of this home by adjusting the details. Changes won't be saved.Climate risks
Neighborhood: 28001
Nearby schools
GreatSchools rating
- 6/10Central Elementary SchoolGrades: K-5Distance: 0.5 mi
- 3/10Albemarle Middle SchoolGrades: 6-8Distance: 1.2 mi
- 3/10Albemarle High SchoolGrades: 9-12Distance: 1.2 mi
Schools provided by the listing agent
- Elementary: Central Albemarle
- Middle: Albemarle
- High: Albemarle
Source: Canopy MLS as distributed by MLS GRID. This data may not be complete. We recommend contacting the local school district to confirm school assignments for this home.
- $293,0003 bd2 ba2.7k sqft733 Montgomery Ave, Albemarle, NC 28001Sold

- $291,8003 bd2 ba2k sqft721 Montgomery Ave, Albemarle, NC 28001Off Market
- $312,1003 bd2 ba1.9k sqft732 E Oakwood Ave, Albemarle, NC 28001Off Market
- $252,3003 bd1 ba1.5k sqft745 Montgomery Ave, Albemarle, NC 28001Off Market
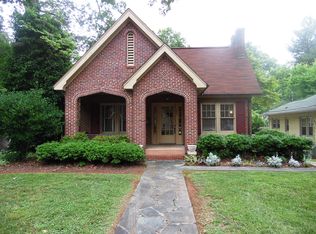
- $262,7003 bd2 ba2.4k sqft736 E Oakwood Ave, Albemarle, NC 28001Off Market
- $224,7003 bd1 ba1.2k sqft713 Montgomery Ave, Albemarle, NC 28001Off Market
- $174,9002 bd1 ba1.2k sqft734 Montgomery Ave, Albemarle, NC 28001Off Market
- $234,2003 bd2 ba1.6k sqft740 Montgomery Ave, Albemarle, NC 28001Off Market
A local agent can set up tours, give advice and negotiate with sellers.
A local lender can help you make sure your offer is ready when you are.
Similar homes
- $364,9004 bd3 ba2.2k sqft398 Park Rd, Albemarle, NC 28001For Sale
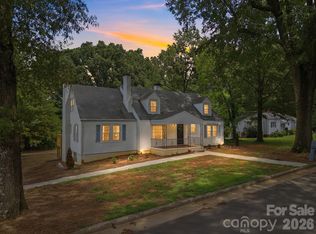
 MLS ID #4390113, Amanda Cody, HOMETOWN REALTY PROS LLC. Canopy MLS as distributed by MLS GRID
 - $325,0003 bd2 ba2.5k sqft507 N 5th St, Albemarle, NC 28001For Sale
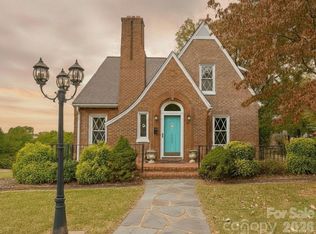 MLS ID #4370857, Caitlin Burgess, Magnolia Dream Real Estate. Canopy MLS as distributed by MLS GRID
 - $325,0003 bd2 ba3.3k sqft616 E Oakwood Ave, Albemarle, NC 28001For Sale
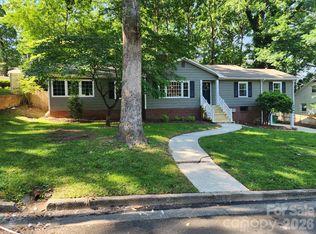 MLS ID #4387743, Cindy Laton, Century 21 Russ Hollins, Realtors. Canopy MLS as distributed by MLS GRID
 - $325,0003 bd2 ba1.9k sqft331 Park Rd, Albemarle, NC 28001For Sale
 MLS ID #4409754, Craig Tribus, Beycome Brokerage Realty LLC. Canopy MLS as distributed by MLS GRID
 - $315,0004 bd2 ba1.8k sqft208 N 5th St, Albemarle, NC 28001For SaleMLS ID #4387165, Sandra Olivares Angel, NorthGroup Real Estate LLC. Canopy MLS as distributed by MLS GRID
- $399,0003 bd2 ba2.3k sqft1203 Flintshire Dr, Albemarle, NC 28001For SaleMLS ID #4399160, Ryan Massey, Keller Williams South Park. Canopy MLS as distributed by MLS GRID
- $295,0003 bd3 ba2.4k sqft1659 Maple Ave, Albemarle, NC 28001For SaleMLS ID #4409769, Isabel Ledezma, COMPASS. Canopy MLS as distributed by MLS GRID
- $409,9004 bd4 ba2.8k sqft527 S 2nd St, Albemarle, NC 28001For SaleMLS ID #4405797, Lisa Pricher, NorthGroup Real Estate LLC. Canopy MLS as distributed by MLS GRID
- $335,0003 bd2 ba1.6k sqft809 Elaine Dr, Albemarle, NC 28001For SaleMLS ID #4388586, Shandy Huneycutt, Lantern Realty & Development, LLC. Canopy MLS as distributed by MLS GRID
- $399,0003 bd2 ba3.2k sqft30640 Lockwood Dr, Albemarle, NC 28001For SaleMLS ID #4363484, Josh Burnett, EXP Realty LLC Ballantyne. Canopy MLS as distributed by MLS GRID
- $249,9003 bd2 ba1.8k sqft627 Smokehouse Ln, Albemarle, NC 28001For SaleMLS ID #4412094, Tina Hunter Howell, Hunter Homes Realty. Canopy MLS as distributed by MLS GRID
- $324,9003 bd2 ba1.3k sqft2910 Floral Dr, Albemarle, NC 28001For SaleMLS ID #4390056, Kelly Formato, Thrive Realty Group LLC. Canopy MLS as distributed by MLS GRID
- $380,0002 bd2 ba2.3k sqft32497 Guard Rd, Albemarle, NC 28001For SaleMLS ID #4390701, Caitlin Burgess, Magnolia Dream Real Estate. Canopy MLS as distributed by MLS GRID
- $345,0003 bd2 ba1.7k sqft2943 Parkwest Dr, Albemarle, NC 28001For SaleMLS ID #4404835, Kimberly Lambert, HOMETOWN REALTY PROS LLC. Canopy MLS as distributed by MLS GRID
- $260,0004 bd2 ba1.5k sqft1300 Montgomery Ave, Albemarle, NC 28001For SaleMLS ID #4406759, Amanda Cody, HOMETOWN REALTY PROS LLC. Canopy MLS as distributed by MLS GRID
- $469,9003 bd2 ba2.4k sqft42837 Vickers Store Rd, Albemarle, NC 28001For SaleMLS ID #4408175, Tina Hunter Howell, Hunter Homes Realty. Canopy MLS as distributed by MLS GRID
- $289,0003 bd3 ba1.6k sqft813 Yorkshire Dr, Albemarle, NC 28001For SaleMLS ID #4390673, Lisa Pricher, NorthGroup Real Estate LLC. Canopy MLS as distributed by MLS GRID
- $310,0003 bd2 ba1.3k sqft37631 Saw Mill Rd, New London, NC 28127For SaleMLS ID #4414518, Allie Clodfelter, Divine Real Estate Boutique, LLC. Canopy MLS as distributed by MLS GRID
- $225,0003 bd1 ba1.4k sqft235 N 6th St, Albemarle, NC 28001For SaleMLS ID #4365910, John Williams, Howard Hanna Allen Tate Albemarle. Canopy MLS as distributed by MLS GRID
- $275,0003 bd3 ba2.2k sqft413 Homestead Ln, Albemarle, NC 28001For SaleMLS ID #4359821, Blair Townsend, Costello Real Estate and Investments LLC. Canopy MLS as distributed by MLS GRID
