Immaculately maintained, 3 BR, 2 BA traditional ranch. Covered front porch for rest, relaxation, enjoying a simple conversation with friends! Concrete entrance drive with an additional pour to the left for a third vehicle or simply to avoid blocking departures from the double, attached garage. Sunroom addition at the rear, allows indoor reading, rest, relaxation. Front bedroom can be used as such or makes a convenient office! Custom made shutters adorn most windows throughout the house. There are pull down stairs in the enclosed garage, allowing access to a large, floored area above, great additional storage! The husband will admit, "I'm a little OCD"...He's a bit of a stickler for filing documentation at your fingertips for all home appliances and systems, and who wouldn't appreciate that?! This home has been 'lovingly maintained' by the current owners for 10 years, which should allow you to purchase with confidence! Schedule a showing today! *** Effective 7/6/26, price drop by $40K *** The owners are serious about selling to relocate, moving closer to family and preferred doctors.
Active
Price cut: $40K (7/6)
$259,000
627 Smokehouse Ln, Albemarle, NC 28001
3beds
1,810sqft
:
Get pre-qualified$1,575/mo
Single Family Residence
Built in 2009
0.21 Acres Lot
$256,200 Zestimate®
$143/sqft
$17/mo HOA
What's special
Double attached garage
- 36 days |
- 320 |
- 17 |
Likely to sell faster than
Zillow last checked:
Listing updated:
Listed by:
Tom Medlin medlintom66@gmail.com,
Century 21 Russ Hollins, Realtors
Source: Canopy MLS as distributed by MLS GRID,MLS#: 4393379
Facts & features
Interior
Bedrooms & bathrooms
- Bedrooms: 3
- Bathrooms: 2
- Full bathrooms: 2
- Main level bedrooms: 3
Primary bedroom
- Level: Main
Bedroom s
- Level: Main
Bedroom s
- Level: Main
Bathroom full
- Level: Main
Bathroom full
- Level: Main
Dining area
- Level: Main
Great room
- Level: Main
Kitchen
- Level: Main
Sunroom
- Level: Main
Heating
- Central, Forced Air, Heat Pump
Cooling
- Ceiling Fan(s), Central Air, Electric
Appliances
- Included: Dishwasher, Disposal, Electric Range, Electric Water Heater, Microwave, Refrigerator
- Laundry: Electric Dryer Hookup, Utility Room, Inside, Main Level
Features
- Flooring: Carpet, Linoleum, Vinyl
- Doors: Storm Door(s)
- Windows: Insulated Windows
- Has basement: No
Interior area
- Total structure area: 1,810
- Total interior livable area: 1,810 sqft
- Finished area above ground: 1,810
- Finished area below ground: 0
Property
Parking
- Total spaces: 5
- Parking features: Driveway, Garage on Main Level
- Garage spaces: 2
- Uncovered spaces: 3
- Details: Double enclosed garage, 3 exterior paved(concrete) parking spaces.
Accessibility
- Accessibility features: Two or More Access Exits
Features
- Levels: One
- Stories: 1
- Patio & porch: Covered, Front Porch
Lot
- Size: 0.21 Acres
- Dimensions: 72 x 125'
- Features: Cleared, Level
Details
- Additional structures: Outbuilding
- Parcel number: 655802656475
- Zoning: R-10
- Special conditions: Standard
Construction
Type & style
- Home type: SingleFamily
- Architectural style: Ranch,Traditional
- Property subtype: Single Family Residence
Materials
- Aluminum, Vinyl
- Foundation: Slab
Condition
- New construction: No
- Year built: 2009
Utilities & green energy
- Sewer: Public Sewer
- Water: City
Community & HOA
Community
- Subdivision: Anderson Ridge
HOA
- Has HOA: Yes
- HOA fee: $200 annually
- HOA name: Cedar Ridge Management
- HOA phone: 877-252-3327
Location
- Region: Albemarle
Financial & listing details
- Price per square foot: $143/sqft
- Tax assessed value: $213,334
- Annual tax amount: $2,389
- Date on market: 6/19/2026
- Cumulative days on market: 36 days
- Listing terms: Cash,Conventional,FHA,USDA Loan,VA Loan
- Road surface type: Concrete, Paved
Estimated market value
$256,200
$243,000 - $269,000
$1,945/mo
Price history
| Date | Event | Price |
|---|---|---|
| 7/6/2026 | Price change | $259,000-13.4%$143/sqft |
Source:  Canopy MLS as distributed by MLS GRID #4393379 Report a problem Canopy MLS as distributed by MLS GRID #4393379 Report a problem | ||
| 6/19/2026 | Listed for sale | $299,000+121.5%$165/sqft |
Source: Canopy MLS as distributed by MLS GRID #4393379 Report a problem | ||
| 1/20/2016 | Sold | $135,000$75/sqft |
Source: Public Record Report a problem | ||
| 6/4/2015 | Price change | $135,000-3.5%$75/sqft |
Source: CENTURY 21 Russ Hollins Realtors #2181961 Report a problem | ||
| 7/1/2014 | Price change | $139,900-3.5%$77/sqft |
Source: Russ Hollins Realtors #2181961 Report a problem | ||
| 5/15/2014 | Listed for sale | $144,900$80/sqft |
Source: Century 21 Russ Hollins,Realto #2181961 Report a problem | ||
| 4/1/2014 | Listing removed | $144,900$80/sqft |
Source: CENTURY 21 Russ Hollins Realtors #2181961 Report a problem | ||
| 1/24/2014 | Price change | $144,900-1.4%$80/sqft |
Source: CENTURY 21 Russ Hollins Realtors #2181961 Report a problem | ||
| 10/1/2013 | Price change | $146,900+8.4%$81/sqft |
Source: CENTURY 21 Russ Hollins Realtors #2181961 Report a problem | ||
| 7/26/2013 | Listed for sale | $135,500+5%$75/sqft |
Source: Owner Report a problem | ||
| 5/7/2010 | Sold | $129,000$71/sqft |
Source: Public Record Report a problem | ||
Public tax history
| Year | Property taxes | Tax assessment |
|---|---|---|
| 2025 | $2,389 +20.9% | $213,334 +31.7% |
| 2024 | $1,976 | $161,991 |
| 2023 | $1,976 | $161,991 |
| 2022 | $1,976 | $161,991 |
| 2021 | $1,976 +12.5% | $161,991 +20.8% |
| 2020 | $1,756 | $134,067 |
| 2019 | $1,756 | $134,067 |
| 2018 | $1,756 +4% | $134,067 |
| 2017 | $1,689 +14.1% | $134,067 +15.3% |
| 2016 | $1,480 | $116,302 |
| 2015 | $1,480 +63.1% | $116,302 +2.5% |
| 2014 | $908 | $113,466 |
| 2013 | -- | $113,466 +5.1% |
| 2012 | -- | $107,943 +2% |
| 2011 | -- | $105,792 +39.9% |
| 2010 | -- | $75,624 |
Find assessor info on the county website
Monthly payment
Est. payment
Payment breakdown
Explore the cost of this home by adjusting the details. Changes won't be saved.Climate risks
Neighborhood: 28001
Nearby schools
GreatSchools rating
- 2/10East Albemarle Elementary SchoolGrades: K-5Distance: 0.9 mi
- 3/10Albemarle Middle SchoolGrades: 6-8Distance: 0.9 mi
- 3/10Albemarle High SchoolGrades: 9-12Distance: 2.7 mi
Schools provided by the listing agent
- Elementary: East Albemarle
- Middle: Albemarle
- High: Albemarle
Source: Canopy MLS as distributed by MLS GRID. This data may not be complete. We recommend contacting the local school district to confirm school assignments for this home.
- $278,2003 bd2 ba2k sqft715 Smokehouse Ln, Albemarle, NC 28001Off Market
- $327,5005 bd3 ba3.5k sqft623 Smokehouse Ln, Albemarle, NC 28001Sold
- $267,0003 bd2 ba1.7k sqft717 Smokehouse Ln, Albemarle, NC 28001Off Market
- $308,1004 bd2 ba2.2k sqft619 Smokehouse Ln, Albemarle, NC 28001Off Market
- $300,0003 bd2 ba1.4k sqft332 Anderson Grove Church Rd, Albemarle, NC 28001Sold
- $299,9003 bd2 ba1.4k sqft330 Anderson Grove Church Rd, Albemarle, NC 28001Sold
- $283,2003 bd2 ba2k sqft628 Smokehouse Ln, Albemarle, NC 28001Off Market
- $313,7003 bd2 ba2k sqft714 Smokehouse Ln, Albemarle, NC 28001Off Market
A local agent can set up tours, give advice and negotiate with sellers.
A local lender can help you make sure your offer is ready when you are.
Similar homes
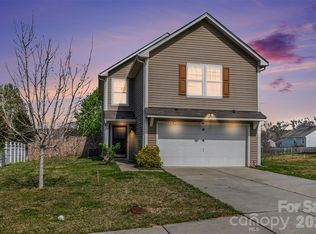
- $275,0004 bd2 ba1.5k sqft1300 Montgomery Ave, Albemarle, NC 28001For Sale

 MLS ID #4406759, Amanda Cody, HOMETOWN REALTY PROS LLC. Canopy MLS as distributed by MLS GRID
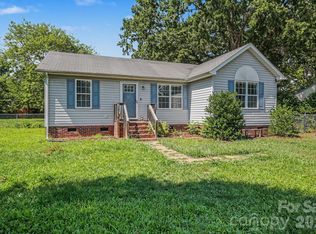
 - $275,0003 bd3 ba2.2k sqft413 Homestead Ln, Albemarle, NC 28001For Sale
 MLS ID #4359821, Blair Townsend, Costello Real Estate and Investments LLC. Canopy MLS as distributed by MLS GRID
 - $--4 bd2 ba2.5k sqft593 Washington Ln, Albemarle, NC 28001AuctionAuction.com 2
- $229,9003 bd2 ba1k sqft1341 E Cannon Ave, Albemarle, NC 28001For Sale
 MLS ID #4405005, Grant Holsinger, EXP Realty LLC Ballantyne. Canopy MLS as distributed by MLS GRID
 - $275,0003 bd2 ba1.4k sqft825 Montgomery Ave #1, Albemarle, NC 28001For SaleMLS ID #4391295, Tiffany Ferrell, Shelton Real Estate Center LLC. Canopy MLS as distributed by MLS GRID
- $289,9503 bd2 ba1.2k sqft2168 Marwood Ln, Albemarle, NC 28001For SaleMLS ID #4400611, Patty Edwards, Patty Edwards Realty. Canopy MLS as distributed by MLS GRID
- $268,9003 bd2 ba1.1k sqft2312 Badin Rd, Albemarle, NC 28001For SaleMLS ID #4392906, Gregory Speight, Larry McGuire Realty. Canopy MLS as distributed by MLS GRID
- $295,9003 bd3 ba1.6k sqft813 Yorkshire Dr, Albemarle, NC 28001For SaleMLS ID #4390673, Lisa Pricher, NorthGroup Real Estate LLC. Canopy MLS as distributed by MLS GRID
- $320,0003 bd2 ba1.4k sqft2209 Woodhurst Ln, Albemarle, NC 28001For SaleMLS ID #4399796, Adrian Lash, Kimrey Lash Realty. Canopy MLS as distributed by MLS GRID
- $260,0003 bd2 ba1.7k sqft405 Aquadale Rd, Albemarle, NC 28001For SaleMLS ID #4383064, Cristhian Loor, Keller Williams Ballantyne Area. Canopy MLS as distributed by MLS GRID
- $270,0003 bd2 ba1.1k sqft726 Parker St, Albemarle, NC 28001For SaleMLS ID #4394845, Lillianna Tovar, Costello Real Estate and Investments LLC. Canopy MLS as distributed by MLS GRID
- $245,0003 bd2 ba1.2k sqft410 Peachtree St, Albemarle, NC 28001New ConstructionMLS ID #4392692, Kimberly Lambert, HOMETOWN REALTY PROS LLC. Canopy MLS as distributed by MLS GRID
- $245,0003 bd2 ba1.4k sqft1703 Lowder St, Albemarle, NC 28001For SaleMLS ID #4333431, Rob Bilbro, EXP Realty LLC Ballantyne. Canopy MLS as distributed by MLS GRID
- $243,5003 bd1 ba1k sqft28149 Eds Ave, Albemarle, NC 28001For SaleMLS ID #4238630, Kecia Jones, Premier South. Canopy MLS as distributed by MLS GRID
- $260,0004 bd3 ba1.9k sqft1017 Jeffery Dean Ct, Albemarle, NC 28001For SaleMLS ID #4393596, Sheri Gregory, Top Brokerage LLC. Canopy MLS as distributed by MLS GRID
- $244,9002 bd1 ba1.1k sqft655 N 7th St, Albemarle, NC 28001For SaleMLS ID #4397716, Chad Clayton, Clayton Real Estate. Canopy MLS as distributed by MLS GRID
- $215,0003 bd1 ba1.1k sqft1034 Patton Ave, Albemarle, NC 28001For SaleMLS ID #4406057, Bette Dixon, Red Door Realty & Associates. Canopy MLS as distributed by MLS GRID
- $299,9003 bd1 ba1.5k sqft122 Lowder Rd, New London, NC 28001For SaleMLS ID #4400819, Kecia Smith, Four Seasons Realty Albemarle. Canopy MLS as distributed by MLS GRID
- $288,0003 bd3 ba1.5k sqft1006 Jeffery Dean Ct, Albemarle, NC 28001For SaleMLS ID #4374374, Kyle Christian, Fathom Realty NC LLC. Canopy MLS as distributed by MLS GRID
- $292,5003 bd3 ba1.8k sqft1009 Jeffery Dean Ct, Albemarle, NC 28001For SaleMLS ID #4371747, Jessica Wright, Lifestyle International Realty. Canopy MLS as distributed by MLS GRID
