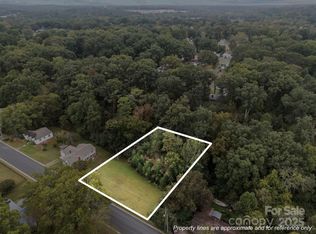
Beautiful new construction featuring 3 bedrooms and 2.5 bathrooms, thoughtfully designed to blend modern elegance with timeless charm. Upgrades are showcased throughout the home, including recessed lighting, upgraded baseboards and trim, elegant molding details, and board-and-batten accents. Ideally located with convenient access to Stanly Community College, Pfeiffer University, nearby lakes, parks, shopping, dining, and the vibrant Albemarle community. This home offers the perfect combination of comfort, style, and location. Schedule your tour today and make it yours! Seller allows a blue tape walkthrough prior to closing for cosmetic touch-ups. Deep lot, property line extends past cleared area. See plat in attachments.
Active
Price cut: $10K (10/1)
$263,000
1829 Kingsley St, Albemarle, NC 28001
3beds
1,596sqft
Single Family Residence
Built in 2026
0.27 Acres Lot
$-- Zestimate®
$165/sqft
$-- HOA
What's special
Recessed lightingElegant molding detailsDeep lotUpgraded baseboards and trimBoard-and-batten accents
- 103 days
- 338
- 39
Zillow last checked:
Listing updated:
Listed by:
Zoraida Payne zoraidapayne@live.com,
Zoraida Delgado Payne Real Estate LLC
Source: Canopy MLS as distributed by MLS GRID,MLS#: 4398042
Facts & features
Interior
Bedrooms & bathrooms
- Bedrooms: 3
- Bathrooms: 3
- Full bathrooms: 2
- 1/2 bathrooms: 1
Primary bedroom
- Level: Upper
Bedroom s
- Level: Upper
Bedroom s
- Level: Upper
Bathroom full
- Level: Upper
Bathroom full
- Level: Upper
Bathroom half
- Level: Main
Dining area
- Level: Main
Kitchen
- Level: Main
Laundry
- Level: Main
Living room
- Level: Main
Heating
- Central, Electric
Cooling
- Ceiling Fan(s), Central Air, Electric
Appliances
- Included: Dishwasher, Disposal, Electric Oven, Electric Range, Electric Water Heater, Microwave
- Laundry: Laundry Room, Main Level
Features
- Kitchen Island, Open Floorplan, Pantry, Walk-In Closet(s)
- Flooring: Carpet, Tile, Vinyl
- Doors: Sliding Doors
- Has basement: No
- Attic: Pull Down Stairs
Interior area
- Total structure area: 1,596
- Total interior livable area: 1,596 sqft
- Finished area above ground: 1,596
- Finished area below ground: 0
Property
Parking
- Parking features: Driveway
- Has uncovered spaces: Yes
Accessibility
- Accessibility features: Two or More Access Exits
Features
- Levels: Two
- Stories: 2
- Patio & porch: Deck, Front Porch, Porch
Lot
- Size: 0.27 Acres
Details
- Parcel number: 653804649339
- Zoning: R-10
- Special conditions: Standard
Construction
Type & style
- Home type: SingleFamily
- Property subtype: Single Family Residence
Materials
- Fiber Cement
- Foundation: Crawl Space
- Roof: Wood
Condition
- New construction: Yes
- Year built: 2026
Details
- Builder name: Smurf Brothers LLC
Utilities & green energy
- Sewer: Public Sewer
- Water: City
Community & HOA
Community
- Subdivision: NONE
Location
- Region: Albemarle
Financial & listing details
- Price per square foot: $165/sqft
- Tax assessed value: $23,000
- Date on market: 6/27/2026
- Cumulative days on market: 103 days
- Road surface type: Concrete, Paved
Estimated market value
Not available
Estimated sales range
Not available
Not available
Price history
| Date | Event | Price |
|---|---|---|
| 10/1/2026 | Price change | $263,000-3.7%$165/sqft |
Source:  Canopy MLS as distributed by MLS GRID #4398042 Report a problem Canopy MLS as distributed by MLS GRID #4398042 Report a problem | ||
| 8/27/2026 | Price change | $273,000-1.8%$171/sqft |
Source: Canopy MLS as distributed by MLS GRID #4398042 Report a problem | ||
| 8/11/2026 | Price change | $278,000-1.8%$174/sqft |
Source: Canopy MLS as distributed by MLS GRID #4398042 Report a problem | ||
| 7/24/2026 | Price change | $283,000-1.7%$177/sqft |
Source: Canopy MLS as distributed by MLS GRID #4398042 Report a problem | ||
| 6/27/2026 | Listed for sale | $288,000$180/sqft |
Source: Canopy MLS as distributed by MLS GRID #4398042 Report a problem | ||
Public tax history
Tax history is unavailable.
Monthly payment
Est. payment
Payment breakdown
Explore the cost of this home by adjusting the details. Changes won't be saved.Climate risks
Neighborhood: 28001

Similar homes
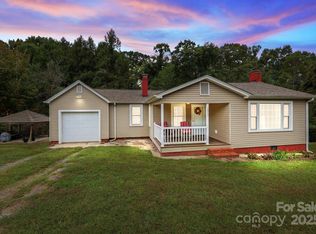
- $279,9003 bd2 ba1.3k sqft28159-A Poplins Grove Dr, Albemarle, NC 28001For Sale

 MLS ID #4430676, Isabel Ledezma, EXP Realty LLC Ballantyne. Canopy MLS as distributed by MLS GRID
 - $245,0003 bd2 ba1.4k sqft1703 Lowder St, Albemarle, NC 28001For Sale
 MLS ID #4333431, Rob Bilbro, EXP Realty LLC Ballantyne. Canopy MLS as distributed by MLS GRID
 - $230,0003 bd2 ba1.4k sqft411 Coble Ave, Albemarle, NC 28001For Sale
 MLS ID #4421862, Sheila St Germain, EXP Realty LLC Ballantyne. Canopy MLS as distributed by MLS GRID
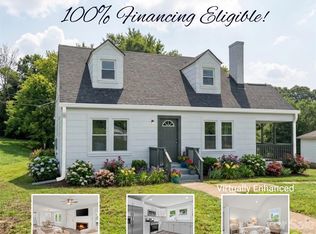
 - $248,9003 bd2 ba1.5k sqft1306 Pennington Rd, Albemarle, NC 28001For Sale
 MLS ID #4408629, Sheila St Germain, EXP Realty LLC Ballantyne. Canopy MLS as distributed by MLS GRID
 - $268,0003 bd3 ba1.6k sqft1317 Reid St, Albemarle, NC 28001New ConstructionMLS ID #4371515, Zoraida Payne, Zoraida Delgado Payne Real Estate LLC. Canopy MLS as distributed by MLS GRID
- $264,9994 bd4 ba1.5k sqft100 Boyette Dr #B, Albemarle, NC 28001For SaleMLS ID #4408284, Javier Pimentel, Keller Williams Points East. Canopy MLS as distributed by MLS GRID
- $260,0003 bd2 ba1.7k sqft405 Aquadale Rd, Albemarle, NC 28001For SaleMLS ID #4383064, Cristhian Loor, Keller Williams Ballantyne Area. Canopy MLS as distributed by MLS GRID
- $264,9994 bd4 ba1.5k sqft100 Boyette Dr #A, Albemarle, NC 28001New ConstructionMLS ID #4408315, Javier Pimentel, Keller Williams Points East. Canopy MLS as distributed by MLS GRID
- $264,9002 bd1 ba1.3k sqft20721 State Highway 138, Albemarle, NC 28001For SaleMLS ID #4423606, Sheila St Germain, EXP Realty LLC Ballantyne. Canopy MLS as distributed by MLS GRID
- $289,0003 bd3 ba1.6k sqft813 Yorkshire Dr, Albemarle, NC 28001For SaleMLS ID #4390673, Lisa Pricher, NorthGroup Real Estate LLC. Canopy MLS as distributed by MLS GRID
- $289,9003 bd2 ba1.9k sqft331 Park Rd, Albemarle, NC 28001For SaleMLS ID #4409754, Craig Tribus, Beycome Brokerage Realty LLC. Canopy MLS as distributed by MLS GRID
- $250,0004 bd2 ba1.5k sqft1300 Montgomery Ave, Albemarle, NC 28001For SaleMLS ID #4406759, Amanda Cody, HOMETOWN REALTY PROS LLC. Canopy MLS as distributed by MLS GRID
- $289,5003 bd3 ba1.8k sqft1009 Jeffery Dean Ct, Albemarle, NC 28001For SaleMLS ID #4371747, Jessica Wright, Lifestyle International Realty. Canopy MLS as distributed by MLS GRID
- $268,9003 bd2 ba1.1k sqft2312 Badin Rd, Albemarle, NC 28001For SaleMLS ID #4392906, Gregory Speight, Larry McGuire Realty. Canopy MLS as distributed by MLS GRID
- $270,0002 bd2 ba941 sqft404 Moss Springs Rd, Albemarle, NC 28001For SaleMLS ID #4419311, Gloribel Diaz, Premier South. Canopy MLS as distributed by MLS GRID
- $288,0003 bd3 ba1.5k sqft1006 Jeffery Dean Ct, Albemarle, NC 28001For SaleMLS ID #4374374, Kyle Christian, Fathom Realty NC LLC. Canopy MLS as distributed by MLS GRID
- $325,0003 bd3 ba1.8k sqft1445 Kingsley Dr, Albemarle, NC 28001New ConstructionMLS ID #4421358, Zoraida Payne, Zoraida Delgado Payne Real Estate LLC. Canopy MLS as distributed by MLS GRID
- $239,8003 bd3 ba1.4k sqft226 Summit Ave, Albemarle, NC 28001New ConstructionMLS ID #4380435, Brett Metcalf, EXP Realty LLC. Canopy MLS as distributed by MLS GRID
- $239,8003 bd3 ba1.4k sqft228 Summit Ave, Albemarle, NC 28001New ConstructionMLS ID #4380454, Brett Metcalf, EXP Realty LLC. Canopy MLS as distributed by MLS GRID
- $294,9003 bd3 ba1.7k sqft321 Fairchild Way, Albemarle, NC 28001For SaleMLS ID #4391156, Jessy Greene, Four Seasons Realty Albemarle. Canopy MLS as distributed by MLS GRID
