In-Town Luxury Remodel with Fireplace, Bonus Room, & Massive Basement!
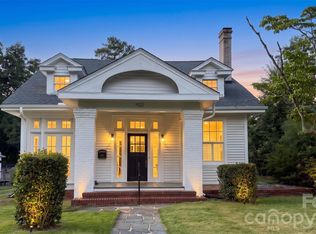
Step into this jaw-dropping, fully remodeled 3-bedroom, 2-bathroom in-town Albemarle masterpiece. Blending timeless character with high-end modern design, this 1,900-square-foot home offers an unparalleled turnkey lifestyle with absolutely zero details spared.
The inviting living room welcomes you with a cozy, beautifully detailed fireplace, serving as the perfect focal point for gatherings. Flow seamlessly into the stunning chef’s kitchen anchored by a spacious kitchen island, premium quartz countertops, and a custom shiplap ceiling that adds immediate architectural warmth. Gleaming, freshly refinished original hardwoods guide you through the bright, airy floor plan, which includes a dedicated extra office/bonus room—ideal for remote work, a hobby space, or a playroom.
Escape to the expansive primary suite, showcasing a rare, massive walk-in primary closet designed to easily handle any wardrobe. Rest easy knowing the big-ticket items are fully taken care of. This home boasts a brand-new, high-efficiency HVAC system, brand-new energy-efficient windows filtering beautiful natural light, and brand-new gutters for total exterior peace of mind.
The Ultimate Bonus Feature: Below the main floor sits a massive 1,700-square-foot heated, unfinished basement! Equipped with climate control, this expansive footprint offers limitless possibilities—create the ultimate workshop, a massive home gym, endless secure storage, or finish it out later for instant equity.
Located right in the heart of town, you are just minutes away from downtown Albemarle’s thriving shops, dining, and parks. Schedule your tour today before this unique gem is gone!
Active
Price cut: $10K (8/6)
$325,000
616 E Oakwood Ave, Albemarle, NC 28001
3beds
3,361sqft
Single Family Residence
Built in 1955
0.34 Acres Lot
$317,300 Zestimate®
$97/sqft
$-- HOA
What's special
Premium quartz countertopsCustom shiplap ceilingSpacious kitchen islandBrand-new guttersExpansive primary suiteBrand-new high-efficiency hvac systemMassive walk-in primary closet
- 73 days |
- 384 |
- 23 |
Zillow last checked:
Listing updated:
Listed by:
Cindy Laton latoncindy@gmail.com,
Century 21 Russ Hollins, Realtors
Source: Canopy MLS as distributed by MLS GRID,MLS#: 4387743
Facts & features
Interior
Bedrooms & bathrooms
- Bedrooms: 3
- Bathrooms: 2
- Full bathrooms: 2
- Main level bedrooms: 3
Primary bedroom
- Level: Main
Bedroom s
- Level: Main
Bedroom s
- Level: Main
Bathroom full
- Level: Main
Bathroom full
- Level: Main
Den
- Level: Main
Dining room
- Level: Main
Kitchen
- Level: Main
Living room
- Level: Main
Heating
- Central, Heat Pump
Cooling
- Ceiling Fan(s), Central Air
Appliances
- Included: Dishwasher, Electric Water Heater, Gas Range, Refrigerator
- Laundry: In Hall, Inside
Features
- Flooring: Wood
- Basement: Basement Garage Door,Basement Shop,Interior Entry,Unfinished,Walk-Out Access,Walk-Up Access
- Fireplace features: Gas, Gas Log, Gas Unvented, Great Room
Interior area
- Total structure area: 1,946
- Total interior livable area: 3,361 sqft
- Finished area above ground: 1,946
- Finished area below ground: 1,415
Property
Parking
- Total spaces: 1
- Parking features: Basement, Driveway, Garage Door Opener, Garage Faces Side
- Garage spaces: 1
- Has uncovered spaces: Yes
Features
- Levels: One
- Stories: 1
- Patio & porch: Rear Porch
- Fencing: Back Yard,Privacy
Lot
- Size: 0.34 Acres
- Features: Wooded
Details
- Parcel number: 654802561673
- Zoning: R-10
- Special conditions: Standard
Construction
Type & style
- Home type: SingleFamily
- Property subtype: Single Family Residence
Materials
- Wood
- Roof: Composition
Condition
- New construction: No
- Year built: 1955
Utilities & green energy
- Sewer: Public Sewer
- Water: City
Community & HOA
Community
- Subdivision: Oakdale
Location
- Region: Albemarle
Financial & listing details
- Price per square foot: $97/sqft
- Tax assessed value: $207,909
- Annual tax amount: $2,329
- Date on market: 6/6/2026
- Cumulative days on market: 73 days
- Listing terms: Cash,Conventional
- Road surface type: Concrete, Paved
Estimated market value
$317,300
$301,000 - $333,000
$1,836/mo
Price history
| Date | Event | Price |
|---|---|---|
| 8/6/2026 | Price change | $325,000-3%$97/sqft |
Source:  Canopy MLS as distributed by MLS GRID #4387743 Report a problem Canopy MLS as distributed by MLS GRID #4387743 Report a problem | ||
| 6/6/2026 | Listed for sale | $335,000+91.4%$100/sqft |
Source: Canopy MLS as distributed by MLS GRID #4387743 Report a problem | ||
| 12/4/2025 | Sold | $175,000-5.4%$52/sqft |
Source: Canopy MLS as distributed by MLS GRID #4259660 Report a problem | ||
| 9/25/2025 | Price change | $185,000-5.1%$55/sqft |
Source: Canopy MLS as distributed by MLS GRID #4259660 Report a problem | ||
| 8/19/2025 | Price change | $195,000-4.9%$58/sqft |
Source: Canopy MLS as distributed by MLS GRID #4259660 Report a problem | ||
| 7/14/2025 | Price change | $205,000-2.4%$61/sqft |
Source: Canopy MLS as distributed by MLS GRID #4259660 Report a problem | ||
| 5/28/2025 | Price change | $210,000-4.5%$62/sqft |
Source: Canopy MLS as distributed by MLS GRID #4259660 Report a problem | ||
| 5/19/2025 | Listed for sale | $220,000+17.1%$65/sqft |
Source: Canopy MLS as distributed by MLS GRID #4259660 Report a problem | ||
| 11/12/2020 | Sold | $187,900+1.6%$56/sqft |
Source: Canopy MLS as distributed by MLS GRID #3634754 Report a problem | ||
| 9/28/2020 | Pending sale | $184,900$55/sqft |
Source: RE/MAX Executive #3634754 Report a problem | ||
| 9/17/2020 | Listed for sale | $184,900$55/sqft |
Source: RE/MAX Executive #3634754 Report a problem | ||
| 9/14/2020 | Pending sale | $184,900$55/sqft |
Source: RE/MAX Executive #3634754 Report a problem | ||
| 9/3/2020 | Listed for sale | $184,900$55/sqft |
Source: RE/MAX Executive #3634754 Report a problem | ||
| 7/25/2020 | Pending sale | $184,900$55/sqft |
Source: RE/MAX Executive #3634754 Report a problem | ||
| 7/13/2020 | Listed for sale | $184,900$55/sqft |
Source: RE/MAX Executive #3634754 Report a problem | ||
| 6/28/2020 | Pending sale | $184,900$55/sqft |
Source: RE/MAX Executive #3634754 Report a problem | ||
| 6/26/2020 | Listed for sale | $184,900+32.2%$55/sqft |
Source: RE/MAX Executive #3634754 Report a problem | ||
| 2/10/2010 | Listing removed | $139,900$42/sqft |
Source: Systems Engineering, Inc. #62761 Report a problem | ||
| 9/4/2009 | Listed for sale | $139,900$42/sqft |
Source: Systems Engineering, Inc. #62761 Report a problem | ||
Public tax history
| Year | Property taxes | Tax assessment |
|---|---|---|
| 2025 | $2,329 +40.8% | $207,909 +53.3% |
| 2024 | $1,654 | $135,592 |
| 2023 | $1,654 | $135,592 |
| 2022 | $1,654 -2.8% | $135,592 -2.8% |
| 2021 | $1,703 +21.3% | $139,559 +30.8% |
| 2020 | $1,404 +108.8% | $106,704 |
| 2019 | $672 | $106,704 |
| 2018 | $672 -1% | $106,704 |
| 2017 | $679 -49.8% | $106,704 +0.8% |
| 2016 | $1,353 | $105,849 |
| 2015 | $1,353 | $105,849 |
| 2014 | $1,353 | $105,849 |
| 2013 | -- | $105,849 -9.6% |
| 2012 | -- | $117,097 |
| 2011 | -- | $117,097 |
| 2010 | -- | $117,097 |
| 2009 | -- | $117,097 |
| 2008 | -- | $117,097 |
| 2007 | -- | $117,097 |
| 2006 | -- | $117,097 |
| 2005 | -- | $117,097 |
| 2004 | -- | $117,097 +5% |
| 2003 | -- | $111,500 |
| 2002 | -- | $111,500 |
| 2001 | -- | $111,500 |
Find assessor info on the county website
Monthly payment
Est. payment
Payment breakdown
Explore the cost of this home by adjusting the details. Changes won't be saved.Climate risks
Neighborhood: 28001
Nearby schools
GreatSchools rating
- 6/10Central Elementary SchoolGrades: K-5Distance: 0.4 mi
- 3/10Albemarle Middle SchoolGrades: 6-8Distance: 1.3 mi
- 3/10Albemarle High SchoolGrades: 9-12Distance: 1.1 mi
- $324,8004 bd3 ba2.2k sqft604 E Oakwood Ave, Albemarle, NC 28001Off Market

- $338,0004 bd3 ba2.9k sqft622 E Oakwood Ave, Albemarle, NC 28001Off Market
- $280,0005 bd2 ba2.1k sqft609 Montgomery Ave, Albemarle, NC 28001Sold

- $233,9002 bd2 ba1.3k sqft613 Montgomery Ave, Albemarle, NC 28001Off Market
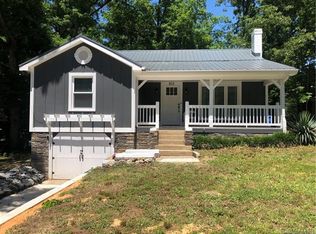
- $113,0001 bd1 ba800 sqft611 E Oakwood Ave, Albemarle, NC 28001Off Market
- $223,0003 bd2 ba781 sqft615 Montgomery Ave, Albemarle, NC 28001Off Market
- $217,9005 bd1 ba2.4k sqft603 Montgomery Ave, Albemarle, NC 28001Off Market
- $145,3002 bd1 ba800 sqft609 E Oakwood Ave, Albemarle, NC 28001Off Market
A local agent can set up tours, give advice and negotiate with sellers.
A local lender can help you make sure your offer is ready when you are.
Similar homes
- $325,0003 bd2 ba2.5k sqft507 N 5th St, Albemarle, NC 28001For Sale
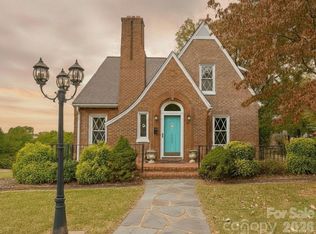
 MLS ID #4370857, Caitlin Burgess, Magnolia Dream Real Estate. Canopy MLS as distributed by MLS GRID
 - $325,0003 bd2 ba1.9k sqft331 Park Rd, Albemarle, NC 28001For Sale
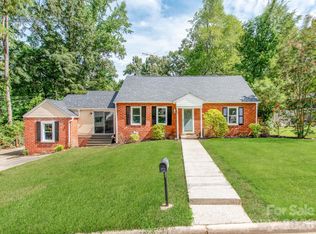 MLS ID #4409754, Craig Tribus, Beycome Brokerage Realty LLC. Canopy MLS as distributed by MLS GRID
 - $349,0003 bd3 ba2.4k sqft729 Montgomery Ave, Albemarle, NC 28001For Sale
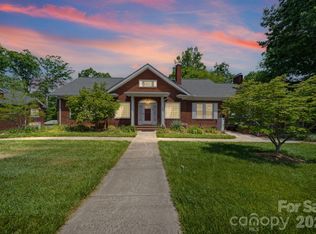 MLS ID #4375078, Larry McGuire, Larry McGuire Realty. Canopy MLS as distributed by MLS GRID
 - $368,0004 bd2 ba2.9k sqft925 E Main St, Albemarle, NC 28001For Sale
 MLS ID #4411187, Kelley Lowder, The Castle & Co. Canopy MLS as distributed by MLS GRID
 - $315,0004 bd2 ba1.8k sqft208 N 5th St, Albemarle, NC 28001For SaleMLS ID #4387165, Sandra Olivares Angel, NorthGroup Real Estate LLC. Canopy MLS as distributed by MLS GRID
- $295,0003 bd3 ba2.4k sqft1659 Maple Ave, Albemarle, NC 28001For SaleMLS ID #4409769, Isabel Ledezma, COMPASS. Canopy MLS as distributed by MLS GRID
- $364,9004 bd3 ba2.2k sqft398 Park Rd, Albemarle, NC 28001For SaleMLS ID #4390113, Amanda Cody, HOMETOWN REALTY PROS LLC. Canopy MLS as distributed by MLS GRID
- $333,0004 bd3 ba2k sqft714 Lexington Dr #52, Albemarle, NC 28001For SaleMLS ID #4402984, Lois Vuocolo, Century 21 Russ Hollins, Realtors. Canopy MLS as distributed by MLS GRID
- $250,0004 bd2 ba3.5k sqft108 Harwood St, Albemarle, NC 28001For SaleMLS ID #4412247, Garry West, Four Seasons Realty Albemarle. Canopy MLS as distributed by MLS GRID
- $389,0003 bd2 ba2.3k sqft1203 Flintshire Dr, Albemarle, NC 28001For SaleMLS ID #4399160, Ryan Massey, Keller Williams South Park. Canopy MLS as distributed by MLS GRID
- $432,5003 bd2 ba2.2k sqft1051 Pee Dee Ave, Albemarle, NC 28001For SaleMLS ID #4328928, Kent Harkey, Century 21 Russ Hollins, Realtors. Canopy MLS as distributed by MLS GRID
- $409,9004 bd4 ba2.8k sqft527 S 2nd St, Albemarle, NC 28001For SaleMLS ID #4405797, Lisa Pricher, NorthGroup Real Estate LLC. Canopy MLS as distributed by MLS GRID
- $399,0003 bd2 ba3.2k sqft30640 Lockwood Dr, Albemarle, NC 28001For SaleMLS ID #4363484, Josh Burnett, EXP Realty LLC Ballantyne. Canopy MLS as distributed by MLS GRID
- $469,9003 bd2 ba2.4k sqft42837 Vickers Store Rd, Albemarle, NC 28001For SaleMLS ID #4408175, Tina Hunter Howell, Hunter Homes Realty. Canopy MLS as distributed by MLS GRID
- $435,0005 bd4 ba3.1k sqft719 Avondale Ave, Albemarle, NC 28001For SaleMLS ID #4316276, Michael Fullerton, Lantern Realty & Development. Canopy MLS as distributed by MLS GRID
- $380,0002 bd2 ba2.3k sqft32497 Guard Rd, Albemarle, NC 28001For SaleMLS ID #4390701, Caitlin Burgess, Magnolia Dream Real Estate. Canopy MLS as distributed by MLS GRID
- $319,9003 bd3 ba1.7k sqft1101 Freeman View Dr, Albemarle, NC 28001For SaleMLS ID #4387930, Robert McClure Jr, McClure Group Realty LLC. Canopy MLS as distributed by MLS GRID
- $345,0003 bd2 ba1.7k sqft2943 Parkwest Dr, Albemarle, NC 28001For SaleMLS ID #4404835, Kimberly Lambert, HOMETOWN REALTY PROS LLC. Canopy MLS as distributed by MLS GRID
- $260,0003 bd2 ba1.7k sqft405 Aquadale Rd, Albemarle, NC 28001For SaleMLS ID #4383064, Cristhian Loor, Keller Williams Ballantyne Area. Canopy MLS as distributed by MLS GRID
- $275,0003 bd3 ba2.2k sqft413 Homestead Ln, Albemarle, NC 28001For SaleMLS ID #4359821, Blair Townsend, Costello Real Estate and Investments LLC. Canopy MLS as distributed by MLS GRID
