Two Houses, One Great Price below recent appraisal: This charming home paired with a guest cottage in the heart of the Pee Dee Avenue Historic District is a rare real estate offering.
The interior features a gracious sunlight filled living room, a formal dining room perfect for gatherings and a butler’s pantry with custom built banquette seating for quick bites. A dedicated home office makes working from home both comfortable and private. On the main level, an updated hall bathroom showcases tile flooring and a spacious enclosed shower, while the upstairs primary bedroom with en-suite bath feels like a private spa with its tiled shower and elegant slipper tub accented by chrome hardware.
Outdoor living is equally enchanting. Relax on the screened porch or retreat to the backyard oasis, where a tranquil water feature and an outdoor fireplace create the ideal backdrop for evenings under the stars.
Adding remarkable flexibility, a guest house / accessory dwelling unit (ADU) sits at the rear of the property—perfect for guests, studio for creative pursuits, or private work space. The guest house includes efficient mini-split heating and cooling, a compact living area, a dedicated kitchen space with sink and lower cabinetry, and a full bathroom with shower. Upstairs, a loft-style sleeping area is perfect for futons or twin beds offering a unique retreat. (note: no closets in the guest house).
With its historic setting, distinctive details, and rare bonus living space, this cottage presents a truly special opportunity to own a piece of Albemarle history on one of its most beloved streets. Even better, there is no HOA or Architectural Board of Review established for the Pee Dee Avenue Historic District.
Active
Price cut: $15.5K (10/20)
$417,000
1051 Pee Dee Ave, Albemarle, NC 28001
3beds
2,266sqft
Single Family Residence
Built in 1930
0.5 Acres Lot
$-- Zestimate®
$184/sqft
$-- HOA
What's special
Screened porch
- 318 days
- 366
- 28
Zillow last checked:
Listing updated:
Listed by:
Kent Harkey kharkey3@carolina.rr.com,
Century 21 Russ Hollins, Realtors
Source: Canopy MLS as distributed by MLS GRID,MLS#: 4328928
Facts & features
Interior
Bedrooms & bathrooms
- Bedrooms: 3
- Bathrooms: 2
- Full bathrooms: 2
- Main level bedrooms: 2
Primary bedroom
- Features: Vaulted Ceiling(s)
- Area: 294.05 Square Feet
- Dimensions: 18' 8" X 15' 9"
Bedroom s
- Features: None
- Area: 178.8 Square Feet
- Dimensions: 11' 11" X 15' 0"
Bedroom s
- Area: 155.87 Square Feet
- Dimensions: 14' 2" X 11' 0"
Bathroom full
- Features: None
- Area: 61.22 Square Feet
- Dimensions: 7' 5" X 8' 3"
Bathroom full
- Features: None
- Area: 176.6 Square Feet
- Dimensions: 15' 3" X 11' 7"
Breakfast
- Features: Built-in Features
- Area: 53.28 Square Feet
- Dimensions: 9' 0" X 5' 11"
Dining room
- Features: None
- Area: 212.61 Square Feet
- Dimensions: 14' 3" X 14' 11"
Kitchen
- Features: Walk-In Pantry
- Area: 100.53 Square Feet
- Dimensions: 11' 2" X 9' 0"
Living room
- Features: None
- Area: 273.17 Square Feet
- Dimensions: 19' 2" X 14' 3"
Other
- Area: 186.82 Square Feet
- Dimensions: 17' 3" X 10' 10"
Study
- Features: None
- Area: 121.13 Square Feet
- Dimensions: 8' 11" X 13' 7"
Heating
- Central, Heat Pump
Cooling
- Central Air
Appliances
- Included: Dishwasher, Electric Range, Gas Water Heater, Microwave, Refrigerator with Ice Maker
- Laundry: Electric Dryer Hookup, Mud Room, Main Level, Washer Hookup
Features
- None
- Flooring: Tile, Wood
- Doors: French Doors
- Windows: Skylight(s), Storm Window(s)
- Has basement: No
- Fireplace features: Living Room, Outside
Interior area
- Total structure area: 2,266
- Total interior livable area: 2,266 sqft
- Finished area above ground: 2,266
- Finished area below ground: 0
Property
Parking
- Total spaces: 3
- Parking features: Detached Carport
- Carport spaces: 3
Features
- Levels: One and One Half
- Stories: 1.5
- Patio & porch: Patio, Rear Porch, Screened
- Fencing: Back Yard,Chain Link
- Waterfront features: None
Lot
- Size: 0.5 Acres
- Dimensions: 73 x 302
Living quarters
- Secondary features: None
Details
- Additional structures: Other
- Parcel number: 654802753926
- Zoning: R-10
- Special conditions: Standard
- Horse amenities: None
Construction
Type & style
- Home type: SingleFamily
- Architectural style: Traditional
- Property subtype: Single Family Residence
Materials
- Brick Full
- Foundation: Crawl Space
- Roof: Composition
Condition
- New construction: No
- Year built: 1930
Utilities & green energy
- Sewer: Public Sewer
- Water: City
Community & HOA
Community
- Features: None
- Subdivision: None
Location
- Region: Albemarle
Financial & listing details
- Price per square foot: $184/sqft
- Tax assessed value: $285,653
- Annual tax amount: $3,199
- Date on market: 12/12/2025
- Cumulative days on market: 318 days
- Listing terms: Cash,Conventional
- Road surface type: Concrete, Paved
Estimated market value
Not available
Estimated sales range
Not available
Not available
Price history
| Date | Event | Price |
|---|---|---|
| 10/20/2026 | Price change | $417,000-3.6%$184/sqft |
Source:  Canopy MLS as distributed by MLS GRID #4328928 Report a problem Canopy MLS as distributed by MLS GRID #4328928 Report a problem | ||
| 5/27/2026 | Price change | $432,500-2.8%$191/sqft |
Source: Canopy MLS as distributed by MLS GRID #4328928 Report a problem | ||
| 12/12/2025 | Listed for sale | $445,000+165.2%$196/sqft |
Source: Canopy MLS as distributed by MLS GRID #4328928 Report a problem | ||
| 7/27/2016 | Sold | $167,800-4.1%$74/sqft |
Source: Canopy MLS as distributed by MLS GRID #3105580 Report a problem | ||
| 6/13/2016 | Pending sale | $174,900$77/sqft |
Source: RE/MAX TOWN AND COUNTRY #3105580 Report a problem | ||
| 5/4/2016 | Price change | $174,900-2.8%$77/sqft |
Source: RE/MAX TOWN AND COUNTRY #3105580 Report a problem | ||
| 1/29/2016 | Listed for sale | $179,900+33.3%$79/sqft |
Source: RE/MAX TOWN AND COUNTRY #3105580 Report a problem | ||
| 3/31/2006 | Sold | $135,000$60/sqft |
Source: Public Record Report a problem | ||
Public tax history
| Year | Property taxes | Tax assessment |
|---|---|---|
| 2025 | $3,199 +38.4% | $285,653 +50.8% |
| 2024 | $2,312 | $189,469 |
| 2023 | $2,312 | $189,469 |
| 2022 | $2,312 | $189,469 |
| 2021 | $2,312 +6.5% | $189,469 +14.3% |
| 2020 | $2,171 | $165,725 |
| 2019 | $2,171 | $165,725 |
| 2018 | $2,171 +4% | $165,725 |
| 2017 | $2,088 +4442.4% | $165,725 +7.6% |
| 2016 | $46 | $154,074 |
| 2015 | $46 -97.7% | $154,074 |
| 2014 | $2,008 | $154,074 |
| 2013 | -- | $154,074 +2.8% |
| 2012 | -- | $149,814 |
| 2011 | -- | $149,814 |
| 2010 | -- | $149,814 |
| 2009 | -- | $149,814 |
| 2008 | -- | $149,814 +17.5% |
| 2007 | -- | $127,460 |
| 2006 | -- | $127,460 |
| 2005 | -- | $127,460 |
| 2004 | -- | $127,460 +10.5% |
| 2003 | -- | $115,356 +10.3% |
| 2002 | -- | $104,611 |
| 2001 | -- | $104,611 |
Find assessor info on the county website
Monthly payment
Est. payment
Payment breakdown
Explore the cost of this home by adjusting the details. Changes won't be saved.Climate risks
Neighborhood: 28001
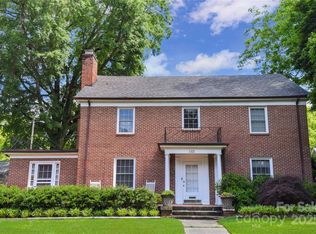
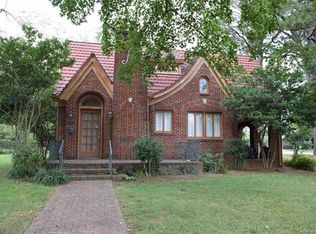
Similar homes
- $325,0003 bd2 ba2.2k sqft507 N 5th St, Albemarle, NC 28001For Sale
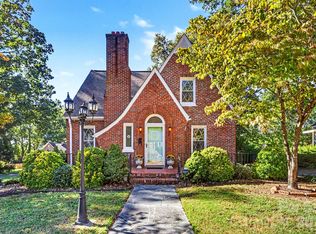
 MLS ID #4431952, Tim Johnson, Howard Hanna Allen Tate Albemarle. Canopy MLS as distributed by MLS GRID
 - $399,9004 bd3 ba3.1k sqft525 East St, Albemarle, NC 28001For Sale
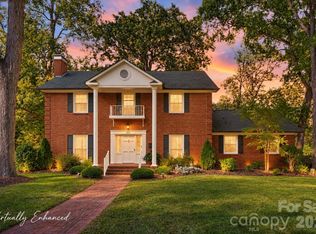 MLS ID #4432150, Kimberly Lambert, HOMETOWN REALTY PROS LLC. Canopy MLS as distributed by MLS GRID
 - $349,9004 bd2 ba2.9k sqft925 E Main St, Albemarle, NC 28001For Sale
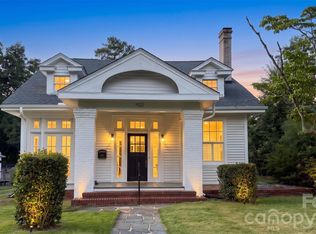 MLS ID #4411187, Kelley Lowder, The Castle & Co. Canopy MLS as distributed by MLS GRID
 - $469,9994 bd5 ba2.7k sqft276 N 4th St, Albemarle, NC 28001For Sale
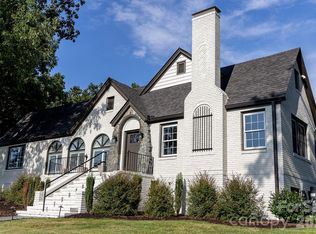 MLS ID #4412277, Tom Medlin, Century 21 Russ Hollins, Realtors. Canopy MLS as distributed by MLS GRID
 - $350,0004 bd3 ba2.1k sqft415 Brenda Dr, Albemarle, NC 28001For SaleMLS ID #4437008, Stacey Sauls, Keller Williams Ballantyne Area. Canopy MLS as distributed by MLS GRID
- $399,0004 bd4 ba2.8k sqft527 S 2nd St, Albemarle, NC 28001For SaleMLS ID #4405797, Lisa Pricher, NorthGroup Real Estate LLC. Canopy MLS as distributed by MLS GRID
- $389,0003 bd2 ba2.3k sqft1203 Flintshire Dr, Albemarle, NC 28001For SaleMLS ID #4399160, Ryan Massey, Keller Williams South Park. Canopy MLS as distributed by MLS GRID
- $359,9003 bd3 ba2.4k sqft828 N 6th St, Albemarle, NC 28001For SaleMLS ID #4367495, Amanda Cody, HOMETOWN REALTY PROS LLC. Canopy MLS as distributed by MLS GRID
- $459,9003 bd2 ba2.4k sqft42837 Vickers Store Rd, Albemarle, NC 28001For SaleMLS ID #4408175, Tina Hunter Howell, Hunter Homes Realty. Canopy MLS as distributed by MLS GRID
- $415,0003 bd4 ba2.3k sqft305 Imperial Way, Albemarle, NC 28001For SaleMLS ID #4389607, Kristi Griffin, Carolina Choice Realty. Canopy MLS as distributed by MLS GRID
- $359,9004 bd3 ba2.2k sqft398 Park Rd, Albemarle, NC 28001For SaleMLS ID #4390113, Amanda Cody, HOMETOWN REALTY PROS LLC. Canopy MLS as distributed by MLS GRID
- $365,0003 bd2 ba1.9k sqft1802 Hemlock Dr, Albemarle, NC 28001For SaleMLS ID #4435747, Susan Billiar, Howard Hanna Allen Tate Concord. Canopy MLS as distributed by MLS GRID
- $435,0005 bd4 ba3.1k sqft719 Avondale Ave, Albemarle, NC 28001For SaleMLS ID #4316276, Michael Fullerton, Lantern Realty & Development. Canopy MLS as distributed by MLS GRID
- $340,0003 bd2 ba1.9k sqft615 Fernwood Dr, Albemarle, NC 28001For SaleMLS ID #4399417, Eudoria Marsh, Vision Realty of the Carolina's LLC. Canopy MLS as distributed by MLS GRID
- $250,0003 bd2 ba1.4k sqft903 E Main St, Albemarle, NC 28001For SaleMLS ID #4430928, Aaron Walters, Howard Hanna Allen Tate Albemarle. Canopy MLS as distributed by MLS GRID
- $299,9993 bd2 ba1.2k sqft1522 Snuggs Park Rd, Albemarle, NC 28001For SaleMLS ID #4436198, Janet Wilson-Russell, EXP Realty LLC Ballantyne. Canopy MLS as distributed by MLS GRID
- $315,0004 bd2 ba1.8k sqft208 N 5th St, Albemarle, NC 28001For SaleMLS ID #4387165, Sandra Olivares Angel, NorthGroup Real Estate LLC. Canopy MLS as distributed by MLS GRID
- $368,0002 bd2 ba2.3k sqft32497 Guard Rd, Albemarle, NC 28001For SaleMLS ID #4390701, Caitlin Burgess, Magnolia Dream Real Estate. Canopy MLS as distributed by MLS GRID
- $317,5003 bd2 ba1.8k sqft1610 Springhaven Cir, Albemarle, NC 28001For SaleMLS ID #4424212, Beverly Tysinger, Larry McGuire Realty. Canopy MLS as distributed by MLS GRID
- $260,0002 bd2 ba1.4k sqft326 S 3rd St, Albemarle, NC 28001For SaleMLS ID #4435825, Kent Harkey, Century 21 Russ Hollins, Realtors. Canopy MLS as distributed by MLS GRID
