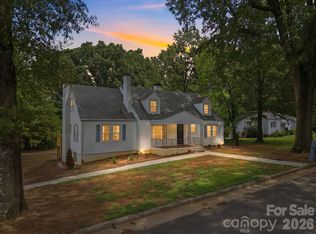
Over 1/2 acre with NO HOA and plenty of privacy! The property is chicken-ready, complete with a coop that conveys, along with a 2024-built 12x22 shed for additional storage or workspace. This spacious home offers 4 bedrooms and 3 full baths in a desirable split-bedroom layout, providing flexibility for a variety of living arrangements. Enjoy multiple large entertainment areas, including a welcoming front living space and an additional den featuring a cozy fireplace. The kitchen includes an island, granite countertops, tile backsplash and ample storage. Throughout the home, you’ll find waterproof vinyl plank flooring, 2023 water heater, upgraded fixtures, new doors, stylish tilework in both bathrooms, new vanities and modern finishes. With no HOA and a large lot, this property offers added space, flexibility, and privacy. Tucked into a quiet, well-established neighborhood with easy access to downtown Albemarle, nearby lakes, parks, and trails, this home delivers a convenient, laid-back lifestyle less than an hour from Charlotte. With extensive upgrades and plenty of room to spread out, it’s a must-see!
Active
$350,000
415 Brenda Dr, Albemarle, NC 28001
4beds
2,171sqft
Single Family Residence
Built in 1971
0.7 Acres Lot
$331,000 Zestimate®
$161/sqft
$-- HOA
What's special
Modern finishesUpgraded fixturesWelcoming front living spaceNew vanitiesLarge lotGranite countertopsAmple storage
- 1 day
- 164
- 20
Zillow last checked:
Listing updated:
Listed by:
Stacey Sauls stacey@thestaceysaulsgroup.com,
Keller Williams Ballantyne Area,
Lauren Little,
Keller Williams Ballantyne Area
Source: Canopy MLS as distributed by MLS GRID,MLS#: 4437008
Facts & features
Interior
Bedrooms & bathrooms
- Bedrooms: 4
- Bathrooms: 3
- Full bathrooms: 3
Primary bedroom
- Level: Upper
Bedroom s
- Level: Upper
Bathroom full
- Level: Upper
Dining room
- Level: Main
Kitchen
- Level: Main
Living room
- Level: Main
Heating
- Heat Pump
Cooling
- Ceiling Fan(s), Heat Pump
Appliances
- Included: Dishwasher, Electric Cooktop, Electric Water Heater, Microwave, Refrigerator, Wall Oven, Washer/Dryer
- Laundry: Lower Level
Features
- Kitchen Island, Open Floorplan, Pantry
- Flooring: Tile, Vinyl
- Doors: Storm Door(s)
- Basement: Finished
- Fireplace features: Den
Interior area
- Total structure area: 1,439
- Total interior livable area: 2,171 sqft
- Finished area above ground: 1,439
- Finished area below ground: 732
Property
Parking
- Total spaces: 2
- Parking features: Attached Carport
- Carport spaces: 2
Features
- Levels: One
- Stories: 1
- Patio & porch: Covered, Patio, Porch
Lot
- Size: 0.7 Acres
- Features: Wooded
Details
- Additional structures: Shed(s)
- Parcel number: 654901085119
- Zoning: R-10
- Special conditions: Standard
Construction
Type & style
- Home type: SingleFamily
- Architectural style: Ranch
- Property subtype: Single Family Residence
Materials
- Brick Full
- Foundation: Crawl Space
Condition
- New construction: No
- Year built: 1971
Utilities & green energy
- Sewer: Public Sewer
- Water: City
Community & HOA
Community
- Subdivision: Woodcrest
Location
- Region: Albemarle
Financial & listing details
- Price per square foot: $161/sqft
- Tax assessed value: $154,987
- Annual tax amount: $2,334
- Date on market: 10/22/2026
- Cumulative days on market: 1 day
- Road surface type: Concrete, Paved
Estimated market value
$331,000
$311,000 - $351,000
$2,190/mo
Price history
| Date | Event | Price |
|---|---|---|
| 10/22/2026 | Listed for sale | $350,000$161/sqft |
Source:  Canopy MLS as distributed by MLS GRID #4437008 Report a problem | ||
| 4/7/2026 | Listing removed | $350,000$161/sqft |
Source: Canopy MLS as distributed by MLS GRID #4322767 Report a problem | ||
| 2/12/2026 | Price change | $350,000-5.4%$161/sqft |
Source: Canopy MLS as distributed by MLS GRID #4322767 Report a problem | ||
| 1/4/2026 | Price change | $369,900-1.4%$170/sqft |
Source: Canopy MLS as distributed by MLS GRID #4322767 Report a problem | ||
| 11/29/2025 | Price change | $375,000-6.3%$173/sqft |
Source: Canopy MLS as distributed by MLS GRID #4322767 Report a problem | ||
| 11/25/2025 | Listed for sale | $400,000+100%$184/sqft |
Source: Canopy MLS as distributed by MLS GRID #4322767 Report a problem | ||
| 9/15/2020 | Sold | $200,000-7% |
Source:  Triad MLS #987285 Report a problem | ||
| 8/7/2020 | Pending sale | $214,995$99/sqft |
Source: Century 21 Russ Hollins,Realtors #3644041 Report a problem | ||
| 7/27/2020 | Price change | $214,9950%$99/sqft |
Source: Century 21 Russ Hollins,Realtors #3644041 Report a problem | ||
| 7/23/2020 | Price change | $215,000+2.4%$99/sqft |
Source: Christine Eisenberg #3627773 Report a problem | ||
| 6/19/2020 | Price change | $210,000-2.3%$97/sqft |
Source: Christine Eisenberg #3627773 Report a problem | ||
| 5/14/2020 | Price change | $215,000-4.4%$99/sqft |
Source: Divine Real Estate Boutique #3602946 Report a problem | ||
| 3/28/2020 | Price change | $225,000-2.2%$104/sqft |
Source: Divine Real Estate Boutique #3602946 Report a problem | ||
| 2/8/2020 | Listed for sale | $230,000+94.9%$106/sqft |
Source: Deeter Real Estate #3590508 Report a problem | ||
| 12/18/2019 | Sold | $118,000-15.7%$54/sqft |
Source: Canopy MLS as distributed by MLS GRID #3558967 Report a problem | ||
| 11/14/2019 | Pending sale | $139,900$64/sqft |
Source: Maxx West Realty Inc #3558967 Report a problem | ||
| 10/10/2019 | Listed for sale | $139,900+21.4%$64/sqft |
Source: Maxx West Realty Inc #3558967 Report a problem | ||
| 7/16/2019 | Sold | $115,200-7.3%$53/sqft |
Source: Public Record Report a problem | ||
| 7/5/2019 | Price change | $124,285+0%$57/sqft |
Source: Auction.com Report a problem | ||
| 7/3/2019 | Price change | $124,223-0.2%$57/sqft |
Source: Auction.com Report a problem | ||
| 7/1/2019 | Price change | $124,4850%$57/sqft |
Source: Auction.com Report a problem | ||
| 6/29/2019 | Price change | $124,517+0%$57/sqft |
Source: Auction.com Report a problem | ||
| 6/28/2019 | Price change | $124,515+0%$57/sqft |
Source: Auction.com Report a problem | ||
| 6/26/2019 | Price change | $124,510+0.5%$57/sqft |
Source: Auction.com Report a problem | ||
| 6/19/2019 | Listed for sale | $123,932-2.4%$57/sqft |
Source: Auction.com Report a problem | ||
| 7/24/2014 | Sold | $127,000$58/sqft |
Source: Public Record Report a problem | ||
Public tax history
| Year | Property taxes | Tax assessment |
|---|---|---|
| 2025 | $2,334 +23.5% | $208,422 +34.5% |
| 2024 | $1,891 | $154,987 |
| 2023 | $1,891 | $154,987 |
| 2022 | $1,891 | $154,987 |
| 2021 | $1,891 +14.4% | $154,987 +22.8% |
| 2020 | $1,653 +0.6% | $126,217 +0.6% |
| 2019 | $1,643 | $125,450 |
| 2018 | $1,643 +4% | $125,450 |
| 2017 | $1,581 -2.8% | $125,450 -1.8% |
| 2016 | $1,626 | $127,742 |
| 2015 | $1,626 | $127,742 |
| 2014 | $1,626 | $127,742 |
| 2013 | -- | $127,742 +5.6% |
| 2012 | -- | $120,972 |
| 2011 | -- | $120,972 |
| 2010 | -- | $120,972 |
| 2009 | -- | $120,972 |
| 2008 | -- | $120,972 |
| 2007 | -- | $120,972 |
| 2006 | -- | $120,972 -1.7% |
| 2005 | -- | $123,078 |
| 2004 | -- | $123,078 +10.1% |
| 2003 | -- | $111,741 |
| 2002 | -- | $111,741 |
| 2001 | -- | $111,741 |
Find assessor info on the county website
Monthly payment
Est. payment
Payment breakdown
Explore the cost of this home by adjusting the details. Changes won't be saved.Climate risks
Neighborhood: 28001
Nearby schools
Schools provided by the listing agent
- Elementary: Badin
- Middle: North Stanly
- High: North Stanly
Source: Canopy MLS as distributed by MLS GRID. This data may not be complete. We recommend contacting the local school district to confirm school assignments for this home.
Similar homes
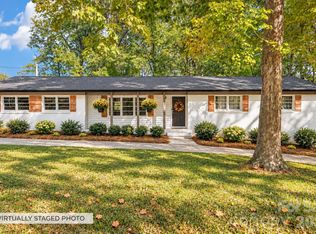
- $365,0003 bd2 ba1.9k sqft1802 Hemlock Dr, Albemarle, NC 28001For Sale
 MLS ID #4435747, Susan Billiar, Howard Hanna Allen Tate Concord. Canopy MLS as distributed by MLS GRID
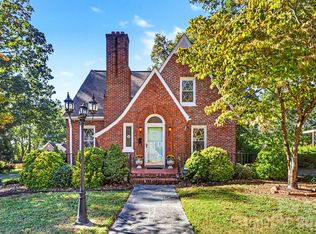
- $325,0003 bd2 ba2.2k sqft507 N 5th St, Albemarle, NC 28001For Sale
 MLS ID #4431952, Tim Johnson, Howard Hanna Allen Tate Albemarle. Canopy MLS as distributed by MLS GRID
- $299,9993 bd2 ba1.2k sqft1522 Snuggs Park Rd, Albemarle, NC 28001For Sale
 MLS ID #4436198, Janet Wilson-Russell, EXP Realty LLC Ballantyne. Canopy MLS as distributed by MLS GRID
- $359,9004 bd3 ba2.2k sqft398 Park Rd, Albemarle, NC 28001For Sale
 MLS ID #4390113, Amanda Cody, HOMETOWN REALTY PROS LLC. Canopy MLS as distributed by MLS GRID
- $399,9004 bd3 ba3.1k sqft525 East St, Albemarle, NC 28001For SaleMLS ID #4432150, Kimberly Lambert, HOMETOWN REALTY PROS LLC. Canopy MLS as distributed by MLS GRID
- $359,9003 bd3 ba2.4k sqft828 N 6th St, Albemarle, NC 28001For SaleMLS ID #4367495, Amanda Cody, HOMETOWN REALTY PROS LLC. Canopy MLS as distributed by MLS GRID
- $340,0003 bd2 ba1.9k sqft615 Fernwood Dr, Albemarle, NC 28001For SaleMLS ID #4399417, Eudoria Marsh, Vision Realty of the Carolina's LLC. Canopy MLS as distributed by MLS GRID
- $349,0003 bd2 ba1.7k sqft1403 Springhaven Cir, Albemarle, NC 28001For SaleMLS ID #4428247, Sommer Belk, Howard Hanna Allen Tate Southland Homes + Realty LLC. Canopy MLS as distributed by MLS GRID
- $295,0004 bd3 ba2k sqft1222 Wood St, Albemarle, NC 28001New ConstructionMLS ID #4431246, Zoraida Payne, Zoraida Delgado Payne Real Estate LLC. Canopy MLS as distributed by MLS GRID
- $315,0003 bd2 ba1.6k sqft809 Elaine Dr, Albemarle, NC 28001For SaleMLS ID #4388586, Shandy Huneycutt, Lantern Realty & Development, LLC. Canopy MLS as distributed by MLS GRID
- $399,0004 bd4 ba2.8k sqft527 S 2nd St, Albemarle, NC 28001For SaleMLS ID #4405797, Lisa Pricher, NorthGroup Real Estate LLC. Canopy MLS as distributed by MLS GRID
- $389,0003 bd2 ba2.3k sqft1203 Flintshire Dr, Albemarle, NC 28001For SaleMLS ID #4399160, Ryan Massey, Keller Williams South Park. Canopy MLS as distributed by MLS GRID
- $315,0004 bd2 ba1.8k sqft208 N 5th St, Albemarle, NC 28001For SaleMLS ID #4387165, Sandra Olivares Angel, NorthGroup Real Estate LLC. Canopy MLS as distributed by MLS GRID
- $279,9003 bd2 ba1.3k sqft28159-A Poplins Grove Dr, Albemarle, NC 28001For SaleMLS ID #4430676, Isabel Ledezma, EXP Realty LLC Ballantyne. Canopy MLS as distributed by MLS GRID
- $289,9003 bd2 ba1.9k sqft331 Park Rd, Albemarle, NC 28001For SaleMLS ID #4409754, Craig Tribus, Beycome Brokerage Realty LLC. Canopy MLS as distributed by MLS GRID
- $459,9003 bd2 ba2.4k sqft42837 Vickers Store Rd, Albemarle, NC 28001For SaleMLS ID #4408175, Tina Hunter Howell, Hunter Homes Realty. Canopy MLS as distributed by MLS GRID
- $350,0002 bd2 ba2.3k sqft816 N Central Ave, Locust, NC 28097For SaleMLS ID #4435834, Katrina Rockel, Keller Williams Lake Norman. Canopy MLS as distributed by MLS GRID
- $305,0002 bd1 ba1.1k sqft228 Anderson Grove Church Rd, Albemarle, NC 28001For SaleMLS ID #4416803, Kirk Schofield, The Schofield Group. Canopy MLS as distributed by MLS GRID
- $469,9994 bd5 ba2.7k sqft276 N 4th St, Albemarle, NC 28001For SaleMLS ID #4412277, Tom Medlin, Century 21 Russ Hollins, Realtors. Canopy MLS as distributed by MLS GRID
- $332,5003 bd2 ba1.5k sqft200 Knollwood Cir, Albemarle, NC 28001New ConstructionMLS ID #4426800, Leslie Harrison, Team Thomas & Associates Realty Inc.. Canopy MLS as distributed by MLS GRID
