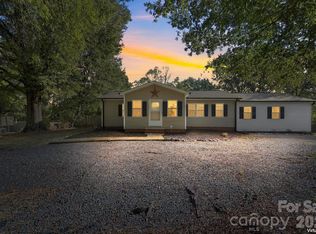
Estate sale opportunity in Locust with no HOA! Situated on a private 1.84-acre unrestricted lot with a large carport, plenty of additional parking, a large outbuilding, and a roof replaced in 2020, this ranch home offers immense potential for investors or buyers ready to bring their vision. To expand your private retreat even further, two additional connecting lots are available for purchase separately: Parcel ID 557603419924 (1.44 acres) and Parcel ID 557603416674 (1.56 acres), bringing the total combined potential to just under 5 acres, MLS # 4435835. Inside, the home features a functional open floor plan with a spacious living room centered around a fireplace (note: the main fireplace flue has been sealed off), a connecting dining room, and a bright, relaxing sunroom that offers wonderful views of the private backyard. The kitchen is equipped with tons of cabinets, storage space, and an eat-up breakfast bar, with stainless steel appliances that convey including the refrigerator, microwave, range, and dishwasher. The main level currently features 2 bedrooms, 1 full bathroom, and 1 half bathroom, with the 3rd original bedroom currently utilized as a laundry room that can easily be converted back. The spacious basement holds incredible potential for additional finished space. Utility features include city water connection, a septic system (with the option to hook up to city sewer for additional fees), and an on-site well that is currently used to water the garden. The property needs some TLC, please note that the home is sold strictly AS-IS, WHERE-IS with no repairs by the seller. Located just moments from all the quaint local shops and restaurants of Locust, this property combines quiet country freedom with everyday convenience.
Active
$350,000
816 N Central Ave, Locust, NC 28097
2beds
2,354sqft
Single Family Residence
Built in 1961
1.84 Acres Lot
$337,600 Zestimate®
$149/sqft
$-- HOA
What's special
Spacious basementLarge outbuildingBright relaxing sunroomEat-up breakfast barPlenty of additional parkingLarge carportFunctional open floor plan
- 33 days
- 582
- 46
Zillow last checked:
Listing updated:
Listed by:
Katrina Rockel katrina@rockelgrouphome.com,
Keller Williams Lake Norman
Source: Canopy MLS as distributed by MLS GRID,MLS#: 4435834
Facts & features
Interior
Bedrooms & bathrooms
- Bedrooms: 2
- Bathrooms: 2
- Full bathrooms: 1
- 1/2 bathrooms: 1
- Main level bedrooms: 2
Primary bedroom
- Features: Ceiling Fan(s)
- Level: Main
Bedroom s
- Features: Ceiling Fan(s)
- Level: Main
Bathroom full
- Level: Main
Bathroom half
- Level: Main
Basement
- Features: Storage
- Level: Basement
Dining room
- Level: Main
Kitchen
- Features: Breakfast Bar, Storage
- Level: Main
Laundry
- Level: Main
Living room
- Features: Open Floorplan
- Level: Main
Sunroom
- Features: Ceiling Fan(s)
- Level: Main
Heating
- Heat Pump
Cooling
- Central Air
Appliances
- Included: Dishwasher, Electric Range, Microwave, Refrigerator
- Laundry: Utility Room, Inside, Main Level, Washer Hookup
Features
- Breakfast Bar, Open Floorplan, Pantry
- Flooring: Carpet, Laminate, Linoleum, Tile
- Basement: Storage Space,Sump Pump,Walk-Up Access
- Fireplace features: Insert, Living Room
Interior area
- Total structure area: 1,223
- Total interior livable area: 2,354 sqft
- Finished area above ground: 1,223
- Finished area below ground: 1,131
Property
Parking
- Total spaces: 2
- Parking features: Attached Carport, Driveway, Parking Space(s)
- Carport spaces: 2
- Has uncovered spaces: Yes
Features
- Levels: One
- Stories: 1
- Patio & porch: Front Porch
Lot
- Size: 1.84 Acres
- Features: Cleared, Level, Wooded
Details
- Parcel number: 557603416820
- Zoning: OPS
- Special conditions: Estate
Construction
Type & style
- Home type: SingleFamily
- Architectural style: Ranch
- Property subtype: Single Family Residence
Materials
- Shingle/Shake
Condition
- New construction: No
- Year built: 1961
Utilities & green energy
- Sewer: Septic Installed
- Water: City
- Utilities for property: Cable Available, Electricity Connected
Community & HOA
Community
- Features: None
- Subdivision: None
Location
- Region: Locust
Financial & listing details
- Price per square foot: $149/sqft
- Tax assessed value: $257,392
- Annual tax amount: $2,368
- Date on market: 10/19/2026
- Cumulative days on market: 33 days
- Electric utility on property: Yes
- Road surface type: Gravel, Paved
Estimated market value
$337,600
$321,000 - $354,000
$1,702/mo
Price history
| Date | Event | Price |
|---|---|---|
| 10/19/2026 | Listed for sale | $350,000+16.7%$149/sqft |
Source:  Canopy MLS as distributed by MLS GRID #4435834 Report a problem | ||
| 11/19/2019 | Listing removed | $300,000$127/sqft |
Source: Keller Williams Select #3464717 Report a problem | ||
| 7/17/2019 | Listed for sale | $300,000-20%$127/sqft |
Source: Keller Williams Realty Union County #3464717 Report a problem | ||
| 1/16/2019 | Listed for sale | $375,000-22.7%$159/sqft |
Source: Keller Williams Union County #3464717 Report a problem | ||
| 3/1/2015 | Listing removed | $485,000$206/sqft |
Source: RE/MAX GATEWAY PROFESSIONALS #2064254 Report a problem | ||
| 6/20/2009 | Listed for sale | $485,000$206/sqft |
Source: Systems Engineering, Inc. #62358 Report a problem | ||
Public tax history
| Year | Property taxes | Tax assessment |
|---|---|---|
| 2025 | $2,368 +43.8% | $257,392 +70.4% |
| 2024 | $1,646 | $151,024 |
| 2023 | $1,646 +76% | $151,024 |
| 2022 | $936 +0.8% | $151,024 |
| 2021 | $928 +18.3% | $151,024 +28.4% |
| 2020 | $785 -41% | $117,654 |
| 2019 | $1,329 | $117,654 |
| 2018 | $1,329 | $117,654 |
| 2017 | $1,329 +1.5% | $117,654 +13% |
| 2016 | $1,310 | $104,118 |
| 2015 | $1,310 +1.3% | $104,118 |
| 2014 | $1,293 | $104,118 |
| 2013 | -- | $104,118 +0.5% |
| 2012 | -- | $103,579 |
| 2011 | -- | $103,579 |
| 2010 | -- | $103,579 |
| 2009 | -- | $103,579 |
| 2008 | -- | $103,579 |
| 2007 | -- | $103,579 |
| 2006 | -- | $103,579 |
| 2005 | -- | $103,579 +2.5% |
| 2004 | -- | $101,045 +2.4% |
| 2003 | -- | $98,639 |
| 2002 | -- | $98,639 |
Find assessor info on the county website
Monthly payment
Est. payment
Payment breakdown
Explore the cost of this home by adjusting the details. Changes won't be saved.Climate risks
Neighborhood: 28097

Similar homes
- $499,0003 bd2 ba2.2k sqft17047 Pond Rd, Locust, NC 28097For Sale

 MLS ID #4404743, Cindi Hastings, COMPASS. Canopy MLS as distributed by MLS GRID
- $310,0003 bd2 ba2k sqft16186 McLester Rd, Oakboro, NC 28129For Sale
 MLS ID #4435355, Brittany Smith, Golden Key Real Estate & Interior Design. Canopy MLS as distributed by MLS GRID
- $360,0003 bd2 ba1.5k sqft5517 E Highway 218, Monroe, NC 28110For Sale
 MLS ID #4425006, Maggie Laskowski, Keller Williams Lake Norman. Canopy MLS as distributed by MLS GRID
- $349,9003 bd2 ba1.5k sqft4001 Harrisburg Dr, Harrisburg, NC 28075For Sale
 MLS ID #4440941, Peter Zambuto, EXP Realty LLC. Canopy MLS as distributed by MLS GRID
- $295,0003 bd2 ba1.2k sqft14311 McLester Rd, Oakboro, NC 28129For SaleMLS ID #4442089, Amy Almond, Howard Hanna Allen Tate Concord. Canopy MLS as distributed by MLS GRID
- $325,0003 bd1 ba1.4k sqft4812 New Salem Rd, Marshville, NC 28103For SaleMLS ID #4440468, Katie Gay, NorthGroup Real Estate LLC. Canopy MLS as distributed by MLS GRID
- $374,9003 bd2 ba1.6k sqft708 Paint Cir, Oakboro, NC 28129For SaleMLS ID #4422036, Allie Clodfelter, Divine Real Estate Boutique, LLC. Canopy MLS as distributed by MLS GRID
- $399,0003 bd3 ba2.5k sqft609 Valleyview Dr, Albemarle, NC 28001For SaleMLS ID #4442225, Miranda Edwards, EXP Realty LLC Mooresville. Canopy MLS as distributed by MLS GRID
- $349,9003 bd3 ba1.4k sqft628 Sedgefield St SW, Concord, NC 28025For SaleMLS ID #4423342, Leslie Harrison, Team Thomas & Associates Realty Inc.. Canopy MLS as distributed by MLS GRID
- $375,0003 bd2 ba1.7k sqft5560 Roberta Rd, Harrisburg, NC 28075For SaleMLS ID #4430560, Kevin Senter, Senter & Company LLC. Canopy MLS as distributed by MLS GRID
- $359,0003 bd2 ba1.9k sqft1802 Hemlock Dr, Albemarle, NC 28001For SaleMLS ID #4435747, Susan Billiar, Howard Hanna Allen Tate Concord. Canopy MLS as distributed by MLS GRID
- $350,0003 bd2 ba2.2k sqft736 Arbor St NE, Concord, NC 28025For SaleMLS ID #4436081, Tina Anderson, EXP Realty LLC. Canopy MLS as distributed by MLS GRID
- $349,9003 bd2 ba1.3k sqft6424 Wilgrove Mint Hill Rd, Mint Hill, NC 28227For SaleMLS ID #4413641, Laura Solomon, Farms & Estates Realty Inc. Canopy MLS as distributed by MLS GRID
- $350,0003 bd3 ba2.4k sqft828 N 6th St, Albemarle, NC 28001For SaleMLS ID #4367495, Amanda Cody, HOMETOWN REALTY PROS LLC. Canopy MLS as distributed by MLS GRID
- $325,0003 bd2 ba1.6k sqft23 Plott Dr SW, Concord, NC 28025For SaleMLS ID #4439665, Leigh Brown, One Community Real Estate. Canopy MLS as distributed by MLS GRID
- $429,9005 bd2 ba2.5k sqft8300 W Franklin St, Mount Pleasant, NC 28124For SaleMLS ID #4441192, Rita Gilmore, G2 Real Estate. Canopy MLS as distributed by MLS GRID
- $345,0003 bd2 ba1.7k sqft2003 Pennsylvania Ave, Kannapolis, NC 28083For SaleMLS ID #4438826, Zachary Cook, G2 Real Estate. Canopy MLS as distributed by MLS GRID
- $329,0004 bd2 ba1.8k sqft50 Park Dr SW, Concord, NC 28027For SaleMLS ID #4432135, Dakeita Vanderburg, Howard Hanna Allen Tate Concord. Canopy MLS as distributed by MLS GRID
- $250,0003 bd2 ba1.2k sqft334 Queens Dr SW, Concord, NC 28025For SaleMLS ID #4441761, Tre'Shawn Sketers, Mark Spain Real Estate. Canopy MLS as distributed by MLS GRID
- $375,0003 bd2 ba1.8k sqft8544 Indian Summer Trl, Harrisburg, NC 28075For SaleMLS ID #4431680, Lisa Varon-Soto, Keller Williams South Park. Canopy MLS as distributed by MLS GRID
