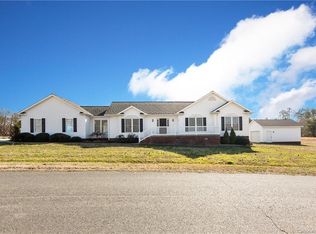
Welcome home to this beautifully updated property in the desirable Kanter Woods neighborhood of Oakboro, located within the sought-after West Stanly School District. Tucked away on a cul-de-sac, this home offers privacy, space, and extensive updates throughout. The majority of the home has been thoughtfully updated, including new flooring, a completely renovated kitchen, and updated bathrooms. Outside, enjoy a welcoming front porch and a fenced backyard and side yard—perfect for pets, play, or entertaining. Need extra space? The powered shop with water offers endless possibilities for hobbies, projects, storage, or a workspace. Additional improvements include a dehumidifier and vapor barrier in the crawlspace, providing added peace of mind. A pre-listing home inspection has also been completed, allowing buyers to purchase with added confidence.
Active
$410,000
708 Paint Cir, Oakboro, NC 28129
3beds
1,605sqft
Single Family Residence
Built in 2004
0.46 Acres Lot
$401,000 Zestimate®
$255/sqft
$-- HOA
What's special
Completely renovated kitchenPowered shop with waterWelcoming front porchNew flooringUpdated bathrooms
- 1 day
- 136
- 5
Zillow last checked:
Listing updated:
Listed by:
Allie Clodfelter divinerealestateboutique@gmail.com,
Divine Real Estate Boutique, LLC
Source: Canopy MLS as distributed by MLS GRID,MLS#: 4422036
Facts & features
Interior
Bedrooms & bathrooms
- Bedrooms: 3
- Bathrooms: 2
- Full bathrooms: 2
- Main level bedrooms: 3
Primary bedroom
- Level: Main
- Area: 200.17 Square Feet
- Dimensions: 17' 11" X 11' 2"
Heating
- Central
Cooling
- Ceiling Fan(s), Central Air
Appliances
- Included: Dishwasher, Electric Range, Microwave, Refrigerator
- Laundry: Laundry Room, Main Level
Features
- Kitchen Island, Open Floorplan, Walk-In Closet(s)
- Flooring: Vinyl
- Has basement: No
- Attic: Pull Down Stairs
Interior area
- Total structure area: 1,605
- Total interior livable area: 1,605 sqft
- Finished area above ground: 1,605
- Finished area below ground: 0
Property
Parking
- Total spaces: 2
- Parking features: Driveway, Attached Garage, Garage Faces Side, Garage on Main Level
- Attached garage spaces: 2
- Has uncovered spaces: Yes
Features
- Levels: One
- Stories: 1
- Patio & porch: Deck, Front Porch
- Fencing: Back Yard,Wood
Lot
- Size: 0.46 Acres
- Features: Cul-De-Sac
Details
- Additional structures: Outbuilding, Workshop, Other
- Parcel number: 559403022899
- Zoning: R-20
- Special conditions: Standard
Construction
Type & style
- Home type: SingleFamily
- Property subtype: Single Family Residence
Materials
- Vinyl
- Foundation: Crawl Space
- Roof: Composition
Condition
- New construction: No
- Year built: 2004
Utilities & green energy
- Sewer: Public Sewer
- Water: City
Community & HOA
Community
- Subdivision: Kanterwoods
Location
- Region: Oakboro
Financial & listing details
- Price per square foot: $255/sqft
- Tax assessed value: $231,142
- Annual tax amount: $2,242
- Date on market: 9/10/2026
- Road surface type: Concrete, Paved
Estimated market value
$401,000
$381,000 - $421,000
$2,109/mo
Price history
| Date | Event | Price |
|---|---|---|
| 9/10/2026 | Listed for sale | $410,000+148.5%$255/sqft |
Source: | ||
| 2/28/2019 | Sold | $165,000+3.2%$103/sqft |
Source: Public Record Report a problem | ||
| 1/30/2019 | Pending sale | $159,900$100/sqft |
Source: Senter & Company LLC #3468009 Report a problem | ||
| 1/27/2019 | Listed for sale | $159,900+7895%$100/sqft |
Source: Senter & Company LLC #3468009 Report a problem | ||
| 8/13/2018 | Sold | $2,000$1/sqft |
Source: Public Record Report a problem | ||
Public tax history
| Year | Property taxes | Tax assessment |
|---|---|---|
| 2025 | $2,242 +22.2% | $231,142 +34.8% |
| 2024 | $1,835 +4.9% | $171,500 |
| 2023 | $1,749 | $171,500 |
| 2022 | $1,749 | $171,500 |
| 2021 | $1,749 +13.6% | $171,500 +20.2% |
| 2020 | $1,541 | $142,643 |
| 2019 | $1,541 | $142,643 |
| 2018 | $1,541 | $142,643 |
| 2017 | $1,541 +92.4% | $142,643 -2.8% |
| 2016 | $801 | $146,741 |
| 2015 | $801 | $146,741 |
| 2014 | $801 | $146,741 |
| 2013 | -- | $146,741 -1.5% |
| 2012 | -- | $148,965 |
| 2011 | -- | $148,965 |
| 2010 | -- | $148,965 |
| 2009 | -- | $148,965 |
| 2008 | -- | $148,965 |
| 2007 | -- | $148,965 |
| 2006 | -- | $148,965 |
| 2005 | -- | $148,965 |
Find assessor info on the county website
Monthly payment
Est. payment
Payment breakdown
Explore the cost of this home by adjusting the details. Changes won't be saved.Climate risks
Neighborhood: 28129
Nearby schools
Schools provided by the listing agent
- Elementary: Stanfield
- Middle: West Stanly
- High: West Stanly
Source: Canopy MLS as distributed by MLS GRID. This data may not be complete. We recommend contacting the local school district to confirm school assignments for this home.