Well-maintained all brick ranch with finished basement situated on a corner acre lot, offering comfortable living and plenty of space. This home features almost 1400 square feet of combined garage space, with one garage entrance leading to basement and the other to the main level of the home. Recent updates include new paint, interior and exterior doors throughout, new flooring, quartz countertops in kitchen and bath, and new Bath Fitter shower installed in primary bath about 6 months ago. A comfortable home with thoughtful updates and plenty of space to make your own.
Active
$415,000
609 Valleyview Dr, Albemarle, NC 28001
3beds
2,565sqft
Single Family Residence
Built in 1982
1.06 Acres Lot
$-- Zestimate®
$162/sqft
$-- HOA
What's special
Finished basementAll brick ranchNew paintCorner acre lotNew flooring
- 5 days
- 418
- 62
Likely to sell faster than
Zillow last checked:
Listing updated:
Listed by:
Miranda Edwards miranda.edwards@exprealty.com,
EXP Realty LLC Mooresville
Source: Canopy MLS as distributed by MLS GRID,MLS#: 4442225
Facts & features
Interior
Bedrooms & bathrooms
- Bedrooms: 3
- Bathrooms: 3
- Full bathrooms: 2
- 1/2 bathrooms: 1
- Main level bedrooms: 3
Primary bedroom
- Level: Main
Bedroom s
- Level: Main
Bedroom s
- Level: Main
Bathroom full
- Level: Main
Bathroom full
- Level: Main
Bathroom half
- Level: Basement
Breakfast
- Level: Main
Dining room
- Level: Main
Family room
- Level: Main
Kitchen
- Level: Main
Laundry
- Level: Main
Living room
- Level: Main
Recreation room
- Level: Basement
Heating
- Heat Pump
Cooling
- Ceiling Fan(s), Heat Pump
Appliances
- Included: Dishwasher, Disposal, Electric Cooktop, Electric Water Heater, Wall Oven
- Laundry: Electric Dryer Hookup, Laundry Room, Main Level, Washer Hookup
Features
- Breakfast Bar, Built-in Features, Pantry, Walk-In Closet(s), Walk-In Pantry
- Flooring: Laminate
- Doors: Insulated Door(s), Sliding Doors, Storm Door(s)
- Basement: Basement Garage Door,Basement Shop,Exterior Entry,Finished,Walk-Out Access
- Fireplace features: Family Room
Interior area
- Total structure area: 1,821
- Total interior livable area: 2,565 sqft
- Finished area above ground: 1,821
- Finished area below ground: 744
Property
Parking
- Total spaces: 4
- Parking features: Basement, Driveway, Attached Garage, Garage Faces Side, Garage on Main Level
- Attached garage spaces: 4
- Has uncovered spaces: Yes
Accessibility
- Accessibility features: Two or More Access Exits
Features
- Levels: One
- Stories: 1
- Patio & porch: Covered, Deck, Front Porch
- Fencing: Back Yard,Fenced
Lot
- Size: 1.06 Acres
- Features: Corner Lot, Wooded
Details
- Parcel number: 653902992273
- Zoning: R-10
- Special conditions: Standard
Construction
Type & style
- Home type: SingleFamily
- Architectural style: Ranch
- Property subtype: Single Family Residence
Materials
- Brick Full
Condition
- New construction: No
- Year built: 1982
Utilities & green energy
- Sewer: Public Sewer
- Water: City
- Utilities for property: Wired Internet Available
Community & HOA
Community
- Subdivision: Woodcrest
Location
- Region: Albemarle
Financial & listing details
- Price per square foot: $162/sqft
- Tax assessed value: $300,583
- Annual tax amount: $3,367
- Date on market: 11/10/2026
- Cumulative days on market: 5 days
- Listing terms: Cash,Conventional,FHA,VA Loan
- Road surface type: Concrete, Paved
Estimated market value
Not available
Estimated sales range
Not available
Not available
Price history
| Date | Event | Price |
|---|---|---|
| 11/10/2026 | Listed for sale | $415,000+83.6%$162/sqft |
Source:  Canopy MLS as distributed by MLS GRID #4442225 Report a problem | ||
| 12/11/2019 | Sold | $226,000+32.2%$88/sqft |
Source: Public Record Report a problem | ||
| 4/27/2017 | Sold | $171,000-7.3%$67/sqft |
Source: Canopy MLS as distributed by MLS GRID #3259915 Report a problem | ||
| 12/15/2011 | Listing removed | $184,500$72/sqft |
Source: RE/MAX TOWN AND COUNTRY #2042949 Report a problem | ||
| 9/20/2011 | Listed for sale | $184,500$72/sqft |
Source: RE/MAX TOWN AND COUNTRY #2042949 Report a problem | ||
Public tax history
| Year | Property taxes | Tax assessment |
|---|---|---|
| 2025 | $3,367 +20.7% | $300,583 +31.5% |
| 2024 | $2,790 | $228,653 |
| 2023 | $2,790 | $228,653 |
| 2022 | $2,790 | $228,653 |
| 2021 | $2,790 +2% | $228,653 +9.5% |
| 2020 | $2,734 +17% | $208,729 +17% |
| 2019 | $2,337 | $178,384 |
| 2018 | $2,337 +4% | $178,384 |
| 2017 | $2,248 +3.5% | $178,384 +4.5% |
| 2016 | $2,172 | $170,652 |
| 2015 | $2,172 | $170,652 |
| 2014 | $2,172 | $170,652 |
| 2013 | -- | $170,652 -0.2% |
| 2012 | -- | $171,077 |
| 2011 | -- | $171,077 |
| 2010 | -- | $171,077 |
| 2009 | -- | $171,077 |
| 2008 | -- | $171,077 |
| 2007 | -- | $171,077 |
| 2006 | -- | $171,077 |
| 2005 | -- | $171,077 |
| 2004 | -- | $171,077 +12.6% |
| 2003 | -- | $151,974 -0.2% |
| 2002 | -- | $152,212 |
Find assessor info on the county website
Monthly payment
Est. payment
Payment breakdown
Explore the cost of this home by adjusting the details. Changes won't be saved.Climate risks
Neighborhood: 28001
Similar homes
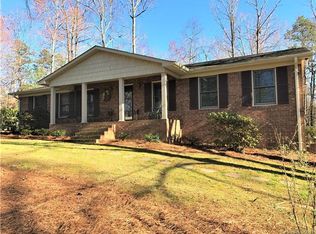
- $--3 bd2 ba1.5k sqft642 Bethany Rd, Albemarle, NC 28001Auction
 Xome
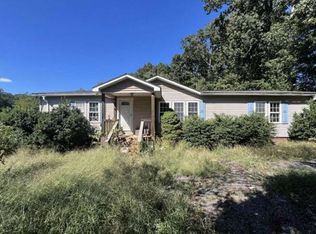
- $--3 bd2 ba1.9k sqft430 S 3rd St, Albemarle, NC 28001AuctionAuction.com 2
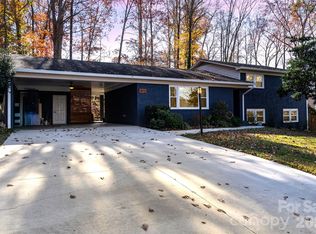
- $350,0004 bd3 ba2.1k sqft415 Brenda Dr, Albemarle, NC 28001For Sale
 MLS ID #4437008, Stacey Sauls, Keller Williams Ballantyne Area. Canopy MLS as distributed by MLS GRID
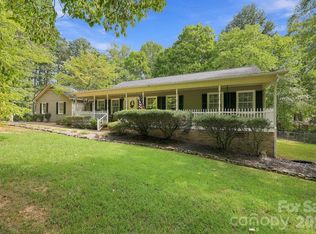
- $419,0003 bd2 ba1.9k sqft31883 Ameron Cir, Albemarle, NC 28001For Sale
 MLS ID #4426721, Rosemary Lovin, Hunter Homes Realty. Canopy MLS as distributed by MLS GRID
- $365,0003 bd2 ba1.9k sqft1802 Hemlock Dr, Albemarle, NC 28001For SaleMLS ID #4435747, Susan Billiar, Howard Hanna Allen Tate Concord. Canopy MLS as distributed by MLS GRID
- $499,0003 bd2 ba2.5k sqft1515 Holbrook Ct, Albemarle, NC 28001For SaleMLS ID #4438707, Kecia Smith, Four Seasons Realty Albemarle. Canopy MLS as distributed by MLS GRID
- $519,0003 bd3 ba2.8k sqft804 Lafayette Dr, Albemarle, NC 28001For SaleMLS ID #4440977, Larry McGuire, Larry McGuire Realty. Canopy MLS as distributed by MLS GRID
- $455,0004 bd4 ba3.7k sqft705 Brunson Dr, Albemarle, NC 28001For SaleMLS ID #4422232, Rosemary Lovin, Hunter Homes Realty. Canopy MLS as distributed by MLS GRID
- $399,9004 bd3 ba3.1k sqft525 East St, Albemarle, NC 28001For SaleMLS ID #4432150, Kimberly Lambert, HOMETOWN REALTY PROS LLC. Canopy MLS as distributed by MLS GRID
- $449,9003 bd2 ba2.4k sqft42837 Vickers Store Rd, Albemarle, NC 28001For SaleMLS ID #4408175, Tina Hunter Howell, Hunter Homes Realty. Canopy MLS as distributed by MLS GRID
- $417,0003 bd2 ba2.2k sqft1051 Pee Dee Ave, Albemarle, NC 28001For SaleMLS ID #4328928, Kent Harkey, Century 21 Russ Hollins, Realtors. Canopy MLS as distributed by MLS GRID
- $495,0003 bd3 ba2.2k sqft1734 Bellamy Cir, Albemarle, NC 28001For SaleMLS ID #4427915, Emily Huffstetler, ProStead Realty. Canopy MLS as distributed by MLS GRID
- $399,0004 bd4 ba2.8k sqft527 S 2nd St, Albemarle, NC 28001For SaleMLS ID #4405797, Lisa Pricher, NorthGroup Real Estate LLC. Canopy MLS as distributed by MLS GRID
- $269,9003 bd2 ba1.9k sqft331 Park Rd, Albemarle, NC 28001For SaleMLS ID #4442421, Stephanie Smith, Select Premium Properties Inc. Canopy MLS as distributed by MLS GRID
- $425,0005 bd4 ba3.1k sqft719 Avondale Ave, Albemarle, NC 28001For SaleMLS ID #4316276, Michael Fullerton, Lantern Realty & Development. Canopy MLS as distributed by MLS GRID
- $359,9004 bd3 ba2.2k sqft398 Park Rd, Albemarle, NC 28001For SaleMLS ID #4390113, Amanda Cody, HOMETOWN REALTY PROS LLC. Canopy MLS as distributed by MLS GRID
- $350,0003 bd3 ba2.4k sqft828 N 6th St, Albemarle, NC 28001For SaleMLS ID #4367495, Amanda Cody, HOMETOWN REALTY PROS LLC. Canopy MLS as distributed by MLS GRID
- $340,0003 bd2 ba1.9k sqft615 Fernwood Dr, Albemarle, NC 28001For SaleMLS ID #4399417, Eudoria Marsh, Vision Realty of the Carolina's LLC. Canopy MLS as distributed by MLS GRID
- $480,0005 bd4 ba3.4k sqft1507 Hyman Dr, Albemarle, NC 28001For SaleMLS ID #4417501, Blake Bostic, Larry McGuire Realty. Canopy MLS as distributed by MLS GRID
