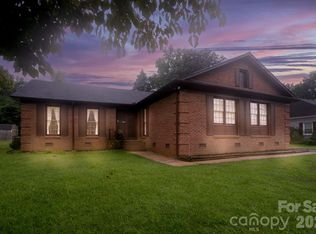
Welcome home to this charming 3-bedroom, 1.5-bath brick ranch situated on a spacious half-acre lot in desirable Mint Hill. This well-maintained home offers comfortable one-level living with a versatile sunroom that provides the perfect spot for morning coffee, a home office, or relaxing while enjoying views of the backyard. The fenced backyard offers plenty of room for outdoor activities, gardening, pets, or entertaining. A detached storage shed provides additional space for tools, lawn equipment, hobbies, or extra storage. A two-car garage offers convenient parking and even more storage options. Ideally located just minutes from Interstate 485, with easy access to shopping, dining, and surrounding Charlotte-area destinations. A wonderful opportunity to enjoy the space and convenience of Mint Hill living!
Under contract-show
$349,900
6424 Wilgrove Mint Hill Rd, Mint Hill, NC 28227
3beds
1,378sqft
Single Family Residence
Built in 1970
0.49 Acres Lot
$342,000 Zestimate®
$254/sqft
$-- HOA
What's special
Comfortable one-level livingVersatile sunroomSpacious half-acre lotFenced backyardTwo-car garageDetached storage shed
- 61 days
- 102
- 0
Zillow last checked:
Listing updated:
Listed by:
Laura Solomon laura@farmsandestates.com,
Farms & Estates Realty Inc
Source: Canopy MLS as distributed by MLS GRID,MLS#: 4413641
Facts & features
Interior
Bedrooms & bathrooms
- Bedrooms: 3
- Bathrooms: 2
- Full bathrooms: 1
- 1/2 bathrooms: 1
- Main level bedrooms: 3
Primary bedroom
- Level: Main
- Area: 149.81 Square Feet
- Dimensions: 11' 9" X 12' 9"
Bedroom s
- Level: Main
- Area: 135.13 Square Feet
- Dimensions: 11' 9" X 11' 6"
Bedroom s
- Level: Main
- Area: 152.38 Square Feet
- Dimensions: 13' 3" X 11' 6"
Dining room
- Level: Main
- Area: 203.42 Square Feet
- Dimensions: 16' 2" X 12' 7"
Kitchen
- Level: Main
- Area: 196.3 Square Feet
- Dimensions: 12' 1" X 16' 3"
Living room
- Level: Main
- Area: 218.56 Square Feet
- Dimensions: 17' 3" X 12' 8"
Sunroom
- Level: Main
- Area: 192.65 Square Feet
- Dimensions: 12' 2" X 15' 10"
Heating
- Central, Electric, Forced Air
Cooling
- Central Air, Electric
Appliances
- Included: Dishwasher, Electric Range, Electric Water Heater, Refrigerator
- Laundry: Inside, Laundry Room, Main Level, Washer Hookup
Features
- Has basement: No
- Attic: Pull Down Stairs
- Fireplace features: Living Room, Wood Burning
Interior area
- Total structure area: 1,378
- Total interior livable area: 1,378 sqft
- Finished area above ground: 1,378
- Finished area below ground: 0
Property
Parking
- Total spaces: 2
- Parking features: Driveway, Attached Garage, Garage on Main Level
- Attached garage spaces: 2
- Has uncovered spaces: Yes
Features
- Levels: One
- Stories: 1
- Patio & porch: Covered, Enclosed, Patio
- Fencing: Back Yard,Chain Link
Lot
- Size: 0.49 Acres
Details
- Parcel number: 13707164
- Zoning: R
- Special conditions: Standard
Construction
Type & style
- Home type: SingleFamily
- Architectural style: Ranch
- Property subtype: Single Family Residence
Materials
- Brick Partial
- Foundation: Crawl Space
Condition
- New construction: No
- Year built: 1970
Utilities & green energy
- Sewer: Public Sewer
- Water: City
- Utilities for property: Electricity Connected, Underground Utilities
Community & HOA
Community
- Subdivision: Wilson Woods
Location
- Region: Mint Hill
Financial & listing details
- Price per square foot: $254/sqft
- Tax assessed value: $319,300
- Annual tax amount: $2,346
- Date on market: 8/12/2026
- Cumulative days on market: 56 days
- Listing terms: Cash,Conventional,FHA
- Electric utility on property: Yes
- Road surface type: Concrete, Paved
Estimated market value
$342,000
$325,000 - $359,000
$2,009/mo
Price history
| Date | Event | Price |
|---|---|---|
| 8/12/2026 | Listed for sale | $349,900+161.1%$254/sqft |
Source:  Canopy MLS as distributed by MLS GRID #4413641 Report a problem Canopy MLS as distributed by MLS GRID #4413641 Report a problem | ||
| 10/17/2014 | Sold | $134,000-4.2%$97/sqft |
Source: Agent Provided Report a problem | ||
| 9/20/2014 | Pending sale | $139,900$102/sqft |
Source: Keller Williams Ballantyne Area #3031556 Report a problem | ||
| 8/30/2014 | Listed for sale | $139,900$102/sqft |
Source: Keller Williams Ballantyne Area #3031556 Report a problem | ||
Public tax history
| Year | Property taxes | Tax assessment |
|---|---|---|
| 2025 | $2,346 | $319,300 |
| 2024 | -- | $319,300 |
| 2023 | $2,274 +32.1% | $319,300 +65.5% |
| 2022 | $1,721 | $192,900 |
| 2021 | -- | $192,900 |
| 2020 | $1,721 +0.3% | $192,900 |
| 2019 | $1,715 +56.7% | $192,900 +97.6% |
| 2018 | $1,094 +1.3% | $97,600 |
| 2017 | $1,080 | $97,600 |
| 2016 | $1,080 | $97,600 +5.2% |
| 2015 | $1,080 +3% | $92,800 -2.5% |
| 2014 | $1,049 | $95,200 |
| 2013 | -- | $95,200 -2.2% |
| 2012 | -- | $97,300 |
| 2011 | -- | $97,300 -3.8% |
| 2010 | -- | $101,100 |
| 2009 | -- | $101,100 |
| 2008 | -- | $101,100 |
| 2007 | -- | $101,100 |
| 2006 | -- | $101,100 |
| 2005 | -- | $101,100 |
| 2004 | -- | $101,100 |
| 2003 | -- | $101,100 +8.3% |
| 2002 | -- | $93,310 |
| 2001 | -- | $93,310 |
| 2000 | -- | $93,310 |
Find assessor info on the county website
Monthly payment
Est. payment
Payment breakdown
Explore the cost of this home by adjusting the details. Changes won't be saved.Climate risks
Neighborhood: 28227
Nearby schools
Schools provided by the listing agent
- Elementary: Clear Creek
- Middle: Northeast
- High: Independence
Source: Canopy MLS as distributed by MLS GRID. This data may not be complete. We recommend contacting the local school district to confirm school assignments for this home.
- $327,0003 bd2 ba1.4k sqft6416 Wilgrove Mint Hill Rd, Mint Hill, NC 28227Sold
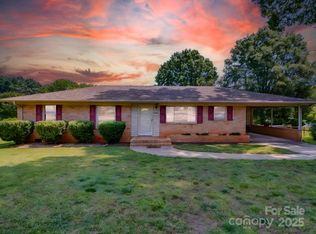
- $331,6003 bd2 ba1.3k sqft7920 Willhill Rd, Mint Hill, NC 28227Off Market
- $323,8003 bd2 ba1.4k sqft6500 Wilgrove Mint Hill Rd, Mint Hill, NC 28227Off Market
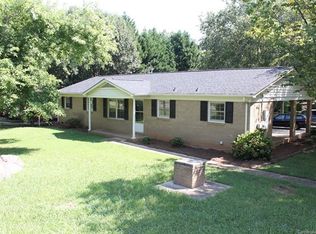
- $338,1004 bd2 ba1.8k sqft6408 Wilgrove Mint Hill Rd, Mint Hill, NC 28227Off Market

Similar homes
- $329,9003 bd2 ba1.6k sqft9909 Sunway Dr, Mint Hill, NC 28227For Sale

 MLS ID #4420938, Daniel Koumou Nete, Keller Williams South Park. Canopy MLS as distributed by MLS GRID
 - $334,9003 bd2 ba992 sqft10200 Cairnsmore Pl, Mint Hill, NC 28227For Sale
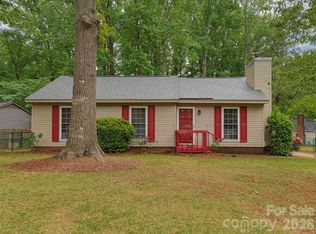 MLS ID #4377117, Lidia Kondratuk, Century 21 Providence Realty. Canopy MLS as distributed by MLS GRID
 - $334,9003 bd2 ba1.3k sqft10219 Mountain Apple Dr, Mint Hill, NC 28227For Sale
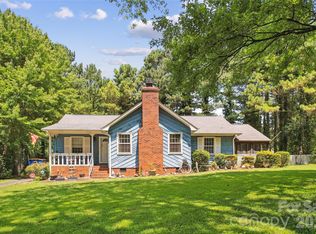 MLS ID #4399797, Charleen Thompson, Berkshire Hathaway HomeServices Carolinas Realty. Canopy MLS as distributed by MLS GRID
 - $352,0003 bd2 ba1.7k sqft5742 Faulconbridge Rd, Charlotte, NC 28227For Sale
 MLS ID #4366602, Tha Tang, Realty One Group Revolution. Canopy MLS as distributed by MLS GRID
 - $320,0004 bd2 ba1.5k sqft3323 Wiseman Dr, Charlotte, NC 28227For SaleMLS ID #4428962, Khin Yee, Kalagara Realty. Canopy MLS as distributed by MLS GRID
- $360,0003 bd3 ba1.8k sqft9112 Winter Moss Ct, Charlotte, NC 28227For SaleMLS ID #4399996, Roshawn Ross Hampton, Helen Adams Realty. Canopy MLS as distributed by MLS GRID
- $350,0003 bd2 ba1.1k sqft8721 Brookstead Meadow Ct, Charlotte, NC 28215For SaleMLS ID #4422686, Sherry Letterman, Real Broker, LLC. Canopy MLS as distributed by MLS GRID
- $360,0003 bd3 ba1.8k sqft9541 Green Apple Dr, Charlotte, NC 28215For SaleMLS ID #4426973, Juan Guzman, Citywide Group Inc. Canopy MLS as distributed by MLS GRID
- $385,0003 bd2 ba1.8k sqft3554 Jared Ct, Matthews, NC 28105For SaleMLS ID #4409066, Charleen Thompson, Berkshire Hathaway HomeServices Carolinas Realty. Canopy MLS as distributed by MLS GRID
- $355,0003 bd2 ba1.2k sqft713 Pesca Ln, Matthews, NC 28104For SaleMLS ID #4431408, Vidhyapati Mishra, Costello Real Estate and Investments LLC. Canopy MLS as distributed by MLS GRID
- $325,0004 bd2 ba1.6k sqft6010 Red Carriage Ln, Charlotte, NC 28212For SaleMLS ID #4407873, Zen Benitez, Lifestyle International Realty. Canopy MLS as distributed by MLS GRID
- $370,4003 bd2 ba1.7k sqft6300 Idlebrook Dr, Charlotte, NC 28212For SaleMLS ID #4380402, Ram Chamlagai, Kalagara Realty. Canopy MLS as distributed by MLS GRID
- $287,0003 bd3 ba1.6k sqft4459 Fair Springs Rd, Charlotte, NC 28227For SaleMLS ID #4388593, Summer Brady, Mainstay Brokerage LLC. Canopy MLS as distributed by MLS GRID
- $329,9003 bd2 ba1.6k sqft8704 Hornwood Ct, Charlotte, NC 28215For SaleMLS ID #4388830, Gustavo Moreno, The Dream Realty Collective LLC. Canopy MLS as distributed by MLS GRID
- $320,0003 bd2 ba1.1k sqft13221 Crooked Pine Ct, Charlotte, NC 28215For SaleMLS ID #4378903, Andrew Sutton, EXP Realty LLC Ballantyne. Canopy MLS as distributed by MLS GRID
- $399,0003 bd3 ba1.7k sqft13136 Blacksmith Ct, Matthews, NC 28105For SaleMLS ID #4417364, Rebecca Shanko, Wellspring Realty, Inc. Canopy MLS as distributed by MLS GRID
- $325,0003 bd2 ba1.5k sqft4206 Tipperary Pl, Charlotte, NC 28215For SaleMLS ID #4335299, Daniel Koumou Nete, Keller Williams South Park. Canopy MLS as distributed by MLS GRID
- $349,9003 bd3 ba1.4k sqft628 Sedgefield St SW, Concord, NC 28025For SaleMLS ID #4423342, Leslie Harrison, Team Thomas & Associates Realty Inc.. Canopy MLS as distributed by MLS GRID
- $309,0003 bd2 ba1.4k sqft7239 Lockmont Dr, Charlotte, NC 28212For SaleMLS ID #4424249, Aristides Rodriguez, Key NC Homes LLC. Canopy MLS as distributed by MLS GRID
- $360,0003 bd2 ba1.3k sqft7917 Pebbleridge Dr, Charlotte, NC 28212For SaleMLS ID #4421717, Don Gomez, C-A-RE Realty. Canopy MLS as distributed by MLS GRID
