Charming brick ranch nestled on a generous lot in an established Charlotte neighborhood. This well-maintained 3-bedroom, 1.5-bath home comfortable living space with a traditional, functional layout. The inviting living area features a cozy stone fireplace, creating a warm gathering spot that reflects timeless craftsmanship. The kitchen and dining area provide ample cabinet space and room for everyday meals or family gatherings, while the bedrooms are generously sized with good natural light. The full bath and convenient half bath add practicality for daily living. Outside, enjoy a large backyard with plenty of space for gardening, outdoor entertaining, or future possibilities. A covered carport and extended driveway offer easy parking and accessibility.
Active
Price cut: $10K (9/18)
$325,000
4206 Tipperary Pl, Charlotte, NC 28215
3beds
1,532sqft
Single Family Residence
Built in 1964
0.52 Acres Lot
$323,300 Zestimate®
$212/sqft
$-- HOA
What's special
Cozy stone fireplaceCharming brick ranchGood natural lightAmple cabinet spaceKitchen and dining areaGenerous lotCovered carport
- 257 days
- 1,195
- 103
Zillow last checked:
Listing updated:
Listed by:
Daniel Koumou Nete daniel@knaxgroup.com,
Keller Williams South Park
Source: Canopy MLS as distributed by MLS GRID,MLS#: 4335299
Facts & features
Interior
Bedrooms & bathrooms
- Bedrooms: 3
- Bathrooms: 2
- Full bathrooms: 1
- 1/2 bathrooms: 1
- Main level bedrooms: 3
Primary bedroom
- Level: Main
Bedroom s
- Level: Main
Bedroom s
- Level: Main
Bathroom full
- Level: Main
Bathroom half
- Level: Main
Dining area
- Level: Main
Kitchen
- Level: Main
Living room
- Level: Main
Office
- Level: Main
Heating
- Heat Pump
Cooling
- Ceiling Fan(s), Central Air
Appliances
- Included: Disposal
- Laundry: Laundry Room
Features
- Flooring: Carpet, Linoleum, Tile
- Has basement: No
- Fireplace features: Living Room
Interior area
- Total structure area: 1,532
- Total interior livable area: 1,532 sqft
- Finished area above ground: 1,532
- Finished area below ground: 0
Property
Parking
- Total spaces: 3
- Parking features: Driveway
- Carport spaces: 3
- Has uncovered spaces: Yes
Features
- Levels: One
- Stories: 1
- Patio & porch: Patio
- Fencing: Back Yard,Fenced
Lot
- Size: 0.52 Acres
Details
- Additional structures: Shed(s)
- Parcel number: 09916214
- Zoning: N1-B
- Special conditions: Estate
Construction
Type & style
- Home type: SingleFamily
- Property subtype: Single Family Residence
Materials
- Brick Full, Wood
- Foundation: Crawl Space
Condition
- New construction: No
- Year built: 1964
Utilities & green energy
- Sewer: Public Sewer
- Water: City
Community & HOA
Community
- Subdivision: Shannon Park
Location
- Region: Charlotte
Financial & listing details
- Price per square foot: $212/sqft
- Tax assessed value: $319,000
- Date on market: 1/15/2026
- Cumulative days on market: 258 days
- Listing terms: Cash,Conventional,FHA,VA Loan
- Road surface type: Concrete, Paved
Estimated market value
$323,300
$307,000 - $339,000
$1,986/mo
Price history
| Date | Event | Price |
|---|---|---|
| 9/18/2026 | Price change | $325,000-3%$212/sqft |
Source:  Canopy MLS as distributed by MLS GRID #4335299 Report a problem Canopy MLS as distributed by MLS GRID #4335299 Report a problem | ||
| 9/14/2026 | Listed for sale | $335,000$219/sqft |
Source: Canopy MLS as distributed by MLS GRID #4335299 Report a problem | ||
| 9/6/2026 | Listing removed | $335,000$219/sqft |
Source: Canopy MLS as distributed by MLS GRID #4335299 Report a problem | ||
| 6/15/2026 | Listed for sale | $335,000$219/sqft |
Source: Canopy MLS as distributed by MLS GRID #4335299 Report a problem | ||
| 6/15/2026 | Pending sale | $335,000$219/sqft |
Source: Canopy MLS as distributed by MLS GRID #4335299 Report a problem | ||
| 5/20/2026 | Price change | $335,000-4.3%$219/sqft |
Source: Canopy MLS as distributed by MLS GRID #4335299 Report a problem | ||
| 3/24/2026 | Listed for sale | $349,900$228/sqft |
Source: Canopy MLS as distributed by MLS GRID #4335299 Report a problem | ||
| 3/16/2026 | Pending sale | $349,900$228/sqft |
Source: Canopy MLS as distributed by MLS GRID #4335299 Report a problem | ||
| 2/17/2026 | Price change | $349,900-9.1%$228/sqft |
Source: Canopy MLS as distributed by MLS GRID #4335299 Report a problem | ||
| 1/15/2026 | Listed for sale | $385,000$251/sqft |
Source: Canopy MLS as distributed by MLS GRID #4335299 Report a problem | ||
Public tax history
| Year | Property taxes | Tax assessment |
|---|---|---|
| 2025 | -- | $319,000 |
| 2024 | -- | $319,000 |
| 2023 | -- | $319,000 +97% |
| 2022 | -- | $161,900 |
| 2021 | -- | $161,900 |
| 2020 | -- | $161,900 |
| 2019 | $1,654 +20.2% | $161,900 +63% |
| 2018 | $1,376 +2.8% | $99,300 |
| 2017 | $1,339 | $99,300 |
| 2016 | $1,339 | $99,300 |
| 2015 | $1,339 +0.1% | $99,300 +1.3% |
| 2014 | $1,337 | $98,000 |
| 2013 | -- | $98,000 -0.2% |
| 2012 | -- | $98,200 |
| 2011 | -- | $98,200 -3.3% |
| 2010 | -- | $101,600 |
| 2009 | -- | $101,600 |
| 2008 | -- | $101,600 |
| 2007 | -- | $101,600 |
| 2006 | -- | $101,600 |
| 2005 | -- | $101,600 |
| 2004 | -- | $101,600 |
| 2003 | -- | $101,600 +17.3% |
| 2002 | -- | $86,630 |
| 2001 | -- | $86,630 |
| 2000 | -- | $86,630 |
Find assessor info on the county website
Monthly payment
Est. payment
Payment breakdown
Explore the cost of this home by adjusting the details. Changes won't be saved.Climate risks
Neighborhood: Oak Forest
Nearby schools
Schools provided by the listing agent
- Elementary: Devonshire
- High: Garinger
Source: Canopy MLS as distributed by MLS GRID. This data may not be complete. We recommend contacting the local school district to confirm school assignments for this home.
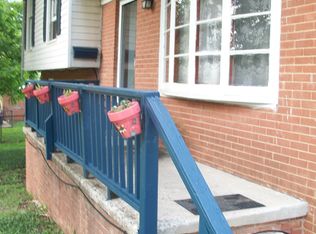
Similar homes
- $324,9003 bd2 ba1.5k sqft10608 Glenmac Rd, Charlotte, NC 28215For Sale
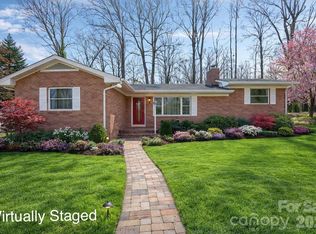
 MLS ID #4346750, Logan Smith, ProStead Realty. Canopy MLS as distributed by MLS GRID
 - $340,0003 bd2 ba2.1k sqft6704 Alanbrook Rd, Charlotte, NC 28215For Sale
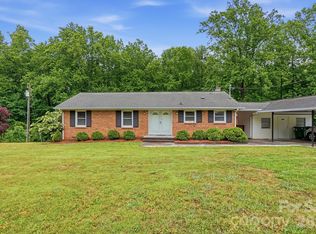 MLS ID #4377536, Heather Reagor, Real Broker, LLC. Canopy MLS as distributed by MLS GRID
 - $325,0004 bd2 ba1.6k sqft6010 Red Carriage Ln, Charlotte, NC 28212For Sale
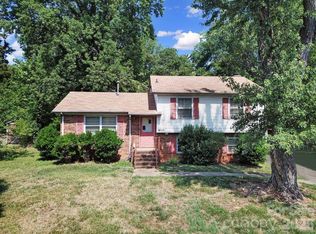 MLS ID #4407873, Zen Benitez, Lifestyle International Realty. Canopy MLS as distributed by MLS GRID
 - $329,9003 bd2 ba1.6k sqft8704 Hornwood Ct, Charlotte, NC 28215For Sale
 MLS ID #4388830, Gustavo Moreno, The Dream Realty Collective LLC. Canopy MLS as distributed by MLS GRID
 - $350,0003 bd2 ba1.1k sqft8721 Brookstead Meadow Ct, Charlotte, NC 28215For SaleMLS ID #4422686, Sherry Letterman, Real Broker, LLC. Canopy MLS as distributed by MLS GRID
- $275,0003 bd2 ba1.1k sqft1008 Fontana Ave, Charlotte, NC 28206For SaleMLS ID #4433990, Claudette Jacobs, NorthGroup Real Estate LLC. Canopy MLS as distributed by MLS GRID
- $320,0004 bd2 ba1.5k sqft3323 Wiseman Dr, Charlotte, NC 28227For SaleMLS ID #4428962, Khin Yee, Kalagara Realty. Canopy MLS as distributed by MLS GRID
- $320,0003 bd2 ba1.1k sqft13221 Crooked Pine Ct, Charlotte, NC 28215For SaleMLS ID #4378903, Andrew Sutton, EXP Realty LLC Ballantyne. Canopy MLS as distributed by MLS GRID
- $400,0004 bd3 ba2.2k sqft7309 Leesburg Rd, Charlotte, NC 28215For SaleMLS ID #4417972, Shandreika Stephenson, Keller Williams Unlimited. Canopy MLS as distributed by MLS GRID
- $295,0004 bd3 ba1.9k sqft6408 Spring Garden Ln, Charlotte, NC 28213For SaleMLS ID #4424165, Brian Bain, Keller Williams Unlimited. Canopy MLS as distributed by MLS GRID
- $329,9003 bd2 ba1.5k sqft5805 Woodrock Ct, Charlotte, NC 28214For SaleMLS ID #4428639, Harriett Redd, Superior Service Realty. Canopy MLS as distributed by MLS GRID
- $375,0004 bd3 ba2.2k sqft9600 Veronica Dr, Charlotte, NC 28215For SaleMLS ID #4428554, Kris Rainey, Mark Spain Real Estate. Canopy MLS as distributed by MLS GRID
- $320,0003 bd2 ba1.5k sqft1524 Lanewood Pl, Charlotte, NC 28208For SaleMLS ID #4429696, Amara Khalfani, CENTURY 21 Rucker Real Estate. Canopy MLS as distributed by MLS GRID
- $352,0003 bd2 ba1.7k sqft5742 Faulconbridge Rd, Charlotte, NC 28227For SaleMLS ID #4366602, Tha Tang, Realty One Group Revolution. Canopy MLS as distributed by MLS GRID
- $329,9003 bd2 ba1.6k sqft9909 Sunway Dr, Mint Hill, NC 28227For SaleMLS ID #4420938, Daniel Koumou Nete, Keller Williams South Park. Canopy MLS as distributed by MLS GRID
- $349,9003 bd2 ba1.5k sqft4400 Hamilton Cres, Charlotte, NC 28216For SaleMLS ID #4396765, Timothy Mills, The Jamison Group. Canopy MLS as distributed by MLS GRID
- $370,4003 bd2 ba1.7k sqft6300 Idlebrook Dr, Charlotte, NC 28212For SaleMLS ID #4380402, Ram Chamlagai, Kalagara Realty. Canopy MLS as distributed by MLS GRID
- $334,9004 bd3 ba1.6k sqft12009 Silvercrest Dr, Charlotte, NC 28215For SaleMLS ID #4396189, Brian Connaughton, CRG Real Estate. Canopy MLS as distributed by MLS GRID
- $299,9003 bd2 ba1.2k sqft4723 Northaven Dr, Charlotte, NC 28206For SaleMLS ID #4402019, Norma Mckee, Premier South. Canopy MLS as distributed by MLS GRID
- $359,9003 bd2 ba1.8k sqft3325 Saint Evans Rd, Charlotte, NC 28214For SaleMLS ID #4432718, Hillary Meachum, Keller Williams Ballantyne Area. Canopy MLS as distributed by MLS GRID
