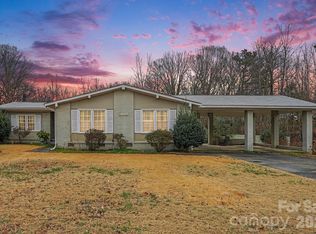
Just reduced an additional $5,000 — now priced at $324,900, reflecting a total reduction of $25,000 since originally listed! Welcome to 10608 Glenmac Road, a charming full-brick home featuring 3 bedrooms, 2 full baths, and a dedicated office, all situated on a private wooded 0.64-acre corner lot in an established neighborhood off Harrisburg Road. Just installed a new Well that offers a 5-Year Warranty on Parts & Labor and a 10-Year Warranty on the Tank. Conveniently located near I-485, shopping, and everyday amenities. Inside, you’ll find hardwood floors, a desirable split-bedroom floor plan, tiled baths, vinyl flooring, and a spacious walk-in closet in the primary suite. The home also includes all appliances, newer replacement windows, storm doors, and a cozy wood-burning stove in the living room. Outside, enjoy mature landscaping, ample parking, a large back patio, and a hot tub — perfect for relaxing or entertaining. The detached oversized one-car garage offers additional workshop space for hobbies, storage, or projects.This home is full of potential and ready for your personal touches to make it your own!
Active
Price cut: $5K (9/2)
$324,900
10608 Glenmac Rd, Charlotte, NC 28215
3beds
1,515sqft
Single Family Residence
Built in 1963
0.64 Acres Lot
$320,300 Zestimate®
$214/sqft
$-- HOA
What's special
Hot tubDedicated officeHardwood floorsFull-brick homeMature landscapingDesirable split-bedroom floor planLarge back patio
- 197 days
- 807
- 64
Zillow last checked:
Listing updated:
Listed by:
Logan Smith logan.smith@prostead.com,
ProStead Realty
Source: Canopy MLS as distributed by MLS GRID,MLS#: 4346750
Facts & features
Interior
Bedrooms & bathrooms
- Bedrooms: 3
- Bathrooms: 2
- Full bathrooms: 2
- Main level bedrooms: 3
Primary bedroom
- Features: En Suite Bathroom, Walk-In Closet(s)
- Level: Main
Bedroom s
- Level: Main
Bedroom s
- Level: Main
Bathroom full
- Level: Main
Bathroom full
- Level: Main
Dining area
- Level: Main
Dining room
- Level: Main
Kitchen
- Level: Main
Laundry
- Level: Main
Office
- Level: Main
Heating
- Heat Pump
Cooling
- Central Air
Appliances
- Included: Dishwasher, Disposal, Electric Cooktop, Electric Oven, Electric Water Heater, Microwave, Refrigerator, Washer/Dryer
- Laundry: In Hall, Laundry Closet, Main Level
Features
- Walk-In Closet(s)
- Flooring: Tile, Vinyl, Wood
- Doors: Storm Door(s)
- Has basement: No
- Fireplace features: Insert, Living Room, Wood Burning Stove
Interior area
- Total structure area: 1,515
- Total interior livable area: 1,515 sqft
- Finished area above ground: 1,515
- Finished area below ground: 0
Property
Parking
- Total spaces: 1
- Parking features: Driveway, Detached Garage, Garage on Main Level
- Garage spaces: 1
- Has uncovered spaces: Yes
Features
- Levels: One
- Stories: 1
- Patio & porch: Patio
Lot
- Size: 0.64 Acres
Details
- Additional structures: Shed(s), Workshop
- Parcel number: 11111701
- Zoning: N1-A
- Special conditions: Standard
Construction
Type & style
- Home type: SingleFamily
- Property subtype: Single Family Residence
Materials
- Brick Full
- Foundation: Crawl Space
- Roof: Composition
Condition
- New construction: No
- Year built: 1963
Utilities & green energy
- Sewer: Septic Installed
- Water: Well
- Utilities for property: Electricity Connected
Community & HOA
Community
- Subdivision: None
Location
- Region: Charlotte
Financial & listing details
- Price per square foot: $214/sqft
- Tax assessed value: $277,700
- Annual tax amount: $2,304
- Date on market: 2/16/2026
- Cumulative days on market: 189 days
- Listing terms: Cash,Conventional,FHA
- Electric utility on property: Yes
- Road surface type: Gravel, Paved
Estimated market value
$320,300
$304,000 - $336,000
$2,068/mo
Price history
| Date | Event | Price |
|---|---|---|
| 9/2/2026 | Price change | $324,900-1.5%$214/sqft |
Source:  Canopy MLS as distributed by MLS GRID #4346750 Report a problem Canopy MLS as distributed by MLS GRID #4346750 Report a problem | ||
| 6/23/2026 | Price change | $329,900-1.5%$218/sqft |
Source: Canopy MLS as distributed by MLS GRID #4346750 Report a problem | ||
| 5/11/2026 | Price change | $334,900-1.5%$221/sqft |
Source: Canopy MLS as distributed by MLS GRID #4346750 Report a problem | ||
| 3/27/2026 | Price change | $339,900-2.9%$224/sqft |
Source: Canopy MLS as distributed by MLS GRID #4346750 Report a problem | ||
| 2/16/2026 | Listed for sale | $349,900+280.3%$231/sqft |
Source: Canopy MLS as distributed by MLS GRID #4346750 Report a problem | ||
| 8/14/2014 | Sold | $92,000+13.6%$61/sqft |
Source: Canopy MLS as distributed by MLS GRID #3006436 Report a problem | ||
| 6/13/2014 | Pending sale | $81,000$53/sqft |
Source: Showcase Realty, LLC #3006436 Report a problem | ||
| 5/15/2014 | Listed for sale | $81,000-27.7%$53/sqft |
Source: Showcase Realty, LLC #3006436 Report a problem | ||
| 4/21/2014 | Sold | $112,000$74/sqft |
Source: Public Record Report a problem | ||
Public tax history
| Year | Property taxes | Tax assessment |
|---|---|---|
| 2025 | $2,304 +2.1% | $277,700 |
| 2024 | $2,256 +3.7% | $277,700 |
| 2023 | $2,176 +7% | $277,700 +40.4% |
| 2022 | $2,034 +0.5% | $197,800 |
| 2021 | $2,023 +0.4% | $197,800 |
| 2020 | $2,016 +0.8% | $197,800 |
| 2019 | $2,000 +34.2% | $197,800 +83.1% |
| 2018 | $1,490 +2.4% | $108,000 |
| 2017 | $1,455 | $108,000 -0.3% |
| 2016 | $1,455 | $108,300 |
| 2015 | $1,455 -1.8% | $108,300 -2% |
| 2014 | $1,481 | $110,500 |
| 2013 | -- | $110,500 |
| 2012 | -- | $110,500 |
| 2011 | -- | $110,500 -10.7% |
| 2010 | -- | $123,800 |
| 2009 | -- | $123,800 |
| 2008 | -- | $123,800 |
| 2007 | -- | $123,800 |
| 2006 | -- | $123,800 |
| 2005 | -- | $123,800 |
| 2004 | -- | $123,800 |
| 2003 | -- | $123,800 +21.8% |
| 2002 | -- | $101,660 |
| 2001 | -- | $101,660 |
| 2000 | -- | $101,660 |
Find assessor info on the county website
Monthly payment
Est. payment
Payment breakdown
Explore the cost of this home by adjusting the details. Changes won't be saved.Climate risks
Neighborhood: Cedarbrook Acres
Similar homes
- $329,9003 bd2 ba1.6k sqft8704 Hornwood Ct, Charlotte, NC 28215For Sale

 MLS ID #4388830, Gustavo Moreno, The Dream Realty Collective LLC. Canopy MLS as distributed by MLS GRID
 - $340,0003 bd2 ba2.1k sqft6704 Alanbrook Rd, Charlotte, NC 28215For Sale
 MLS ID #4377536, Heather Reagor, Real Broker, LLC. Canopy MLS as distributed by MLS GRID
 - $324,9003 bd2 ba1.2k sqft2726 Meadowcliff Dr, Charlotte, NC 28215For Sale
 MLS ID #4406782, Robert Salmons, Entera Realty LLC. Canopy MLS as distributed by MLS GRID
 - $325,0003 bd2 ba1.5k sqft4206 Tipperary Pl, Charlotte, NC 28215For Sale
 MLS ID #4335299, Daniel Koumou Nete, Keller Williams South Park. Canopy MLS as distributed by MLS GRID
 - $339,0003 bd2 ba1.6k sqft9909 Sunway Dr, Mint Hill, NC 28227For SaleMLS ID #4420938, Daniel Koumou Nete, Keller Williams South Park. Canopy MLS as distributed by MLS GRID
- $264,6003 bd1 ba922 sqft8232 Starnes Randall Rd, Charlotte, NC 28215For SaleMLS ID #4401795, Wendi Valencia Escalera, Realty One Group Revolution. Canopy MLS as distributed by MLS GRID
- $335,0004 bd2 ba1.4k sqft6739 Old Meadow Rd, Charlotte, NC 28227For SaleMLS ID #4401893, Ismael Gil, Keller Williams South Park. Canopy MLS as distributed by MLS GRID
- $356,0003 bd2 ba1.7k sqft5742 Faulconbridge Rd, Charlotte, NC 28227For SaleMLS ID #4366602, Tha Tang, Realty One Group Revolution. Canopy MLS as distributed by MLS GRID
- $334,9003 bd2 ba1.3k sqft10219 Mountain Apple Dr, Mint Hill, NC 28227For SaleMLS ID #4399797, Charleen Thompson, Berkshire Hathaway HomeServices Carolinas Realty. Canopy MLS as distributed by MLS GRID
- $315,0003 bd2 ba1.1k sqft3029 Rosehill Dr, Charlotte, NC 28212For SaleMLS ID #4417445, Khin Yee, Kalagara Realty. Canopy MLS as distributed by MLS GRID
- $334,9004 bd2 ba1.3k sqft6915 Idlewild Rd, Charlotte, NC 28212For SaleMLS ID #4411027, Robert Salmons, Entera Realty LLC. Canopy MLS as distributed by MLS GRID
- $310,0003 bd2 ba1.4k sqft4301 Claybury Ct, Charlotte, NC 28227For SaleMLS ID #4422172, Khin Yee, Kalagara Realty. Canopy MLS as distributed by MLS GRID
- $265,0003 bd2 ba975 sqft6400 McBride St, Charlotte, NC 28215For SaleMLS ID #4416996, Kesete Adonay, Keller Williams South Park. Canopy MLS as distributed by MLS GRID
- $339,9003 bd2 ba1.5k sqft6507 Paleface Pl, Charlotte, NC 28214For SaleMLS ID #4425542, Jennifer Buenau, Keller Williams Select. Canopy MLS as distributed by MLS GRID
- $295,0004 bd3 ba1.9k sqft6408 Spring Garden Ln, Charlotte, NC 28213For SaleMLS ID #4424165, Brian Bain, Keller Williams Unlimited. Canopy MLS as distributed by MLS GRID
- $259,9993 bd2 ba1.2k sqft6124 Dwightware Blvd, Charlotte, NC 28227For SaleMLS ID #4421306, John Bolos, Keller Williams South Park. Canopy MLS as distributed by MLS GRID
- $339,0003 bd3 ba1.6k sqft2819 Royal Ridge Ln, Charlotte, NC 28212For SaleMLS ID #4387497, Jeff Beiser, Beiser Realty Group. Canopy MLS as distributed by MLS GRID
- $364,9003 bd2 ba1.3k sqft1414 Jodhpur Ct, Charlotte, NC 28212For SaleMLS ID #4421984, Joshua Baradaran-Dilmaghani, White Stag Realty NC LLC. Canopy MLS as distributed by MLS GRID
- $370,4003 bd2 ba1.7k sqft6300 Idlebrook Dr, Charlotte, NC 28212For SaleMLS ID #4380402, Ram Chamlagai, Kalagara Realty. Canopy MLS as distributed by MLS GRID
- $349,9003 bd2 ba1.5k sqft4400 Hamilton Cres, Charlotte, NC 28216For SaleMLS ID #4396765, Timothy Mills, The Jamison Group. Canopy MLS as distributed by MLS GRID
