Freshly painted with newer flooring and updated bathrooms, this three-bedroom, two-bath home offers inviting single-level living on approximately 0.34 acres on a cul-de-sac. The open floor plan provides a comfortable setting for everyday living and entertaining, with natural light and a living-room fireplace adding warmth and character.
The kitchen features granite countertops and a pantry, while the spacious primary suite includes a walk-in closet and a private bathroom. An attached two-car garage provides convenient parking and storage. Outside, enjoy the covered patio, fenced backyard area, and storage shed for hobbies and outdoor essentials.
With no HOA and convenient access to I-485, Highway 74, shopping, and dining, this Stallings home combines appealing updates with a practical layout and a convenient location.
Active
$355,000
713 Pesca Ln, Matthews, NC 28104
3beds
1,203sqft
Single Family Residence
Built in 1999
0.34 Acres Lot
$348,800 Zestimate®
$295/sqft
$-- HOA
What's special
Natural lightLiving-room fireplaceFreshly paintedOpen floor planFenced backyard areaInviting single-level livingGranite countertops
- 44 days
- 412
- 58
Zillow last checked:
Listing updated:
Listed by:
Vidhyapati Mishra vidhyapati@costellorei.com,
Costello Real Estate and Investments LLC
Source: Canopy MLS as distributed by MLS GRID,MLS#: 4431408
Facts & features
Interior
Bedrooms & bathrooms
- Bedrooms: 3
- Bathrooms: 2
- Full bathrooms: 2
- Main level bedrooms: 3
Primary bedroom
- Level: Main
Bedroom s
- Level: Main
Bedroom s
- Level: Main
Bathroom full
- Level: Main
Dining area
- Level: Main
Kitchen
- Level: Main
Laundry
- Level: Main
Living room
- Level: Main
Utility room
- Level: Main
Heating
- Central, Natural Gas
Cooling
- Central Air
Appliances
- Included: Dishwasher, Disposal, Electric Range, Gas Water Heater, Microwave, Refrigerator with Ice Maker, Washer/Dryer
- Laundry: Laundry Closet, Laundry Room
Features
- Walk-In Closet(s)
- Flooring: Bamboo, Laminate, Tile
- Has basement: No
- Fireplace features: Living Room
Interior area
- Total structure area: 1,203
- Total interior livable area: 1,203 sqft
- Finished area above ground: 1,203
- Finished area below ground: 0
Property
Parking
- Total spaces: 1
- Parking features: Parking Garage, Parking Space(s), Garage on Main Level
- Garage spaces: 1
Features
- Levels: One
- Stories: 1
- Patio & porch: Covered, Front Porch, Patio
- Exterior features: Storage
- Fencing: Back Yard,Fenced,Wood
Lot
- Size: 0.34 Acres
Details
- Additional structures: Shed(s)
- Parcel number: 07102241
- Zoning: AR5
- Special conditions: Standard
Construction
Type & style
- Home type: SingleFamily
- Property subtype: Single Family Residence
Materials
- Brick Partial, Vinyl
- Foundation: Slab
Condition
- New construction: No
- Year built: 1999
Utilities & green energy
- Sewer: Public Sewer
- Water: City
- Utilities for property: Electricity Connected, Underground Utilities
Community & HOA
Community
- Subdivision: Forest Park
Location
- Region: Matthews
Financial & listing details
- Price per square foot: $295/sqft
- Tax assessed value: $340,100
- Annual tax amount: $2,344
- Date on market: 10/5/2026
- Cumulative days on market: 44 days
- Listing terms: Cash,Conventional,FHA,VA Loan
- Electric utility on property: Yes
- Road surface type: Concrete, Paved
Estimated market value
$348,800
$331,000 - $366,000
$1,941/mo
Price history
| Date | Event | Price |
|---|---|---|
| 10/5/2026 | Listed for sale | $355,000+129%$295/sqft |
Source:  Canopy MLS as distributed by MLS GRID #4431408 Report a problem | ||
| 12/16/2016 | Sold | $155,000+9.2%$129/sqft |
Source: Public Record Report a problem | ||
| 4/21/2008 | Sold | $142,000+5.2%$118/sqft |
Source: Public Record Report a problem | ||
| 10/12/2007 | Sold | $135,000+22.7%$112/sqft |
Source: Public Record Report a problem | ||
| 5/24/1999 | Sold | $110,000$91/sqft |
Source: Public Record Report a problem | ||
Public tax history
| Year | Property taxes | Tax assessment |
|---|---|---|
| 2025 | $2,344 +18.2% | $340,100 +52.2% |
| 2024 | $1,984 +4.2% | $223,500 |
| 2023 | $1,904 +1.1% | $223,500 |
| 2022 | $1,883 +0.1% | $223,500 |
| 2021 | $1,881 +38% | $223,500 +69.8% |
| 2020 | $1,363 +0.4% | $131,600 |
| 2019 | $1,357 | $131,600 0% |
| 2018 | $1,357 | $131,630 +0% |
| 2017 | $1,357 -3.3% | $131,600 0% |
| 2016 | $1,404 | $131,630 |
| 2015 | $1,404 +56.1% | $131,630 +3.6% |
| 2014 | $899 | $127,060 |
| 2013 | -- | $127,060 |
| 2012 | -- | $127,060 |
| 2011 | -- | $127,060 |
| 2010 | -- | $127,060 |
| 2009 | $897 | $127,060 |
| 2008 | $897 +5.7% | $127,060 +10.4% |
| 2007 | $848 +8.3% | $115,060 |
| 2006 | $784 | $115,060 |
| 2005 | -- | $115,060 |
| 2004 | -- | $115,060 +4.2% |
| 2003 | -- | $110,450 |
| 2002 | -- | $110,450 |
| 2001 | -- | $110,450 |
| 2000 | -- | $110,450 |
Find assessor info on the county website
Monthly payment
Est. payment
Payment breakdown
Explore the cost of this home by adjusting the details. Changes won't be saved.Climate risks
Neighborhood: 28104
Nearby schools
Schools provided by the listing agent
- Elementary: Stallings
- Middle: Porter Ridge
- High: Porter Ridge
Source: Canopy MLS as distributed by MLS GRID. This data may not be complete. We recommend contacting the local school district to confirm school assignments for this home.

Similar homes
- $334,9003 bd2 ba1.2k sqft3600 Wonderland Dr, Matthews, NC 28104For Sale
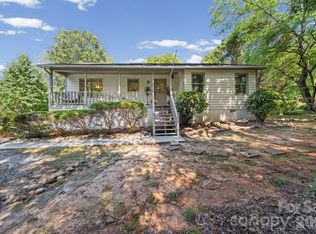
 MLS ID #4419176, Matthew Johnson, EXP Realty LLC Ballantyne. Canopy MLS as distributed by MLS GRID
- $339,0003 bd2 ba1.3k sqft1008 Raywood Ct, Matthews, NC 28104For Sale
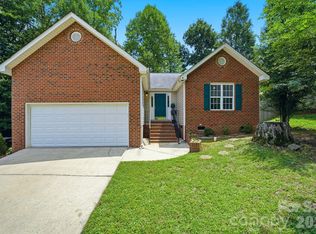 MLS ID #4433081, Oksana Ploshnik, OP Realty Group LLC. Canopy MLS as distributed by MLS GRID
- $354,9003 bd2 ba1.3k sqft3203 Brookstone Trl, Indian Trail, NC 28079For Sale
 MLS ID #4431545, Zeke Farrington, COMPASS. Canopy MLS as distributed by MLS GRID
- $365,0003 bd2 ba1.3k sqft10123 Grand Junction Rd, Mint Hill, NC 28227For Sale
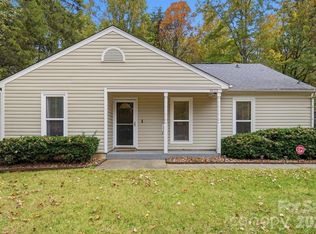 MLS ID #4438752, Melonee Ray, RE/MAX Executive. Canopy MLS as distributed by MLS GRID
- $349,9993 bd3 ba1.7k sqft1001 Fort Clapsop Ct #383, Monroe, NC 28110For SaleMLS ID #4436710, Linda Saba, Premier South. Canopy MLS as distributed by MLS GRID
- $393,0003 bd3 ba1.6k sqft6618 Courtland St, Indian Trail, NC 28079For SaleMLS ID #4408466, Nicole Polito, Keller Williams Ballantyne Area. Canopy MLS as distributed by MLS GRID
- $374,9003 bd3 ba1.6k sqft4509 Doves Nest Ct, Matthews, NC 28105For SaleMLS ID #4423003, Megan Long, COMPASS. Canopy MLS as distributed by MLS GRID
- $374,9004 bd3 ba1.7k sqft3104 Broad Plum Ln, Indian Trail, NC 28079For SaleMLS ID #4397087, Jay White, Keller Williams Ballantyne Area. Canopy MLS as distributed by MLS GRID
- $325,0003 bd1 ba1.4k sqft4812 New Salem Rd, Marshville, NC 28103For SaleMLS ID #4440468, Katie Gay, NorthGroup Real Estate LLC. Canopy MLS as distributed by MLS GRID
- $360,0003 bd2 ba1.5k sqft5517 E Highway 218, Monroe, NC 28110For SaleMLS ID #4425006, Maggie Laskowski, Keller Williams Lake Norman. Canopy MLS as distributed by MLS GRID
- $325,0003 bd2 ba1.2k sqft2204 Wheaton Way, Monroe, NC 28112For SaleMLS ID #4435013, Nancy Braun, Showcase Realty LLC. Canopy MLS as distributed by MLS GRID
- $320,0004 bd2 ba1.5k sqft3323 Wiseman Dr, Charlotte, NC 28227For SaleMLS ID #4428962, Khin Yee, Kalagara Realty. Canopy MLS as distributed by MLS GRID
- $365,0003 bd2 ba1.5k sqft5912 Almond Rd, Charlotte, NC 28227For SaleMLS ID #4401036, Radiah Cools-Lartigue, EXP Realty LLC Ballantyne. Canopy MLS as distributed by MLS GRID
- $309,9003 bd2 ba1.3k sqft4618 Hendrix Ct, Concord, NC 28025For SaleMLS ID #4443024, Gabe Price, Coldwell Banker Advantage. Canopy MLS as distributed by MLS GRID
- $439,0003 bd2 ba1.6k sqft3907 Priceton Dr, Monroe, NC 28110For SaleMLS ID #4442070, Shandy Huneycutt, Lantern Realty & Development, LLC. Canopy MLS as distributed by MLS GRID
- $499,9993 bd3 ba1.5k sqft3724 Beulah Church Rd, Matthews, NC 28104For SaleMLS ID #4425416, Ryan Burrows, Keller Williams Unified. Canopy MLS as distributed by MLS GRID
- $320,0003 bd2 ba1.1k sqft13221 Crooked Pine Ct, Charlotte, NC 28215For SaleMLS ID #4378903, Andrew Sutton, EXP Realty LLC Ballantyne. Canopy MLS as distributed by MLS GRID
- $325,0003 bd3 ba1.5k sqft2315 Bonterra Blvd, Indian Trail, NC 28079For SaleMLS ID #4420984, Tracie Zehnal, Tall Oaks Real Estate. Canopy MLS as distributed by MLS GRID
- $350,0003 bd2 ba1.5k sqft9803 Cooper Run Ln, Charlotte, NC 28269For SaleMLS ID #4419711, Leah Long, Better Homes and Garden Real Estate Paracle. Canopy MLS as distributed by MLS GRID
- $439,9003 bd2 ba1.4k sqft8610 Lochinvar Dr, Charlotte, NC 28227For SaleMLS ID #4436249, Nicki Dembek, Cross Keys LLC. Canopy MLS as distributed by MLS GRID
