A little more breathing room in your first two years of homeownership! Ask about a potential 2-1 temporary interest rate buydown financing option for this home. Qualified buyers may be able to enjoy a reduced mortgage payment during the first 24 months before payments return to the standard loan terms beginning in year three. Financing options are subject to lender approval, program eligibility, and applicable terms.
Welcome to this charming, well maintained 3-bedroom, 2-bathroom ranch home in Indian Trail’s desirable Brookstone Village! Designed with an efficient open-concept floor plan that maximizes every square foot, this home features soaring vaulted ceilings and an abundance of natural light. Cozy up by the living room's gas log fireplace or transition effortlessly to the sunroom—the ultimate spot for morning coffee or hosting guests. Step outside onto the large paver patio overlooking a private, fenced backyard oasis, perfect for weekend BBQs or quiet evenings. Complete with a 2-car attached garage and an unbeatable location just minutes from local shopping, dining, and a quick drive to I-74 for an easy commute. This move-in-ready gem checks every box!
Active
Price cut: $5.1K (11/11)
$354,900
3203 Brookstone Trl, Indian Trail, NC 28079
3beds
1,394sqft
Single Family Residence
Built in 1994
0.19 Acres Lot
$350,700 Zestimate®
$255/sqft
$21/mo HOA
What's special
Soaring vaulted ceilingsLarge paver patioPrivate fenced backyard oasisAbundance of natural lightEfficient open-concept floor plan
- 40 days
- 720
- 94
Zillow last checked:
Listing updated:
Listed by:
Zeke Farrington zeke.farrington@compass.com,
COMPASS
Source: Canopy MLS as distributed by MLS GRID,MLS#: 4431545
Facts & features
Interior
Bedrooms & bathrooms
- Bedrooms: 3
- Bathrooms: 2
- Full bathrooms: 2
- Main level bedrooms: 3
Heating
- Forced Air, Natural Gas
Cooling
- Ceiling Fan(s), Central Air, Window Unit(s)
Appliances
- Included: Dishwasher, Electric Oven, Electric Range, Gas Water Heater, Microwave, Refrigerator, Washer/Dryer
- Laundry: Laundry Room
Features
- Walk-In Closet(s)
- Flooring: Carpet, Vinyl
- Doors: Screen Door(s)
- Has basement: No
- Attic: Pull Down Stairs
- Fireplace features: Gas Log
Interior area
- Total structure area: 1,394
- Total interior livable area: 1,394 sqft
- Finished area above ground: 1,394
- Finished area below ground: 0
Property
Parking
- Total spaces: 2
- Parking features: Driveway, Attached Garage, Garage on Main Level
- Attached garage spaces: 2
- Has uncovered spaces: Yes
Features
- Levels: One
- Stories: 1
- Patio & porch: Rear Porch
- Fencing: Back Yard,Fenced,Privacy
Lot
- Size: 0.19 Acres
Details
- Parcel number: 07066277
- Zoning: AP4
- Special conditions: Standard
Construction
Type & style
- Home type: SingleFamily
- Property subtype: Single Family Residence
Materials
- Brick Partial, Vinyl
- Foundation: Slab
Condition
- New construction: No
- Year built: 1994
Utilities & green energy
- Sewer: Public Sewer
- Water: City
Community & HOA
Community
- Features: Picnic Area, Pond, Walking Trails
- Subdivision: Brookstone Village
HOA
- Has HOA: Yes
- HOA fee: $255 annually
- HOA name: Key Community Mgmt
- HOA phone: 704-321-1556
Location
- Region: Indian Trail
Financial & listing details
- Price per square foot: $255/sqft
- Tax assessed value: $316,500
- Annual tax amount: $2,107
- Date on market: 10/9/2026
- Cumulative days on market: 40 days
- Listing terms: Cash,Conventional,FHA,VA Loan
- Road surface type: Concrete, Paved
Estimated market value
$350,700
$333,000 - $368,000
$1,905/mo
Price history
| Date | Event | Price |
|---|---|---|
| 11/11/2026 | Price change | $354,900-1.4%$255/sqft |
Source:  Canopy MLS as distributed by MLS GRID #4431545 Report a problem | ||
| 10/9/2026 | Listed for sale | $359,995+71.5%$258/sqft |
Source: Canopy MLS as distributed by MLS GRID #4431545 Report a problem | ||
| 10/14/2019 | Sold | $209,900$151/sqft |
Source: Canopy MLS as distributed by MLS GRID #3546634 Report a problem | ||
| 9/9/2019 | Listed for sale | $209,900+55.5%$151/sqft |
Source: Emerald Pointe Realty #3546634 Report a problem | ||
| 7/21/2014 | Sold | $135,000$97/sqft |
Source: Canopy MLS as distributed by MLS GRID #2215611 Report a problem | ||
| 5/14/2014 | Listed for sale | $135,000$97/sqft |
Source: Keller Williams Realty - Union County Market Center #2215611 Report a problem | ||
| 4/8/2014 | Listing removed | $135,000$97/sqft |
Source: Keller Williams Realty - Union County Market Center #2215611 Report a problem | ||
| 3/21/2014 | Listed for sale | $135,000-3.5%$97/sqft |
Source: Keller Williams Realty - Union County Market Center #2215611 Report a problem | ||
| 11/11/2013 | Listing removed | $139,900$100/sqft |
Source: Owner Report a problem | ||
| 11/9/2013 | Listed for sale | $139,900+5.2%$100/sqft |
Source: Owner Report a problem | ||
| 5/5/2006 | Sold | $133,000$95/sqft |
Source: Public Record Report a problem | ||
Public tax history
| Year | Property taxes | Tax assessment |
|---|---|---|
| 2025 | $2,107 +14.6% | $316,500 +47% |
| 2024 | $1,839 +10.4% | $215,300 +9.8% |
| 2023 | $1,666 | $196,100 |
| 2022 | $1,666 | $196,100 |
| 2021 | $1,666 +23.3% | $196,100 +46.9% |
| 2020 | $1,351 0% | $133,500 |
| 2019 | $1,351 +29.8% | $133,500 |
| 2018 | $1,041 | $133,500 |
| 2017 | $1,041 -4.3% | $133,500 |
| 2016 | $1,088 | $133,500 |
| 2015 | $1,088 +14.4% | $133,500 +0.3% |
| 2014 | $951 | $133,130 |
| 2013 | -- | $133,130 |
| 2012 | -- | $133,130 |
| 2011 | -- | $133,130 |
| 2010 | -- | $133,130 |
| 2009 | $951 | $133,130 |
| 2008 | $951 +9.8% | $133,130 +15.1% |
| 2007 | $866 +9.6% | $115,650 |
| 2006 | $790 | $115,650 |
| 2005 | -- | $115,650 |
| 2004 | -- | $115,650 -5.6% |
| 2003 | -- | $122,450 |
| 2002 | -- | $122,450 |
| 2001 | -- | $122,450 |
| 2000 | -- | $122,450 |
Find assessor info on the county website
Monthly payment
Est. payment
Payment breakdown
Explore the cost of this home by adjusting the details. Changes won't be saved.Climate risks
Neighborhood: 28079
Nearby schools
Schools provided by the listing agent
- Elementary: Sardis
- Middle: Porter Ridge
- High: Porter Ridge
Source: Canopy MLS as distributed by MLS GRID. This data may not be complete. We recommend contacting the local school district to confirm school assignments for this home.

Similar homes
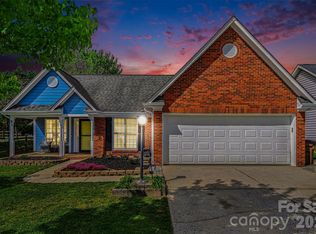
- $329,0003 bd2 ba2k sqft3826 Unionville Indian Trail Rd W #1, Indian Trail, NC 28079For Sale
 MLS ID #4428310, Dee Williams, Valarie R Brooks Real Estate. Canopy MLS as distributed by MLS GRID
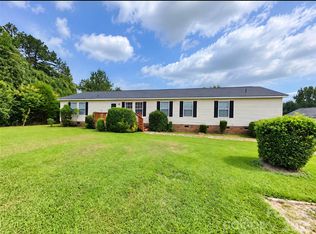
- $355,0003 bd2 ba1.2k sqft713 Pesca Ln, Matthews, NC 28104For Sale
 MLS ID #4431408, Vidhyapati Mishra, Costello Real Estate and Investments LLC. Canopy MLS as distributed by MLS GRID
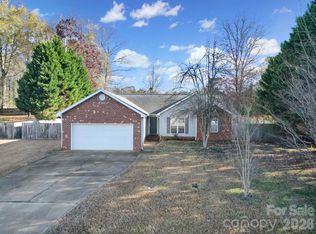
- $349,9993 bd3 ba1.7k sqft1001 Fort Clapsop Ct #383, Monroe, NC 28110For Sale
 MLS ID #4436710, Linda Saba, Premier South. Canopy MLS as distributed by MLS GRID
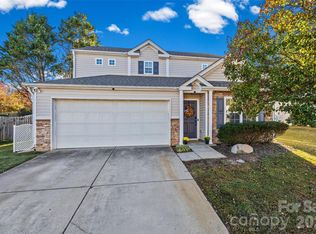
- $325,0003 bd3 ba1.5k sqft2315 Bonterra Blvd, Indian Trail, NC 28079For Sale
 MLS ID #4420984, Tracie Zehnal, Tall Oaks Real Estate. Canopy MLS as distributed by MLS GRID
- $339,0003 bd2 ba1.3k sqft1008 Raywood Ct, Matthews, NC 28104For SaleMLS ID #4433081, Oksana Ploshnik, OP Realty Group LLC. Canopy MLS as distributed by MLS GRID
- $430,0003 bd3 ba1.8k sqft3070 Beech Ct #77, Indian Trail, NC 28079For SaleMLS ID #4432299, Ray Black, Ray Black Real Estate. Canopy MLS as distributed by MLS GRID
- $365,0003 bd2 ba1.3k sqft10123 Grand Junction Rd, Mint Hill, NC 28227For SaleMLS ID #4438752, Melonee Ray, RE/MAX Executive. Canopy MLS as distributed by MLS GRID
- $339,9003 bd3 ba1.4k sqft10716 Greatford Ct, Charlotte, NC 28215For SaleMLS ID #4438223, Frida Maria Creech, NorthGroup Real Estate LLC. Canopy MLS as distributed by MLS GRID
- $389,9003 bd3 ba1.7k sqft3912 Southwick Dr, Monroe, NC 28110For SaleMLS ID #4435715, Nancy Muzichuk, Berkshire Hathaway HomeServices Elite Properties. Canopy MLS as distributed by MLS GRID
- $350,0003 bd3 ba1.8k sqft2742 Gusty Ln, Monroe, NC 28110For SaleMLS ID #4438159, Ray Black, Ray Black Real Estate. Canopy MLS as distributed by MLS GRID
- $460,0003 bd3 ba1.9k sqft3013 Bonterra Blvd, Indian Trail, NC 28079For SaleMLS ID #4435336, Veronica Diquez, Keller Williams South Park. Canopy MLS as distributed by MLS GRID
- $439,0003 bd2 ba1.6k sqft3907 Priceton Dr, Monroe, NC 28110For SaleMLS ID #4442070, Shandy Huneycutt, Lantern Realty & Development, LLC. Canopy MLS as distributed by MLS GRID
- $374,9003 bd3 ba1.6k sqft4509 Doves Nest Ct, Matthews, NC 28105For SaleMLS ID #4423003, Megan Long, COMPASS. Canopy MLS as distributed by MLS GRID
- $360,0003 bd2 ba1.5k sqft5517 E Highway 218, Monroe, NC 28110For SaleMLS ID #4425006, Maggie Laskowski, Keller Williams Lake Norman. Canopy MLS as distributed by MLS GRID
- $349,9003 bd2 ba1.6k sqft11613 Rimrock Canyon Dr, Charlotte, NC 28226For SaleMLS ID #4393969, Robert Salmons, Entera Realty LLC. Canopy MLS as distributed by MLS GRID
- $325,0003 bd2 ba1.2k sqft2204 Wheaton Way, Monroe, NC 28112For SaleMLS ID #4435013, Nancy Braun, Showcase Realty LLC. Canopy MLS as distributed by MLS GRID
- $399,9003 bd2 ba1.4k sqft7120 Chattanooga Ln, Mint Hill, NC 28227For SaleMLS ID #4422674, Mary Newsome, EXP Realty LLC. Canopy MLS as distributed by MLS GRID
- $315,0003 bd2 ba1.2k sqft2116 Gambrel Way, Monroe, NC 28112For SaleMLS ID #4436266, Nicki Dembek, Cross Keys LLC. Canopy MLS as distributed by MLS GRID
- $329,9003 bd2 ba1.3k sqft11616 Bowsby Ct, Charlotte, NC 28215For SaleMLS ID #4410583, Robert Salmons, Entera Realty LLC. Canopy MLS as distributed by MLS GRID
- $320,0004 bd2 ba1.5k sqft3323 Wiseman Dr, Charlotte, NC 28227For SaleMLS ID #4428962, Khin Yee, Kalagara Realty. Canopy MLS as distributed by MLS GRID
