Welcome to this 3-bedroom, 2-bathroom home situated in the desirable Park Ridge neighborhood.
The interior features a welcoming living room highlighted by tall ceilings and a cozy fireplace, serving as the perfect centerpiece for the main living area. The kitchen is fully equipped with durable granite countertops and sleek black appliances. The primary bedroom provides excellent storage with a large walk-in closet.
Step outside to a private, fully fenced-in backyard, offering a secure space for outdoor entertaining, relaxing, or gardening.
Conveniently located just moments from McMullen Creek Greenway, this home offers easy access to shopping and dining at local favorites like Amélie's French Bakery and popular staples like Chick-fil-A. The property is also less than a mile from I-485, providing a quick commute to major employers in and around the Charlotte region.
Schedule your private showing today!
One or more photos in this listing have been virtually staged.
Active
Price cut: $5K (9/24)
$349,900
11613 Rimrock Canyon Dr, Charlotte, NC 28226
3beds
1,688sqft
Single Family Residence
Built in 1979
0.28 Acres Lot
$-- Zestimate®
$207/sqft
$3/mo HOA
What's special
Tall ceilingsCozy fireplacePrivate fully fenced-in backyardSleek black appliancesDurable granite countertops
- 120 days
- 683
- 59
Zillow last checked:
Listing updated:
Listed by:
Robert Salmons rsl@enterarealty.com,
Entera Realty LLC
Source: Canopy MLS as distributed by MLS GRID,MLS#: 4393969
Facts & features
Interior
Bedrooms & bathrooms
- Bedrooms: 3
- Bathrooms: 2
- Full bathrooms: 2
- Main level bedrooms: 3
Primary bedroom
- Level: Main
- Area: 168 Square Feet
- Dimensions: 12' 0" X 14' 0"
Bedroom s
- Level: Main
- Area: 100 Square Feet
- Dimensions: 10' 0" X 10' 0"
Bedroom s
- Level: Main
- Area: 100 Square Feet
- Dimensions: 10' 0" X 10' 0"
Kitchen
- Level: Main
Living room
- Level: Main
- Area: 182 Square Feet
- Dimensions: 13' 0" X 14' 0"
Heating
- Electric, Forced Air
Cooling
- Ceiling Fan(s), Heat Pump
Appliances
- Included: Freezer, Ice Maker, Microwave, Refrigerator
- Laundry: Main Level
Features
- Flooring: Wood
- Has basement: No
Interior area
- Total structure area: 1,688
- Total interior livable area: 1,688 sqft
- Finished area above ground: 1,688
- Finished area below ground: 0
Property
Parking
- Parking features: Driveway
- Has uncovered spaces: Yes
Features
- Levels: One
- Stories: 1
- Entry location: Main
- Patio & porch: Patio, Porch
- Has view: Yes
- View description: City
- Waterfront features: None
Lot
- Size: 0.28 Acres
- Dimensions: 41 x 47 x 123 x 146 x 92
Details
- Parcel number: 22131133
- Zoning: N1-B
- Special conditions: Standard
Construction
Type & style
- Home type: SingleFamily
- Architectural style: Traditional
- Property subtype: Single Family Residence
Materials
- Brick Full, Vinyl
- Foundation: Slab
- Roof: Composition
Condition
- New construction: No
- Year built: 1979
Utilities & green energy
- Sewer: Public Sewer
- Water: City
- Utilities for property: Underground Utilities
Community & HOA
Community
- Subdivision: Park Ridge
HOA
- Has HOA: Yes
- HOA fee: $36 annually
Location
- Region: Charlotte
Financial & listing details
- Price per square foot: $207/sqft
- Tax assessed value: $368,300
- Date on market: 6/18/2026
- Cumulative days on market: 120 days
- Listing terms: Cash,Conventional,FHA,VA Loan
- Road surface type: Asphalt, Concrete
Estimated market value
Not available
Estimated sales range
Not available
Not available
Price history
| Date | Event | Price |
|---|---|---|
| 9/24/2026 | Price change | $349,900-1.4%$207/sqft |
Source:  Canopy MLS as distributed by MLS GRID #4393969 Report a problem Canopy MLS as distributed by MLS GRID #4393969 Report a problem | ||
| 8/21/2026 | Price change | $354,900-2.7%$210/sqft |
Source: Canopy MLS as distributed by MLS GRID #4393969 Report a problem | ||
| 7/16/2026 | Price change | $364,900-2.7%$216/sqft |
Source: Canopy MLS as distributed by MLS GRID #4393969 Report a problem | ||
| 6/18/2026 | Listed for sale | $374,900+27.1%$222/sqft |
Source: Canopy MLS as distributed by MLS GRID #4393969 Report a problem | ||
| 2/3/2022 | Listing removed | -- |
Source: Zillow Rental Network Premium Report a problem | ||
| 1/20/2022 | Price change | $1,830-2.1%$1/sqft |
Source: Zillow Rental Network Premium Report a problem | ||
| 1/5/2022 | Price change | $1,870-2.6%$1/sqft |
Source: Zillow Rental Network Premium Report a problem | ||
| 10/15/2021 | Listed for rent | $1,920$1/sqft |
Source: Zillow Rental Network Premium Report a problem | ||
| 8/2/2021 | Sold | $295,000+11.3%$175/sqft |
Source: Canopy MLS as distributed by MLS GRID #3678263 Report a problem | ||
| 11/28/2020 | Listing removed | $265,000$157/sqft |
Source: Coldwell Banker Realty #3678263 Report a problem | ||
| 11/26/2020 | Listed for sale | $265,000+3.9%$157/sqft |
Source: Coldwell Banker Realty #3678263 Report a problem | ||
| 5/3/2019 | Listing removed | $255,000$151/sqft |
Source: Coldwell Banker Residential Brokerage - Arboretum #3495611 Report a problem | ||
| 5/1/2019 | Price change | $255,000-0.8%$151/sqft |
Source: Coldwell Banker Residential Brokerage - Arboretum #3495611 Report a problem | ||
| 4/20/2019 | Listed for sale | $257,000+110.7%$152/sqft |
Source: Coldwell Banker Residential Brokerage #3495611 Report a problem | ||
| 4/30/2013 | Sold | $122,000-5.4%$72/sqft |
Source: Canopy MLS as distributed by MLS GRID #2129698 Report a problem | ||
| 3/20/2013 | Pending sale | $129,000$76/sqft |
Source: Keller Williams Ballantyne Area #2129698 Report a problem | ||
| 3/5/2013 | Price change | $129,000-2.3%$76/sqft |
Source: Keller Williams Ballantyne Area #2129698 Report a problem | ||
| 2/1/2013 | Listed for sale | $132,000$78/sqft |
Source: Keller Williams Ballantyne Area #2129698 Report a problem | ||
Public tax history
| Year | Property taxes | Tax assessment |
|---|---|---|
| 2025 | -- | $368,300 |
| 2024 | -- | $368,300 |
| 2023 | -- | $368,300 +51.4% |
| 2022 | -- | $243,200 |
| 2021 | -- | $243,200 |
| 2020 | -- | $243,200 |
| 2019 | $2,438 +37.9% | $243,200 +88.2% |
| 2018 | $1,769 +2.5% | $129,200 |
| 2017 | $1,726 | $129,200 |
| 2016 | $1,726 | $129,200 |
| 2015 | $1,726 +0.3% | $129,200 |
| 2014 | $1,721 | -- |
| 2013 | -- | $129,200 -0.1% |
| 2012 | -- | $129,300 |
| 2011 | -- | $129,300 +6.3% |
| 2010 | -- | $121,600 |
| 2009 | -- | $121,600 |
| 2008 | -- | $121,600 |
| 2007 | -- | $121,600 |
| 2006 | -- | $121,600 |
| 2005 | -- | $121,600 |
| 2004 | -- | $121,600 |
| 2003 | -- | $121,600 +24.3% |
| 2002 | -- | $97,820 |
| 2001 | -- | $97,820 |
| 2000 | -- | $97,820 |
Find assessor info on the county website
Monthly payment
Est. payment
Payment breakdown
Explore the cost of this home by adjusting the details. Changes won't be saved.Climate risks
Neighborhood: Hwy 51-Park Road
Nearby schools
Schools provided by the listing agent
- Elementary: Pineville
- Middle: Quail Hollow
- High: Ballantyne Ridge
Source: Canopy MLS as distributed by MLS GRID. This data may not be complete. We recommend contacting the local school district to confirm school assignments for this home.
- $395,0003 bd2 ba1.7k sqft11619 Rimrock Canyon Dr, Charlotte, NC 28226Sold
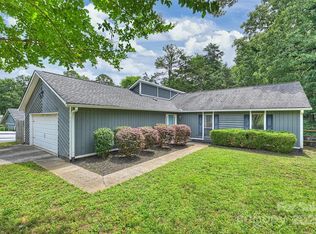
- $373,7003 bd2 ba1.6k sqft11605 Rimrock Canyon Dr, Charlotte, NC 28226Off Market
- $386,6004 bd2 ba1.6k sqft11522 Moonridge Dr, Charlotte, NC 28226Off Market
- $338,2003 bd2 ba1.5k sqft11528 Moonridge Dr, Charlotte, NC 28226Off Market
Similar homes
- $399,0003 bd2 ba1.6k sqft12000 Rock Canyon Dr, Charlotte, NC 28226For Sale

 MLS ID #4416980, Robert Salmons, Entera Realty LLC. Canopy MLS as distributed by MLS GRID
 - $430,0003 bd2 ba1.3k sqft7319 Shadowlake Dr, Charlotte, NC 28226For Sale
 MLS ID #4405663, Lorie Crates, Carolina Premier Real Estate Group LLC. Canopy MLS as distributed by MLS GRID
 - $260,0003 bd2 ba1.4k sqft11513 Vista Haven Dr, Charlotte, NC 28226For Sale
 MLS ID #4378232, Tammy Reghay, EXP Realty LLC Ballantyne. Canopy MLS as distributed by MLS GRID
 - $370,0003 bd2 ba1.4k sqft13942 Dannemara Dr, Pineville, NC 28134For Sale
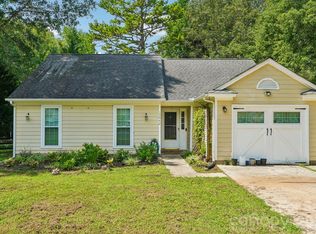 MLS ID #4413129, Laura Bowman-Messick, Berkshire Hathaway Homeservices Landmark Prop. Canopy MLS as distributed by MLS GRID
 - $325,0004 bd2 ba1.7k sqft102 Roxie Ln, Belmont, NC 28012For SaleMLS ID #4434646, Barry Reeves, Keller Williams South Park. Canopy MLS as distributed by MLS GRID
- $343,0003 bd2 ba1.6k sqft1732 Forest Lake Dr, Rock Hill, SC 29732For SaleMLS ID #4423359, Don Gomez, C-A-RE Realty. Canopy MLS as distributed by MLS GRID
- $359,9003 bd3 ba1.4k sqft15331 Dehavilland Dr, Charlotte, NC 28278For SaleMLS ID #4382294, Robert Salmons, Entera Realty LLC. Canopy MLS as distributed by MLS GRID
- $350,0003 bd3 ba1.6k sqft11907 Maria Ester Ct, Charlotte, NC 28277For SaleMLS ID #4422571, Chirag Santwani, Coldwell Banker Realty. Canopy MLS as distributed by MLS GRID
- $349,9003 bd2 ba1.1k sqft208 Faile St, Fort Mill, SC 29715For SaleMLS ID #4424368, Michelle Kasak, Keller Williams Ballantyne Area. Canopy MLS as distributed by MLS GRID
- $329,9003 bd2 ba1.6k sqft6209 Springfield Dr, Charlotte, NC 28212For SaleMLS ID #4411035, Robert Salmons, Entera Realty LLC. Canopy MLS as distributed by MLS GRID
- $510,0004 bd3 ba1.9k sqft2248 Lawton Bluff Rd, Charlotte, NC 28226For SaleMLS ID #4418434, Thomas Elrod, Keller Williams Ballantyne Area. Canopy MLS as distributed by MLS GRID
- $299,0003 bd2 ba1.3k sqft5662 Coulee Pl, Charlotte, NC 28217For SaleMLS ID #4393487, Margo Wells, Dickens Mitchener & Associates Inc. Canopy MLS as distributed by MLS GRID
- $319,9003 bd2 ba1.4k sqft5200 Birchbark Ln, Charlotte, NC 28227For SaleMLS ID #4404553, Robert Salmons, Entera Realty LLC. Canopy MLS as distributed by MLS GRID
- $386,0003 bd3 ba1.4k sqft2410 Normancrest Ct, Charlotte, NC 28270For SaleMLS ID #4417418, Rhonda Gordon, Keller Williams Ballantyne Area. Canopy MLS as distributed by MLS GRID
- $334,9004 bd2 ba1.3k sqft6915 Idlewild Rd, Charlotte, NC 28212For SaleMLS ID #4411027, Robert Salmons, Entera Realty LLC. Canopy MLS as distributed by MLS GRID
- $349,9003 bd3 ba1.7k sqft8722 Woodhill Manor Ct, Charlotte, NC 28215For SaleMLS ID #4407468, Robert Salmons, Entera Realty LLC. Canopy MLS as distributed by MLS GRID
- $365,0004 bd2 ba1.8k sqft5317 Caradon Dr, Charlotte, NC 28227For SaleMLS ID #4395080, Matt Stone, Stone Realty Group. Canopy MLS as distributed by MLS GRID
- $341,0003 bd3 ba1.9k sqft2006 Capstone Ct #96, Rock Hill, SC 29732For SaleMLS ID #4429608, Tracy MacDonald, Rinehart Realty Corporation. Canopy MLS as distributed by MLS GRID
- $314,9003 bd2 ba1.3k sqft8163 Walnut Creek Ln, Charlotte, NC 28227For SaleMLS ID #4418809, Robert Salmons, Entera Realty LLC. Canopy MLS as distributed by MLS GRID
- $315,0003 bd2 ba1.3k sqft12683 Bluestem Ln, Charlotte, NC 28277For SaleMLS ID #4400985, Angela Bueno, Keller Williams Ballantyne Area. Canopy MLS as distributed by MLS GRID
