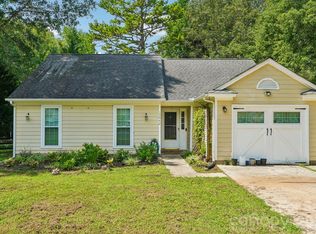
This 3-bedroom, 2-bathroom multi-level home is in move-in ready condition, offering a dynamic layout paired with an attached 1-car garage. The main living area features dramatic vaulted ceilings that enhance the open feel of the seamless living room/dining room combo. At the heart of the home, the updated kitchen comes outfitted with modern stainless steel appliances, making daily meals and entertaining a breeze. Turnkey and thoughtfully designed, this home delivers an ideal mix of airy living spaces, functional multi-level privacy, and practical everyday convenience.
Active
$399,000
12000 Rock Canyon Dr, Charlotte, NC 28226
3beds
1,676sqft
Single Family Residence
Built in 1978
0.33 Acres Lot
$393,100 Zestimate®
$238/sqft
$-- HOA
What's special
Multi-level homeDramatic vaulted ceilingsFunctional multi-level privacyAiry living spacesUpdated kitchenModern stainless steel appliances
- 6 days
- 472
- 41
Likely to sell faster than
Zillow last checked:
Listing updated:
Listed by:
Robert Salmons rsl@enterarealty.com,
Entera Realty LLC
Source: Canopy MLS as distributed by MLS GRID,MLS#: 4416980
Facts & features
Interior
Bedrooms & bathrooms
- Bedrooms: 3
- Bathrooms: 2
- Full bathrooms: 2
- Main level bedrooms: 3
Primary bedroom
- Features: Walk-In Closet(s)
- Level: Main
- Area: 168 Square Feet
- Dimensions: 12' 0" X 14' 0"
Bedroom s
- Features: Walk-In Closet(s)
- Level: Main
- Area: 110 Square Feet
- Dimensions: 11' 0" X 10' 0"
Bedroom s
- Features: Walk-In Closet(s)
- Level: Main
- Area: 110 Square Feet
- Dimensions: 10' 0" X 11' 0"
Family room
- Area: 182 Square Feet
- Dimensions: 13' 0" X 14' 0"
Kitchen
- Area: 72 Square Feet
- Dimensions: 8' 0" X 9' 0"
Heating
- Forced Air, Natural Gas
Cooling
- Central Air
Appliances
- Included: Convection Oven, Dishwasher, Freezer, Refrigerator
- Laundry: Laundry Room, Lower Level
Features
- Has basement: No
- Fireplace features: Great Room
Interior area
- Total structure area: 1,676
- Total interior livable area: 1,676 sqft
- Finished area above ground: 1,676
- Finished area below ground: 0
Property
Parking
- Total spaces: 1
- Parking features: Attached Garage, Garage on Main Level
- Attached garage spaces: 1
Features
- Levels: One
- Stories: 1
- Exterior features: Other - See Remarks
- Has view: Yes
- View description: City
Lot
- Size: 0.33 Acres
Details
- Parcel number: 22128135
- Zoning: R-12(CD)
- Special conditions: Standard
- Horse amenities: None
Construction
Type & style
- Home type: SingleFamily
- Property subtype: Single Family Residence
Materials
- Vinyl
- Foundation: Slab
- Roof: Metal
Condition
- New construction: No
- Year built: 1978
Utilities & green energy
- Sewer: Public Sewer
- Water: City
Community & HOA
Community
- Subdivision: Carmel Ridge
Location
- Region: Charlotte
Financial & listing details
- Price per square foot: $238/sqft
- Tax assessed value: $350,800
- Date on market: 8/25/2026
- Cumulative days on market: 6 days
- Listing terms: Cash,Conventional,FHA,VA Loan
- Road surface type: Asphalt, Concrete
Estimated market value
$393,100
$373,000 - $413,000
$2,638/mo
Price history
| Date | Event | Price |
|---|---|---|
| 8/25/2026 | Listed for sale | $399,000+20.5%$238/sqft |
Source:  Canopy MLS as distributed by MLS GRID #4416980 Report a problem Canopy MLS as distributed by MLS GRID #4416980 Report a problem | ||
| 7/12/2025 | Listing removed | $2,345$1/sqft |
Source: Zillow Rentals Report a problem | ||
| 7/9/2025 | Listed for rent | $2,345$1/sqft |
Source: Zillow Rentals Report a problem | ||
| 6/19/2025 | Listing removed | $2,345$1/sqft |
Source: Zillow Rentals Report a problem | ||
| 6/14/2025 | Listed for rent | $2,345+4.7%$1/sqft |
Source: Zillow Rentals Report a problem | ||
| 7/12/2023 | Listing removed | -- |
Source: Zillow Rentals Report a problem | ||
| 6/22/2023 | Listed for rent | $2,240+8%$1/sqft |
Source: Zillow Rentals Report a problem | ||
| 2/18/2022 | Listing removed | -- |
Source: Zillow Rental Network Premium Report a problem | ||
| 2/15/2022 | Price change | $2,075-2.4%$1/sqft |
Source: Zillow Rental Network Premium Report a problem | ||
| 1/3/2022 | Listed for rent | $2,125$1/sqft |
Source: Zillow Rental Network Premium Report a problem | ||
| 8/18/2021 | Sold | $331,000+90.2%$197/sqft |
Source: Canopy MLS as distributed by MLS GRID #3764301 Report a problem | ||
| 12/19/2008 | Sold | $174,000+6.7%$104/sqft |
Source: Public Record Report a problem | ||
| 6/30/2006 | Sold | $163,000$97/sqft |
Source: Public Record Report a problem | ||
Public tax history
| Year | Property taxes | Tax assessment |
|---|---|---|
| 2025 | -- | $350,800 |
| 2024 | -- | $350,800 |
| 2023 | -- | $350,800 +41.9% |
| 2022 | -- | $247,200 |
| 2021 | $2,500 +0.3% | $247,200 |
| 2020 | $2,493 +0.6% | $247,200 |
| 2019 | $2,477 +25.4% | $247,200 +70.5% |
| 2018 | $1,976 +2.4% | $145,000 |
| 2017 | $1,930 | $145,000 |
| 2016 | $1,930 | $145,000 |
| 2015 | $1,930 +0.3% | $145,000 |
| 2014 | $1,924 | $145,000 |
| 2013 | -- | $145,000 -1.6% |
| 2012 | -- | $147,300 |
| 2011 | -- | $147,300 +18.4% |
| 2010 | -- | $124,400 |
| 2009 | -- | $124,400 |
| 2008 | -- | $124,400 |
| 2007 | -- | $124,400 |
| 2006 | -- | $124,400 |
| 2005 | -- | $124,400 |
| 2004 | -- | $124,400 |
| 2003 | -- | $124,400 +21.1% |
| 2002 | -- | $102,750 |
| 2001 | -- | $102,750 +4.6% |
| 2000 | -- | $98,210 |
Find assessor info on the county website
Monthly payment
Est. payment
Payment breakdown
Explore the cost of this home by adjusting the details. Changes won't be saved.Climate risks
Neighborhood: Johnston Rd.-McAlpine
Nearby schools
Schools provided by the listing agent
- Elementary: Endhaven
- Middle: Quail Hollow
- High: Ballantyne Ridge
Source: Canopy MLS as distributed by MLS GRID. This data may not be complete. We recommend contacting the local school district to confirm school assignments for this home.


Similar homes
- $354,9003 bd2 ba1.6k sqft11613 Rimrock Canyon Dr, Charlotte, NC 28226For Sale

 MLS ID #4393969, Robert Salmons, Entera Realty LLC. Canopy MLS as distributed by MLS GRID
 - $450,0003 bd2 ba1.3k sqft7319 Shadowlake Dr, Charlotte, NC 28226For Sale
 MLS ID #4405663, Lorie Crates, Carolina Premier Real Estate Group LLC. Canopy MLS as distributed by MLS GRID
 - $385,0003 bd2 ba1.4k sqft13942 Dannemara Dr, Pineville, NC 28134For Sale
 MLS ID #4413129, Laura Bowman-Messick, Berkshire Hathaway Homeservices Landmark Prop. Canopy MLS as distributed by MLS GRID
 - $398,0003 bd3 ba1.4k sqft2410 Normancrest Ct, Charlotte, NC 28270For Sale
 MLS ID #4417418, Rhonda Gordon, Keller Williams Ballantyne Area. Canopy MLS as distributed by MLS GRID
 - $299,0003 bd2 ba1.4k sqft11513 Vista Haven Dr, Charlotte, NC 28226For SaleMLS ID #4378232, Tammy Reghay, EXP Realty LLC Ballantyne. Canopy MLS as distributed by MLS GRID
- $400,0003 bd2 ba1.4k sqft5956 McNair Rd, Charlotte, NC 28212For SaleMLS ID #4411838, Liz Georgion, Helen Adams Realty. Canopy MLS as distributed by MLS GRID
- $425,0004 bd3 ba2.1k sqft13316 Emerald Branch Ln, Charlotte, NC 28273For SaleMLS ID #4409494, Wanda Holsclaw, NorthGroup Real Estate LLC. Canopy MLS as distributed by MLS GRID
- $340,0003 bd2 ba1.3k sqft11407 Antebellum Dr, Charlotte, NC 28273For SaleMLS ID #4413607, Frankie Gonzalez, Gonzalez Realty. Canopy MLS as distributed by MLS GRID
- $355,0003 bd2 ba1.1k sqft12615 Delman Ln, Pineville, NC 28134For SaleMLS ID #4399932, Adam Sellars, Keller Williams Ballantyne Area. Canopy MLS as distributed by MLS GRID
- $550,0003 bd3 ba1.9k sqft6713 William Harry Ct, Charlotte, NC 28211For SaleMLS ID #4418714, Stephen Scott, Realty Dynamics Inc.. Canopy MLS as distributed by MLS GRID
- $379,9003 bd2 ba2.1k sqft6704 Alanbrook Rd, Charlotte, NC 28215For SaleMLS ID #4377536, Heather Reagor, Real Broker, LLC. Canopy MLS as distributed by MLS GRID
- $349,0003 bd3 ba1.6k sqft9021 Cedar Run Way, Charlotte, NC 28273For SaleMLS ID #4389601, Danielle Scurry, Coldwell Banker Realty. Canopy MLS as distributed by MLS GRID
- $369,9003 bd3 ba1.5k sqft1406 Juniper Hills Ln, Indian Land, SC 29707For SaleMLS ID #4413399, Michael Burns, EXP Realty LLC Ballantyne. Canopy MLS as distributed by MLS GRID
- $379,9003 bd2 ba1.2k sqft6557 Cove Creek Dr, Charlotte, NC 28215For SaleMLS ID #4409078, William Pratt, Stephen Cooley Real Estate. Canopy MLS as distributed by MLS GRID
- $320,0003 bd2 ba1.2k sqft2208 Pinebrook Cir, Charlotte, NC 28208For SaleMLS ID #4415234, Emily Smith, Coldwell Banker- CK Select. Canopy MLS as distributed by MLS GRID
- $365,0003 bd3 ba1.7k sqft5516 Ilford St, Charlotte, NC 28215For SaleMLS ID #4393005, TJ Bailey, Keller Williams Connected. Canopy MLS as distributed by MLS GRID
- $385,0003 bd3 ba1.6k sqft10609 Spring Rain Ct, Charlotte, NC 28278For SaleMLS ID #4390035, Valeriy Solodyankin, ERA Live Moore. Canopy MLS as distributed by MLS GRID
- $378,9004 bd3 ba2k sqft9524 Robert Burns Ct, Charlotte, NC 28213For SaleMLS ID #4411368, Rory Cummins, EXP Realty LLC Ballantyne. Canopy MLS as distributed by MLS GRID
- $349,9993 bd2 ba995 sqft2700 Ravencroft Dr, Charlotte, NC 28208For SaleMLS ID #4414006, Matt Stone, Stone Realty Group. Canopy MLS as distributed by MLS GRID
- $365,0004 bd2 ba1.8k sqft5317 Caradon Dr, Charlotte, NC 28227For SaleMLS ID #4395080, Matt Stone, Stone Realty Group. Canopy MLS as distributed by MLS GRID
