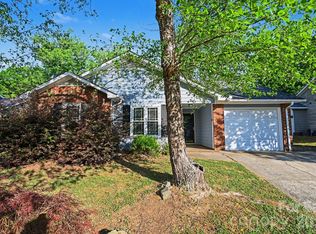
Welcome to this charming 3-bedroom, 2-bath ranch nestled in the desirable Brookstone Village community. A welcoming covered front porch sets the tone as you step inside to a light-filled living room featuring a cozy fireplace and an inviting open layout designed for comfortable everyday living. The living room flows seamlessly into the dining area and kitchen, where a convenient pass-through window creates an open connection between the spaces—perfect for entertaining or staying connected while cooking. The thoughtfully designed split-bedroom floor plan offers privacy, with the primary suite tucked away and featuring an en-suite bath complete with a garden tub and separate shower. Two additional bedrooms and a full bath are situated on the opposite side of the home, providing flexible space for family, guests, or a home office. A dedicated laundry room with built-in cabinetry and an attached one-car garage add to the home's functionality. Step outside to enjoy the peaceful backyard with a level lawn and patio—ideal for relaxing, gardening, or outdoor gatherings. Conveniently located just minutes from shopping, dining, Highway 74, and all that Charlotte has to offer, this home presents a wonderful opportunity to add your personal style and updates while building equity in a fantastic location.
Under contract-show
$300,000
4609 Rocky Meadow Way, Indian Trail, NC 28079
3beds
1,197sqft
:
Get pre-qualified$1,778/mo
Single Family Residence
Built in 1998
0.25 Acres Lot
$294,200 Zestimate®
$251/sqft
$-- HOA
What's special
Cozy fireplaceWelcoming covered front porchAttached one-car garageConvenient pass-through windowInviting open layout
- 4 days |
- 659 |
- 58 |
Likely to sell faster than
Zillow last checked:
Listing updated:
Listed by:
Whitney Parsons whitney@ivesterjackson.com,
Ivester Jackson Christie's
Source: Canopy MLS as distributed by MLS GRID,MLS#: 4409439
Facts & features
Interior
Bedrooms & bathrooms
- Bedrooms: 3
- Bathrooms: 2
- Full bathrooms: 2
- Main level bedrooms: 3
Primary bedroom
- Level: Main
Bedroom s
- Level: Main
Bedroom s
- Level: Main
Bathroom full
- Level: Main
Bathroom full
- Level: Main
Dining area
- Level: Main
Kitchen
- Level: Main
Laundry
- Level: Main
Living room
- Level: Main
Heating
- Central
Cooling
- Central Air
Appliances
- Included: Dishwasher, Microwave, Refrigerator
- Laundry: Inside, Laundry Room, Main Level
Features
- Has basement: No
- Fireplace features: Living Room
Interior area
- Total structure area: 1,197
- Total interior livable area: 1,197 sqft
- Finished area above ground: 1,197
- Finished area below ground: 0
Property
Parking
- Total spaces: 1
- Parking features: Driveway, Attached Garage, Garage on Main Level
- Attached garage spaces: 1
- Has uncovered spaces: Yes
Features
- Levels: One
- Stories: 1
- Patio & porch: Patio
Lot
- Size: 0.25 Acres
- Features: Level
Details
- Parcel number: 07066341
- Zoning: AP4
- Special conditions: Standard
Construction
Type & style
- Home type: SingleFamily
- Architectural style: Ranch
- Property subtype: Single Family Residence
Materials
- Vinyl
- Foundation: Slab
Condition
- New construction: No
- Year built: 1998
Utilities & green energy
- Sewer: Public Sewer
- Water: City
Community & HOA
Community
- Subdivision: Brookstone Village
HOA
- Has HOA: Yes
Location
- Region: Indian Trail
Financial & listing details
- Price per square foot: $251/sqft
- Tax assessed value: $281,600
- Annual tax amount: $1,873
- Date on market: 7/30/2026
- Cumulative days on market: 4 days
- Listing terms: Cash,Conventional,FHA,VA Loan
- Road surface type: Concrete, Paved
Estimated market value
$294,200
$279,000 - $309,000
$1,990/mo
Price history
| Date | Event | Price |
|---|---|---|
| 7/30/2026 | Listed for sale | $300,000+91.1%$251/sqft |
Source:  Canopy MLS as distributed by MLS GRID #4409439 Report a problem Canopy MLS as distributed by MLS GRID #4409439 Report a problem | ||
| 3/18/2021 | Listing removed | -- |
Source: Owner Report a problem | ||
| 4/3/2017 | Sold | $157,000-1.8%$131/sqft |
Source: Public Record Report a problem | ||
| 2/8/2017 | Price change | $159,900+6.7%$134/sqft |
Source: Owner Report a problem | ||
| 2/1/2017 | Listed for sale | $149,900+17.2%$125/sqft |
Source: Owner Report a problem | ||
| 10/8/2012 | Listing removed | $127,900$107/sqft |
Source: Owner Report a problem | ||
| 4/11/2012 | Listed for sale | $127,900$107/sqft |
Source: Owner Report a problem | ||
| 8/21/2011 | Listing removed | $127,900$107/sqft |
Source: Owner Report a problem | ||
| 8/4/2011 | Listed for sale | $127,900+14.2%$107/sqft |
Source: Owner Report a problem | ||
| 3/24/2011 | Listing removed | $1,025$1/sqft |
Source: Allen Tate Company #2003843 Report a problem | ||
| 3/4/2011 | Listed for rent | $1,025$1/sqft |
Source: Allen Tate Company #2003843 Report a problem | ||
| 11/5/2001 | Sold | $112,000+0.9%$94/sqft |
Source: Public Record Report a problem | ||
| 10/26/2000 | Sold | $111,000+5.7%$93/sqft |
Source: Public Record Report a problem | ||
| 4/8/1999 | Sold | $105,000+337.5%$88/sqft |
Source: Public Record Report a problem | ||
| 11/19/1998 | Sold | $24,000$20/sqft |
Source: Public Record Report a problem | ||
Public tax history
| Year | Property taxes | Tax assessment |
|---|---|---|
| 2025 | $1,873 +15.6% | $281,600 +48.1% |
| 2024 | $1,621 +0.8% | $190,200 |
| 2023 | $1,607 | $190,200 |
| 2022 | $1,607 | $190,200 |
| 2021 | $1,607 +24.4% | $190,200 +48.1% |
| 2020 | $1,292 0% | $128,400 |
| 2019 | $1,292 | $128,400 |
| 2018 | $1,292 +21% | $128,400 |
| 2017 | $1,067 +2% | $128,400 |
| 2016 | $1,046 | $128,400 |
| 2015 | $1,046 +13.4% | $128,400 -0.6% |
| 2014 | $923 | $129,190 |
| 2013 | -- | $129,190 |
| 2012 | -- | $129,190 |
| 2011 | -- | $129,190 |
| 2010 | -- | $129,190 |
| 2009 | $923 | $129,190 |
| 2008 | $923 +12.3% | $129,190 +17.7% |
| 2007 | $822 +9.6% | $109,760 |
| 2006 | $750 | $109,760 |
| 2005 | -- | $109,760 |
| 2004 | -- | $109,760 -2.5% |
| 2003 | -- | $112,540 |
| 2002 | -- | $112,540 |
| 2001 | -- | $112,540 |
| 2000 | -- | $112,540 |
Find assessor info on the county website
Monthly payment
Est. payment
Payment breakdown
Explore the cost of this home by adjusting the details. Changes won't be saved.Climate risks
Neighborhood: 28079
Nearby schools
GreatSchools rating
- 8/10Sardis Elementary SchoolGrades: PK-5Distance: 1.2 mi
- 9/10Porter Ridge Middle SchoolGrades: 6-8Distance: 4 mi
- 7/10Porter Ridge High SchoolGrades: 9-12Distance: 3.9 mi
- $356,3003 bd2 ba1.5k sqft4607 Rocky Meadow Way, Indian Trail, NC 28079Off Market
- $407,7003 bd-- ba-- sqftBrookstone Trl, Indian Trail, NC 28079Off Market
- $450,600-- bd-- ba-- sqftBrookstone Trl, Indian Trail, NC 28079Off Market
- $355,2003 bd3 ba1.5k sqft3300 Brookstone Trl, Indian Trail, NC 28079Off Market
- $365,4003 bd2 ba1.3k sqft4605 Rocky Meadow Way, Indian Trail, NC 28079Off Market
- $371,7003 bd2 ba1.6k sqft3301 Hard Rock Ct, Indian Trail, NC 28079Off Market
- $330,0003 bd2 ba1.1k sqft3302 Brookstone Trl, Indian Trail, NC 28079Off Market
- $329,5003 bd2 ba1.3k sqft3201 Brookstone Trl, Indian Trail, NC 28079Off Market
A local agent can set up tours, give advice and negotiate with sellers.
Similar homes
- $349,9993 bd2 ba1.5k sqft3036 Proverbs Ct, Monroe, NC 28110For Sale

 MLS ID #4408776, Daniel McKenna, Keller Williams Ballantyne Area. Canopy MLS as distributed by MLS GRID
 - $299,9003 bd2 ba1.1k sqft3209 Green Meadow Way, Monroe, NC 28110For Sale
 MLS ID #4375823, Robert Salmons, Entera Realty LLC. Canopy MLS as distributed by MLS GRID
 - $385,0003 bd2 ba1.4k sqft308 Braxton Dr, Indian Trail, NC 28079For Sale
 MLS ID #4396593, Carmela Hidalgo, NorthGroup Real Estate LLC. Canopy MLS as distributed by MLS GRID
 - $375,0003 bd2 ba1.4k sqft526 Carlisle Dr, Indian Trail, NC 28079For Sale
 MLS ID #4374572, Jamie Purvis, RE/MAX Executive. Canopy MLS as distributed by MLS GRID
 - $295,0003 bd2 ba1.1k sqft1910 Olsen Ln, Charlotte, NC 28213For SaleMLS ID #4402471, Liz Koelling, Keller Williams South Park. Canopy MLS as distributed by MLS GRID
- $270,0003 bd2 ba1k sqft302 W Elm St, Wingate, NC 28174For SaleMLS ID #4404536, Debbie Reyes Nieto, United Real Estate-Queen City. Canopy MLS as distributed by MLS GRID
- $315,0003 bd2 ba1.1k sqft2301 Hunters Way, Monroe, NC 28110For SaleMLS ID #4398199, Phyllis Ghartey Tagoe, JJ Realty Company. Canopy MLS as distributed by MLS GRID
- $315,0003 bd2 ba1.1k sqft605 Brookside Dr, Monroe, NC 28110For SaleMLS ID #4384329, Sandra Perales Mora, NorthGroup Real Estate LLC. Canopy MLS as distributed by MLS GRID
- $320,0003 bd2 ba1.3k sqft1009 Stevens Rd, Monroe, NC 28110For SaleMLS ID #4389380, Joshua Caruso, Howard Hanna Allen Tate Southland Homes + Realty LLC. Canopy MLS as distributed by MLS GRID
- $275,0002 bd3 ba1.2k sqftTaylor Glen Townhomes, Indian Trail, NC 28079For SaleMLS ID #4378987, Mike Abernethy, EXP Realty LLC Ballantyne. Canopy MLS as distributed by MLS GRID
- $264,5002 bd3 ba1.1k sqft1029 Semmes Ln, Indian Trail, NC 28079For SaleMLS ID #4390478, Abigail Wilson, Keller Williams Ballantyne Area. Canopy MLS as distributed by MLS GRID
- $349,9003 bd3 ba1.7k sqft8722 Woodhill Manor Ct, Charlotte, NC 28215For SaleMLS ID #4407468, Robert Salmons, Entera Realty LLC. Canopy MLS as distributed by MLS GRID
- $290,0003 bd3 ba1.3k sqft605 Gelderland Dr, Matthews, NC 28104For SaleMLS ID #4395993, Abby Bjelac, Keller Williams South Park. Canopy MLS as distributed by MLS GRID
- $339,9003 bd3 ba1.7k sqft8220 Upsall Ct, Charlotte, NC 28215For SaleMLS ID #4407199, Jacqueline Shaffer, OfferPad Brokerage LLC. Canopy MLS as distributed by MLS GRID
- $312,5003 bd2 ba1.4k sqft6324 Grove Park Blvd, Charlotte, NC 28215For SaleMLS ID #4387347, Paula Villalva, Clifton Property Investment. Canopy MLS as distributed by MLS GRID
- $299,0003 bd3 ba1.6k sqft4459 Fair Springs Rd, Charlotte, NC 28227For SaleMLS ID #4388593, Summer Brady, Mainstay Brokerage LLC. Canopy MLS as distributed by MLS GRID
- $320,0003 bd2 ba1.4k sqft8345 Houndstooth Dr, Charlotte, NC 28227For SaleMLS ID #4396251, Gustavo Moreno, The Dream Realty Collective LLC. Canopy MLS as distributed by MLS GRID
- $325,0003 bd3 ba1.6k sqftGlenridge, Fort Mill, SC 29715For SaleMLS ID #4408766, Steve Jarrell, EXP Realty LLC Ballantyne. Canopy MLS as distributed by MLS GRID
- $315,0003 bd2 ba1.4k sqft7200 Daerwood Pl, Charlotte, NC 28215For SaleMLS ID #4376205, Eva Hockenberry, Mainstay Brokerage LLC. Canopy MLS as distributed by MLS GRID
- $324,9502 bd2 ba1.5k sqft3824 Matthews Mint Hill Rd, Matthews, NC 28105For SaleMLS ID #4308589, Miro Mialik, Keller Williams Select. Canopy MLS as distributed by MLS GRID
