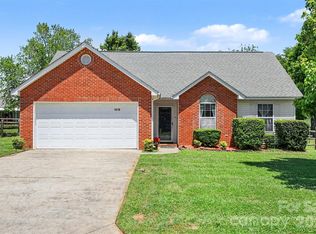
Welcome home to this beautiful ranch offering the perfect blend of comfort and functionality. This inviting 3-bedroom, 2-full-bath home features a spacious living room ideal for relaxing or entertaining guests. Enjoy both a formal dining room and a bright eat-in kitchen, perfect for family meals and gatherings.
The home also includes a convenient 2-car garage and a brand-new roof and HVAC offering peace of mind for years to come. Step outside to your private backyard oasis, complete with paver patio areas, a charming pergola, and a tranquil koi pond—perfect for outdoor entertaining or simply unwinding after a long day.
Don't miss this wonderful opportunity to own a move-in-ready ranch home with exceptional indoor and outdoor living spaces.
Under contract-show
Price cut: $5.1K (8/4)
$379,900
308 Braxton Dr, Indian Trail, NC 28079
3beds
1,471sqft
Single Family Residence
Built in 1997
0.25 Acres Lot
$274,000 Zestimate®
$258/sqft
$55/mo HOA
What's special
Private backyard oasisCharming pergolaPaver patio areasBrand-new roofBright eat-in kitchenFormal dining roomTranquil koi pond
- 74 days
- 903
- 45
Likely to sell faster than
Zillow last checked:
Listing updated:
Listed by:
Carmela Hidalgo carmelath@msn.com,
NorthGroup Real Estate LLC
Source: Canopy MLS as distributed by MLS GRID,MLS#: 4396593
Facts & features
Interior
Bedrooms & bathrooms
- Bedrooms: 3
- Bathrooms: 2
- Full bathrooms: 2
- Main level bedrooms: 3
Primary bedroom
- Level: Main
Bedroom s
- Level: Main
Bedroom s
- Level: Main
Bathroom full
- Level: Main
Bathroom full
- Level: Main
Dining room
- Level: Main
Kitchen
- Level: Main
Laundry
- Level: Main
Living room
- Level: Main
Heating
- Central
Cooling
- Central Air
Appliances
- Included: Electric Range, Microwave, Refrigerator, Washer/Dryer
- Laundry: Laundry Room
Features
- Has basement: No
Interior area
- Total structure area: 1,471
- Total interior livable area: 1,471 sqft
- Finished area above ground: 1,471
- Finished area below ground: 0
Property
Parking
- Total spaces: 2
- Parking features: Driveway, Attached Garage, Garage on Main Level
- Attached garage spaces: 2
- Has uncovered spaces: Yes
Features
- Levels: One
- Stories: 1
Lot
- Size: 0.25 Acres
Details
- Parcel number: 07117119
- Zoning: AQ0
- Special conditions: Standard
Construction
Type & style
- Home type: SingleFamily
- Property subtype: Single Family Residence
Materials
- Brick Partial, Vinyl
- Foundation: Crawl Space
Condition
- New construction: No
- Year built: 1997
Utilities & green energy
- Sewer: Public Sewer
- Water: City
Community & HOA
Community
- Subdivision: Brandon Oaks
HOA
- Has HOA: Yes
- HOA fee: $664 annually
- HOA name: CAMS
- HOA phone: 704-731-5560
Location
- Region: Indian Trail
Financial & listing details
- Price per square foot: $258/sqft
- Tax assessed value: $359,100
- Annual tax amount: $2,387
- Date on market: 6/25/2026
- Cumulative days on market: 74 days
- Road surface type: Concrete
Estimated market value
$274,000
$260,000 - $288,000
$2,120/mo
Price history
| Date | Event | Price |
|---|---|---|
| 8/4/2026 | Price change | $379,900-1.3%$258/sqft |
Source:  Canopy MLS as distributed by MLS GRID #4396593 Report a problem Canopy MLS as distributed by MLS GRID #4396593 Report a problem | ||
| 7/7/2026 | Price change | $385,000-1.9%$262/sqft |
Source: Canopy MLS as distributed by MLS GRID #4396593 Report a problem | ||
| 6/25/2026 | Listed for sale | $392,500+72.5%$267/sqft |
Source: Canopy MLS as distributed by MLS GRID #4396593 Report a problem | ||
| 6/28/2018 | Sold | $227,500+3.4%$155/sqft |
Source: Canopy MLS as distributed by MLS GRID #3396447 Report a problem | ||
| 6/10/2018 | Pending sale | $220,000$150/sqft |
Source: Keller Williams Ballantyne Area #3396447 Report a problem | ||
| 5/26/2018 | Listed for sale | $220,000+73.2%$150/sqft |
Source: Keller Williams Ballantyne Area #3396447 Report a problem | ||
| 11/4/1998 | Sold | $127,000$86/sqft |
Source: Public Record Report a problem | ||
Public tax history
| Year | Property taxes | Tax assessment |
|---|---|---|
| 2025 | $2,387 +15.7% | $359,100 +48.4% |
| 2024 | $2,063 +0.7% | $241,900 |
| 2023 | $2,049 | $241,900 |
| 2022 | $2,049 +0.1% | $241,900 |
| 2021 | $2,048 +29.1% | $241,900 +54.2% |
| 2020 | $1,587 +0.5% | $156,900 |
| 2019 | $1,579 +28.9% | $156,900 |
| 2018 | $1,226 | $156,900 |
| 2017 | $1,226 -4.4% | $156,900 |
| 2016 | $1,282 | $156,900 |
| 2015 | $1,282 +15.7% | $156,900 +0.2% |
| 2014 | $1,108 | $156,520 |
| 2013 | -- | $156,520 |
| 2012 | -- | $156,520 |
| 2011 | -- | $156,520 |
| 2010 | -- | $156,520 |
| 2009 | $1,104 | $156,520 |
| 2008 | $1,104 +17.8% | $156,520 +23.1% |
| 2007 | $938 +8.3% | $127,170 |
| 2006 | $866 | $127,170 |
| 2005 | -- | $127,170 |
| 2004 | -- | $127,170 -3.9% |
| 2003 | -- | $132,340 |
| 2002 | -- | $132,340 |
| 2001 | -- | $132,340 |
| 2000 | -- | $132,340 |
Find assessor info on the county website
Monthly payment
Est. payment
Payment breakdown
Explore the cost of this home by adjusting the details. Changes won't be saved.Climate risks
Neighborhood: 28079


Similar homes
- $390,0003 bd2 ba1.6k sqft5538 Whispering Wind Ln, Indian Trail, NC 28079For Sale

 MLS ID #4419704, Kavita Rohera, MATHERS REALTY.COM. Canopy MLS as distributed by MLS GRID
 - $365,0003 bd2 ba1.4k sqft526 Carlisle Dr, Indian Trail, NC 28079For Sale
 MLS ID #4374572, Jamie Purvis, RE/MAX Executive. Canopy MLS as distributed by MLS GRID
 - $415,0004 bd3 ba2k sqft124 Aylesbury Ln, Indian Trail, NC 28079For Sale
 MLS ID #4416136, Connie Massetti, Howard Hanna Allen Tate Charlotte South. Canopy MLS as distributed by MLS GRID
 - $354,9903 bd2 ba1.3k sqft1010 Ridgefield Cir, Indian Trail, NC 28079For Sale
 MLS ID #4385129, Loretta Lucas, LPT Realty, LLC. Canopy MLS as distributed by MLS GRID
 - $385,0004 bd2 ba2.1k sqft3609 Edgeview Dr, Indian Trail, NC 28079For SaleMLS ID #4416873, Jennifer Hoffman, DM Properties & Associates. Canopy MLS as distributed by MLS GRID
- $320,0003 bd2 ba1.1k sqft3300 Braefield Dr, Indian Trail, NC 28079For SaleMLS ID #4400603, Tamera Merrill, LUXE FINE PROPERTIES. Canopy MLS as distributed by MLS GRID
- $450,0003 bd2 ba1.9k sqft207 Edenshire Ct, Indian Trail, NC 28079For SaleMLS ID #4405682, Vann Boger, Keller Williams South Park. Canopy MLS as distributed by MLS GRID
- $349,9003 bd2 ba1.3k sqft1008 Raywood Ct, Matthews, NC 28104For SaleMLS ID #4411795, Oksana Ploshnik, OP Realty Group LLC. Canopy MLS as distributed by MLS GRID
- $340,0003 bd2 ba1.5k sqft5002 Morning Dew Ln, Monroe, NC 28110For SaleMLS ID #4412017, Timothy Brummett, Coldwell Banker Realty. Canopy MLS as distributed by MLS GRID
- $415,0003 bd3 ba1.6k sqft2527 Heathershire Ln, Matthews, NC 28105For SaleMLS ID #4410552, Audrey Toscano-Davis, Sell4Max Realty. Canopy MLS as distributed by MLS GRID
- $375,0003 bd2 ba1.3k sqft11932 Everidge Pl, Charlotte, NC 28227For SaleMLS ID #4418850, Amanda Bowman, Emerald Pointe Realty & Const.. Canopy MLS as distributed by MLS GRID
- $359,0003 bd3 ba1.9k sqft1000 Barbee Farm Dr, Monroe, NC 28110For SaleMLS ID #4414823, Cecilia Carbajal, America's Real Estate Group Inc. Canopy MLS as distributed by MLS GRID
- $385,0004 bd3 ba1.8k sqft8500 Woodhill Manor Ct, Charlotte, NC 28215For SaleMLS ID #4417739, Thomas Elrod, Keller Williams Ballantyne Area. Canopy MLS as distributed by MLS GRID
- $485,0002 bd2 ba1.4k sqft3229 Darlington Rd, Matthews, NC 28105For SaleMLS ID #4418773, Rob Wachter, Helen Adams Realty. Canopy MLS as distributed by MLS GRID
- $400,0003 bd3 ba1.7k sqft12819 Matisse Ln, Charlotte, NC 28215For SaleMLS ID #4401166, Eliza dos Santos, Carolina Homes Connection, LLC. Canopy MLS as distributed by MLS GRID
- $390,0003 bd2 ba1.4k sqft5956 McNair Rd, Charlotte, NC 28212For SaleMLS ID #4411838, Liz Georgion, Helen Adams Realty. Canopy MLS as distributed by MLS GRID
- $360,0003 bd3 ba1.8k sqft9112 Winter Moss Ct, Charlotte, NC 28227For SaleMLS ID #4399996, Roshawn Ross Hampton, Helen Adams Realty. Canopy MLS as distributed by MLS GRID
- $460,0003 bd3 ba1.9k sqft4140 Cedar Point Ave, Matthews, NC 28104For SaleMLS ID #4400390, Michael Mejia, Michael Andrew Group LLC. Canopy MLS as distributed by MLS GRID
- $360,0003 bd3 ba1.6k sqft13403 Willow Falls Rd, Charlotte, NC 28215For SaleMLS ID #4376045, Jennifer Villalobos, Keller Williams South Park. Canopy MLS as distributed by MLS GRID
- $369,5002 bd3 ba1.7k sqft4110 Compostela Ct, Monroe, NC 28110For SaleMLS ID #4407411, Terry Gaddy, Central Carolina Real Estate Group LLC. Canopy MLS as distributed by MLS GRID
