Skip main navigation
Closed
  • $452,000

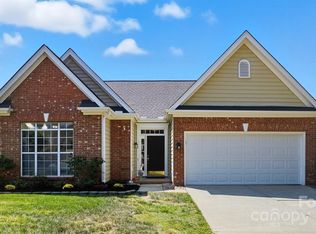
    309 Braxton Dr, Indian Trail, NC 28079

    4beds
    2,007sqft
    Single Family Residence
    Built in 1994
    0.27 Acres Lot
    $450,300 Zestimate®
    $225/sqft
    $2,318 Estimated rent

    Home value

    $450,300

    $423,000 - $482,000

    $2,318/mo

    Zestimate® history
    Loading
    Loading...

    Owner options

    List your home for rent

    $2,318/mo

    Rent Zestimate®

    Find your next renter with Zillow Rental Manager. Plus, with online applications, you can quickly screen prospective tenants – for free.

    Learn more

    $2,318/mo

    Rent Zestimate®

    Refinance and save

    $3,337/mo

    Est. payment

    Refinancing to a lower rate could help reduce your monthly payments and save thousands over the life of the loan.

    See today's rates

    $3,337/mo

    Est. payment

    Explore your selling options

    Work with a Zillow partner agent

    Leverage their expertise and Zillow's premium Showcase listings to get your home seen by more buyers.

    Get started

    List with your own agent

    Get your home in front of millions of buyers by listing it on Zillow.

    Learn how to do it

    Sell it yourself

    Take full control of how buyers see your home on Zillow by listing For Sale by Owner (FSBO).

    List your home

    What's special

    Paver patioStatement lightingAbundant natural lightPrivate backyard oasisGlass-enclosed showerCovered pergola loungeSleek black countertops
    Experience elevated living in this beautifully updated Indian Trail home designed for both everyday comfort and effortless entertaining. The stunning chef’s kitchen features crisp white cabinetry, sleek black countertops, stainless steel appliances, statement lighting, and a custom beverage station—perfect for hosting or unwinding in style. The primary suite is a true retreat, offering a spa-inspired bath with a glass-enclosed shower, oversized designer tile, and abundant natural light. Step outside to your private backyard oasis showcasing a paver patio, covered pergola lounge, and inviting outdoor fireplace—ideal for cozy evenings and memorable gatherings year-round. Thoughtfully curated and move-in ready, this home blends modern luxury with relaxed indoor-outdoor living in a prime Indian Trail location. The neighborhood is a vibrant community with regular food trucks, festivals, and concerts. Burn a few calories enjoying the neighborhood's many amenities including pickleball courts, two swimming pools, a volley ball area, and abundant walking paths. Refuel by grabbing a pizza from Johnny Tomatoes, a movie at Sun Valley cinemas and a night cap at Tap and Vine.

    Zillow last checked:

    Listing updated:

    Listed by:

    Jessica Dobbs jessica@northgroupclt.com,

    NorthGroup Real Estate LLC

    Bought with:

    Jobey Thomas

    COMPASS

    Source: Canopy MLS as distributed by MLS GRID,MLS#: 4318502MLS Logo

    Facts & features

    Interior

    Bedrooms & bathrooms
    • Bedrooms: 4
    • Bathrooms: 3
    • Full bathrooms: 2
    • 1/2 bathrooms: 1
    Primary bedroom
    • Level: Upper
    Bedroom s
    • Level: Upper
    Bedroom s
    • Level: Upper
    Bathroom half
    • Level: Main
    Bathroom full
    • Level: Upper
    Other
    • Level: Upper
    Dining room
    • Level: Main
    Kitchen
    • Level: Main
    Living room
    • Level: Main
    Other
    • Level: Main
    Heating
    • Central, Forced Air, Natural Gas, Radiant Floor
    Cooling
    • Central Air
    Appliances
    • Included: Dishwasher, Disposal, Electric Range, Exhaust Hood, Microwave, Wine Refrigerator
    • Laundry: Laundry Room, Main Level
    Features
    • Built-in Features, Kitchen Island, Open Floorplan, Pantry, Walk-In Closet(s), Walk-In Pantry
    • Flooring: Hardwood, Tile
    • Has basement: No
    • Attic: Pull Down Stairs
    • Fireplace features: Gas, Living Room
    Interior area
    • Total structure area: 2,007
    • Total interior livable area: 2,007 sqft
    • Finished area above ground: 2,007
    • Finished area below ground: 0

    Property

    Parking
    • Total spaces: 2
    • Parking features: Driveway, Attached Garage, Garage on Main Level
    • Attached garage spaces: 2
    • Has uncovered spaces: Yes
    Features
    • Levels: Two
    • Stories: 2
    • Patio & porch: Patio, Terrace
    • Exterior features: In-Ground Irrigation
    • Pool features: Community
    Lot
    • Size: 0.27 Acres
    • Features: Cleared
    Details
    • Parcel number: 07117084
    • Zoning: AQ0
    • Special conditions: Standard

    Construction

    Type & style
    • Home type: SingleFamily
    • Architectural style: Traditional
    • Property subtype: Single Family Residence
    Materials
    • Brick Partial, Vinyl, Wood
    • Foundation: Slab
    Condition
    • New construction: No
    • Year built: 1994
    Details
    • Builder name: Pulte

    Utilities & green energy

    • Sewer: Public Sewer
    • Water: City

    Community & HOA

    Community
    • Features: Clubhouse, Game Court, Playground, Pond, Sidewalks, Sport Court, Tennis Court(s), Walking Trails, Other
    • Subdivision: Brandon Oaks
    HOA
    • Has HOA: Yes
    • HOA fee: $644 annually
    • HOA name: CAMS
    • HOA phone: 704-731-5560
    Location
    • Region: Indian Trail

    Financial & listing details

    • Price per square foot: $225/sqft
    • Tax assessed value: $392,600
    • Annual tax amount: $2,604
    • Date on market: 11/8/2025
    • Cumulative days on market: 58 days
    • Listing terms: Cash,Conventional,FHA,VA Loan
    • Exclusions: EV charger, electrical stays
    • Road surface type: Concrete, Paved

    Price history

    DateEventPrice
    1/30/2026Sold$452,000-1.7%$225/sqft
    Source: Canopy MLS as distributed by MLS GRID #4318502 Report a problem
    1/6/2026Pending sale$460,000$229/sqft
    Source: Canopy MLS as distributed by MLS GRID #4318502 Report a problem
    1/1/2026Price change$460,000-3.2%$229/sqft
    Source: Canopy MLS as distributed by MLS GRID #4318502 Report a problem
    11/8/2025Listed for sale$475,000$237/sqft
    Source: Canopy MLS as distributed by MLS GRID #4318502 Report a problem

    Public tax history

    YearProperty taxesTax assessment
    2025$2,604 +18.3%$392,600 +51.1%
    2024$2,201 +0.7%$259,900
    2023$2,186 $259,900
    2022$2,186 +0.1%$259,900
    2021$2,185 +28.4%$259,900 +53.1%
    2020$1,701 +0.5%$169,800
    2019$1,694 $169,800
    2018$1,694 +20%$169,800
    2017$1,412 +1.8%$169,800
    2016$1,387 $169,800
    2015$1,387 +17%$169,800 +1.3%
    2014$1,186 $167,540
    2013-- $167,540
    2012-- $167,540
    2011-- $167,540
    2010-- $167,540
    2009$1,182 $167,540
    2008$1,182 +7.7%$167,540 +12.5%
    2007$1,098 +8.3%$148,940
    2006$1,014 $148,940
    2005-- $148,940
    2004-- $148,940 -1.1%
    2003-- $150,530 -9.9%
    2002-- $166,990
    2001-- $166,990
    2000-- $166,990
    Find assessor info on the county website

    Neighborhood: 28079

    Nearby schools

    GreatSchools rating
    Schools provided by the listing agent
    • Elementary: Shiloh
    • Middle: Sun Valley
    • High: Sun Valley

    Source: Canopy MLS as distributed by MLS GRID. This data may not be complete. We recommend contacting the local school district to confirm school assignments for this home.

    Get a cash offer in 3 minutes
    Find out how much your home could sell for in as little as 3 minutes with a no-obligation cash offer.
    Estimated market value
    $450,300
    Get a cash offer in 3 minutes
    Find out how much your home could sell for in as little as 3 minutes with a no-obligation cash offer.
    Estimated market value
    $450,300