Skip main navigation
Closed
  • $372,000

    317 Braxton Dr, Indian Trail, NC 28079

    3beds
    1,536sqft
    Single Family Residence
    Built in 1995
    0.24 Acres Lot
    $369,500 Zestimate®
    $242/sqft
    $1,872 Estimated rent

    Home value

    $369,500

    $344,000 - $395,000

    $1,872/mo

    Zestimate® history
    Loading
    Loading...

    Owner options

    List your home for rent

    $1,872/mo

    Rent Zestimate®

    Find your next renter with Zillow Rental Manager. Plus, with online applications, you can quickly screen prospective tenants – for free.

    Learn more

    $1,872/mo

    Rent Zestimate®

    Refinance and save

    $2,821/mo

    Est. payment

    Refinancing to a lower rate could help reduce your monthly payments and save thousands over the life of the loan.

    See today's rates

    $2,821/mo

    Est. payment

    Explore your selling options

    Work with a Zillow partner agent

    Leverage their expertise and Zillow's premium Showcase listings to get your home seen by more buyers.

    Get started

    List with your own agent

    Get your home in front of millions of buyers by listing it on Zillow.

    Learn how to do it

    Sell it yourself

    Take full control of how buyers see your home on Zillow by listing For Sale by Owner (FSBO).

    List your home

    What's special

    Gas fireplaceVaulted ceilingsOpen floor planLarge backyardRaised eating barWalk-in closetNew granite countertops
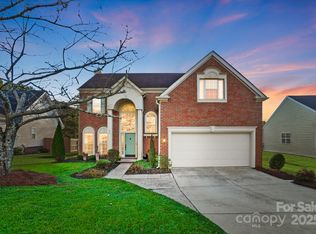
    Welcome to this classic ranch-style home located in the highly sought after Brandon Oaks Community in Indian Trail NC. This well maintained 3 Bedroom 2 Bath residence offers single level living with an Open Floor Plan that's perfect for everyday living and easy entertaining. Step inside to discover Vaulted Ceilings that create Light and Bright living spaces in the main living area as well as the Primary Suite. The split bedroom layout provides everyone with excellent privacy and the generous sized Primary Suite features an ensuite bath with a separate tub and shower as well as a walk-in closet. The two additional bedrooms and second full bath offer plenty of space for guests or a quiet space perfect for your home office. The main living area includes a kitchen with white painted cabinets, new granite countertops and a raised eating bar perfect for entertaining. The Family Room features a Gas Fireplace and Large Ceiling Fan as well as the Vaulted Ceilings. Step outside to a large backyard that is ideal for gatherings, gardening or simply soaking up the Carolina sunshine. Don't miss taking a look at the new roof installed in 2024. Brandon Oaks is a vibrant community with an active HOA that offers resort style amenities that include (but aren't limited to) Outdoor swimming pools, tennis & pickle ball courts, walking trails, playgrounds, and more. Conveniently located near schools, shopping, restaurants and movie theatre, this home offers an incredible value in one of Union County's most desirable neighborhoods.

    Zillow last checked:

    Listing updated:

    Listed by:

    Chris Nordyke cnordyke704@icloud.com,

    ProStead Realty

    Bought with:

    Jennifer Huffman

    Jeff Cook Real Estate LPT Realty

    Source: Canopy MLS as distributed by MLS GRID,MLS#: 4305782MLS Logo

    Facts & features

    Interior

    Bedrooms & bathrooms
    • Bedrooms: 3
    • Bathrooms: 2
    • Full bathrooms: 2
    • Main level bedrooms: 3
    Primary bedroom
    • Features: Ceiling Fan(s), En Suite Bathroom, Walk-In Closet(s)
    • Level: Main
    Bedroom s
    • Features: Ceiling Fan(s), Split BR Plan
    • Level: Main
    Bedroom s
    • Features: Ceiling Fan(s), Split BR Plan
    • Level: Main
    Bedroom s
    • Level: Main
    Bathroom full
    • Level: Main
    Bathroom full
    • Level: Main
    Dining area
    • Features: Vaulted Ceiling(s)
    • Level: Main
    Family room
    • Features: Vaulted Ceiling(s)
    • Level: Main
    Kitchen
    • Features: Breakfast Bar
    • Level: Main
    Heating
    • Forced Air, Natural Gas
    Cooling
    • Ceiling Fan(s), Central Air
    Appliances
    • Included: Dishwasher, Disposal, Electric Oven, Microwave, Refrigerator with Ice Maker
    • Laundry: Laundry Closet
    Features
    • Open Floorplan, Walk-In Closet(s)
    • Flooring: Carpet, Hardwood, Tile
    • Doors: Sliding Doors
    • Has basement: No
    • Fireplace features: Family Room, Gas Log
    Interior area
    • Total structure area: 1,536
    • Total interior livable area: 1,536 sqft
    • Finished area above ground: 1,536
    • Finished area below ground: 0

    Property

    Parking
    • Total spaces: 2
    • Parking features: Driveway, Attached Garage, Garage on Main Level
    • Attached garage spaces: 2
    • Has uncovered spaces: Yes
    Features
    • Levels: One
    • Stories: 1
    • Patio & porch: Patio
    • Pool features: Community
    • Fencing: Partial
    Lot
    • Size: 0.24 Acres
    Living quarters
    • Secondary features: None
    Details
    • Parcel number: 07117085
    • Zoning: UD0
    • Special conditions: Standard

    Construction

    Type & style
    • Home type: SingleFamily
    • Architectural style: Traditional
    • Property subtype: Single Family Residence
    Materials
    • Brick Partial, Vinyl
    • Foundation: Slab
    Condition
    • New construction: No
    • Year built: 1995

    Utilities & green energy

    • Sewer: Public Sewer
    • Water: Public
    • Utilities for property: Cable Available, Electricity Connected

    Community & HOA

    Community
    • Features: Clubhouse, Sidewalks
    • Subdivision: Brandon Oaks
    HOA
    • Has HOA: Yes
    • HOA fee: $644 annually
    Location
    • Region: Indian Trail

    Financial & listing details

    • Price per square foot: $242/sqft
    • Tax assessed value: $358,000
    • Annual tax amount: $2,379
    • Date on market: 9/26/2025
    • Cumulative days on market: 2 days
    • Listing terms: Cash,Conventional,FHA,VA Loan
    • Electric utility on property: Yes
    • Road surface type: Concrete, Paved

    Price history

    DateEventPrice
    10/28/2025Sold$372,000+0.5%$242/sqft
    Source: Canopy MLS as distributed by MLS GRID #4305782 Report a problem
    9/29/2025Pending sale$370,000$241/sqft
    Source: Canopy MLS as distributed by MLS GRID #4305782 Report a problem
    9/26/2025Listed for sale$370,000+75.4%$241/sqft
    Source: Canopy MLS as distributed by MLS GRID #4305782 Report a problem
    5/29/2018Sold$211,000-1.9%$137/sqft
    Source: Canopy MLS as distributed by MLS GRID #3365377 Report a problem
    4/21/2018Pending sale$215,000$140/sqft
    Source: Prism Properties & Development #3365377 Report a problem
    3/26/2018Listed for sale$215,000$140/sqft
    Source: Prism Properties & Development #3365377 Report a problem
    3/11/2018Pending sale$215,000$140/sqft
    Source: Prism Properties & Development #3365377 Report a problem
    3/1/2018Listed for sale$215,000+43.3%$140/sqft
    Source: Prism Properties & Development #3365377 Report a problem
    5/4/2011Listing removed$150,000$98/sqft
    Source: United, Realtors #985813 Report a problem
    11/20/2010Listed for sale$150,000-10.7%$98/sqft
    Source: Coldwell Banker United, Realtors of Charlotte #985813 Report a problem
    6/22/2007Sold$168,000+24%$109/sqft
    Source: Public Record Report a problem
    5/30/2001Sold$135,500$88/sqft
    Source: Public Record Report a problem

    Public tax history

    YearProperty taxesTax assessment
    2025$2,379 +16.3%$358,000 +49.2%
    2024$2,047 +0.7%$239,900
    2023$2,033 $239,900
    2022$2,033 +0.1%$239,900
    2021$2,031 +29.2%$239,900 +54.4%
    2020$1,572 +0.5%$155,400
    2019$1,565 $155,400
    2018$1,565 +21.1%$155,400
    2017$1,292 +1.8%$155,400
    2016$1,269 $155,400
    2015$1,269 +14.8%$155,400 -0.5%
    2014$1,106 $156,230
    2013-- $156,230
    2012-- $156,230
    2011-- $156,230
    2010-- $156,230
    2009$1,102 $156,230
    2008$1,102 +17.3%$156,230 +22.6%
    2007$940 +8.3%$127,430
    2006$868 $127,430
    2005-- $127,430
    2004-- $127,430 -1.9%
    2003-- $129,850
    2002-- $129,850
    2001-- $129,850
    2000-- $129,850
    Find assessor info on the county website

    Neighborhood: 28079

    Nearby schools

    GreatSchools rating
    Schools provided by the listing agent
    • Elementary: Shiloh Valley
    • Middle: Sun Valley
    • High: Sun Valley

    Source: Canopy MLS as distributed by MLS GRID. This data may not be complete. We recommend contacting the local school district to confirm school assignments for this home.

    Get a cash offer in 3 minutes
    Find out how much your home could sell for in as little as 3 minutes with a no-obligation cash offer.
    Estimated market value
    $369,500
    Get a cash offer in 3 minutes
    Find out how much your home could sell for in as little as 3 minutes with a no-obligation cash offer.
    Estimated market value
    $369,500