Welcome to 3201 Brookstone Trail! This charming 3-bedroom, 2-bath ranch offers an exceptionally functional floor plan that makes great use of square feet. Whether you're looking for your first home or ready to downsize to easy one-level living, this home has so much to offer. The split-bedroom floor plan provides added privacy, while the open living and dining areas feature vaulted ceilings, abundant natural light and attractive luxury vinyl plank flooring. The updated kitchen features white cabinetry, granite countertops, tile backsplash and a breakfast area, with an open view into the main living space. Granite countertops continue into the baths for a nicely updated feel. The spacious primary suite includes a private bath and walk-in closet. Enjoy a cozy fireplace, attached one-car garage, rear patio and a large part fenced backyard with plenty of room to relax, play or entertain. Convenient Indian Trail location close to shopping, dining, schools and everyday necessities. Comfortable, low-maintenance one-level living in a location that's close to everything!
Active
$320,000
3201 Brookstone Trl, Indian Trail, NC 28079
3beds
1,260sqft
Single Family Residence
Built in 1997
0.19 Acres Lot
$314,900 Zestimate®
$254/sqft
$21/mo HOA
What's special
Cozy fireplaceRear patioAbundant natural lightVaulted ceilingsBreakfast areaGranite countertopsAttached one-car garage
- 38 days
- 1,173
- 128
Likely to sell faster than
Zillow last checked:
Listing updated:
Listed by:
Tanya Carlson tanya@itrealtywow.com,
IT Realty, LLC
Source: Canopy MLS as distributed by MLS GRID,MLS#: 4392073
Facts & features
Interior
Bedrooms & bathrooms
- Bedrooms: 3
- Bathrooms: 2
- Full bathrooms: 2
- Main level bedrooms: 3
Primary bedroom
- Level: Main
Bedroom s
- Level: Main
Bathroom full
- Level: Main
Laundry
- Level: Main
Heating
- Central
Cooling
- Central Air
Appliances
- Included: Electric Cooktop, Refrigerator
- Laundry: Utility Room
Features
- Flooring: Carpet, Vinyl
- Has basement: No
- Fireplace features: Family Room
Interior area
- Total structure area: 1,260
- Total interior livable area: 1,260 sqft
- Finished area above ground: 1,260
- Finished area below ground: 0
Property
Parking
- Total spaces: 1
- Parking features: Driveway, Attached Garage, Garage on Main Level
- Attached garage spaces: 1
- Has uncovered spaces: Yes
Features
- Levels: One
- Stories: 1
- Fencing: Back Yard,Partial
Lot
- Size: 0.19 Acres
- Features: Corner Lot
Details
- Parcel number: 07066276
- Zoning: RES
- Special conditions: Standard
Construction
Type & style
- Home type: SingleFamily
- Property subtype: Single Family Residence
Materials
- Brick Partial, Vinyl
- Foundation: Slab
Condition
- New construction: No
- Year built: 1997
Utilities & green energy
- Sewer: Public Sewer
- Water: City
Community & HOA
Community
- Subdivision: Brookstone Village
HOA
- Has HOA: Yes
- HOA fee: $255 annually
- HOA name: Key Community Management
- HOA phone: 704-321-1556
Location
- Region: Indian Trail
Financial & listing details
- Price per square foot: $254/sqft
- Tax assessed value: $294,900
- Annual tax amount: $1,959
- Date on market: 9/18/2026
- Listing terms: Cash,Conventional,FHA
- Road surface type: Concrete, Paved
Estimated market value
$314,900
$299,000 - $331,000
$2,032/mo
Price history
| Date | Event | Price |
|---|---|---|
| 9/18/2026 | Listed for sale | $320,000+187%$254/sqft |
Source:  Canopy MLS as distributed by MLS GRID #4392073 Report a problem Canopy MLS as distributed by MLS GRID #4392073 Report a problem | ||
| 6/2/2023 | Listing removed | -- |
Source: Zillow Rentals Report a problem | ||
| 5/31/2023 | Listed for rent | $1,695$1/sqft |
Source: Zillow Rentals Report a problem | ||
| 3/24/2000 | Sold | $111,500+5.2%$88/sqft |
Source: Public Record Report a problem | ||
| 8/17/1998 | Sold | $106,000$84/sqft |
Source: Public Record Report a problem | ||
Public tax history
| Year | Property taxes | Tax assessment |
|---|---|---|
| 2025 | $1,959 +15.3% | $294,900 +47.7% |
| 2024 | $1,699 +0.8% | $199,700 |
| 2023 | $1,685 | $199,700 |
| 2022 | $1,685 | $199,700 |
| 2021 | $1,685 +25.4% | $199,700 +49.3% |
| 2020 | $1,344 0% | $133,800 |
| 2019 | $1,344 | $133,800 |
| 2018 | $1,344 +30.3% | $133,800 +7.8% |
| 2017 | $1,032 +2% | $124,100 |
| 2016 | $1,011 | $124,100 |
| 2015 | $1,011 +4.8% | $124,100 -8.2% |
| 2014 | $965 | $135,150 |
| 2013 | -- | $135,150 |
| 2012 | -- | $135,150 |
| 2011 | -- | $135,150 |
| 2010 | -- | $135,150 |
| 2009 | $965 | $135,150 |
| 2008 | $965 +12% | $135,150 +17.4% |
| 2007 | $862 +9.6% | $115,150 |
| 2006 | $787 | $115,150 |
| 2005 | -- | $115,150 |
| 2004 | -- | $115,150 -1.9% |
| 2003 | -- | $117,380 |
| 2002 | -- | $117,380 |
| 2001 | -- | $117,380 |
| 2000 | -- | $117,380 |
Find assessor info on the county website
Monthly payment
Est. payment
Payment breakdown
Explore the cost of this home by adjusting the details. Changes won't be saved.Climate risks
Neighborhood: 28079
Nearby schools
Schools provided by the listing agent
- Elementary: Sardis
- Middle: Porter Ridge
- High: Porter Ridge
Source: Canopy MLS as distributed by MLS GRID. This data may not be complete. We recommend contacting the local school district to confirm school assignments for this home.

Similar homes
- $345,0003 bd2 ba1.2k sqft706 White Oak Ln, Matthews, NC 28104For Sale
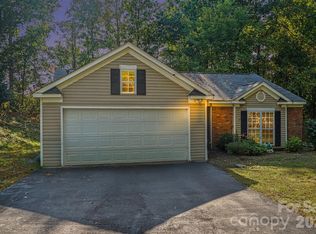
 MLS ID #4435983, Esteban Valverde, LPT Realty LLC. Canopy MLS as distributed by MLS GRID
 - $342,0003 bd2 ba1.3k sqft2008 Stepping Stone Ln, Monroe, NC 28110For Sale
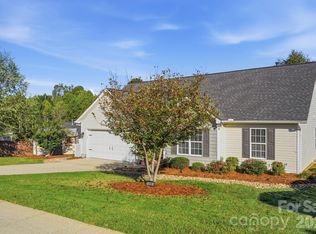 MLS ID #4435267, Richard Haake, Lionheart Real Estate LLC. Canopy MLS as distributed by MLS GRID
 - $389,0004 bd3 ba1.7k sqft3808 Nuthatch Dr, Indian Trail, NC 28079For Sale
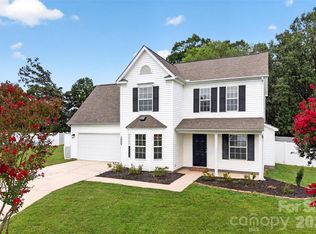 MLS ID #4416585, Rick Lopez, EXP Realty LLC Ballantyne. Canopy MLS as distributed by MLS GRID
 - $319,9003 bd2 ba1.2k sqft2425 River Chase Dr, Monroe, NC 28110For Sale
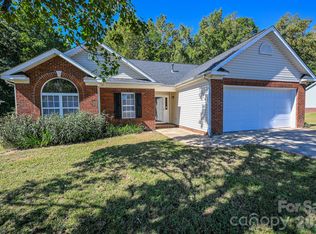 MLS ID #4429983, Brian Benton, Emerald Pointe Realty. Canopy MLS as distributed by MLS GRID
 - $357,9003 bd2 ba1.8k sqft327 Annaberg Ln, Monroe, NC 28110For SaleMLS ID #4434988, Christen Ripoli, Real Broker, LLC. Canopy MLS as distributed by MLS GRID
- $389,9003 bd3 ba1.7k sqft3912 Southwick Dr, Monroe, NC 28110For SaleMLS ID #4435715, Nancy Muzichuk, Berkshire Hathaway HomeServices Elite Properties. Canopy MLS as distributed by MLS GRID
- $329,0003 bd3 ba1.4k sqft1168 Drummond Ln, Matthews, NC 28104For SaleMLS ID #4417741, Jill Moyer, Redfin Corporation. Canopy MLS as distributed by MLS GRID
- $365,0003 bd3 ba1.6k sqft204 Bella Ln, Indian Trail, NC 28079For SaleMLS ID #4417697, John Bolos, Keller Williams South Park. Canopy MLS as distributed by MLS GRID
- $275,0002 bd3 ba1.2k sqftTaylor Glen Townhomes, Indian Trail, NC 28079For SaleMLS ID #4378987, Mike Abernethy, EXP Realty LLC Ballantyne. Canopy MLS as distributed by MLS GRID
- $320,0003 bd2 ba1.4k sqft8345 Houndstooth Dr, Charlotte, NC 28227For SaleMLS ID #4396251, Gustavo Moreno, The Dream Realty Collective LLC. Canopy MLS as distributed by MLS GRID
- $320,0003 bd2 ba1.6k sqft8704 Hornwood Ct, Charlotte, NC 28215For SaleMLS ID #4388830, Gustavo Moreno, The Dream Realty Collective LLC. Canopy MLS as distributed by MLS GRID
- $364,9003 bd2 ba1.3k sqft6044 Acadian Woods Dr, Charlotte, NC 28227For SaleMLS ID #4430884, Samuel Nueman, Nueman Real Estate Inc. Canopy MLS as distributed by MLS GRID
- $335,0003 bd3 ba1.6k sqft1217 Stourbridge Lion Dr, Charlotte, NC 28213For SaleMLS ID #4435389, Charles Shaw, DASH Carolina. Canopy MLS as distributed by MLS GRID
- $325,0003 bd3 ba1.3k sqft3160 Mannington Dr, Charlotte, NC 28270For SaleMLS ID #4397935, Brenda Shi, Keller Williams Ballantyne Area. Canopy MLS as distributed by MLS GRID
- $339,9003 bd2 ba1.1k sqft12615 Delman Ln, Pineville, NC 28134For SaleMLS ID #4399932, Adam Sellars, Keller Williams Ballantyne Area. Canopy MLS as distributed by MLS GRID
- $329,9003 bd3 ba1.6k sqft12432 Bending Branch Rd, Charlotte, NC 28227For SaleMLS ID #4421244, Steve Metarelis, OfferPad Brokerage LLC. Canopy MLS as distributed by MLS GRID
- $315,0003 bd3 ba1.3k sqft3186 Mannington Dr, Charlotte, NC 28270For SaleMLS ID #4385897, Jan Konetchy, NorthGroup Real Estate LLC. Canopy MLS as distributed by MLS GRID
- $386,0003 bd3 ba1.4k sqft2410 Normancrest Ct, Charlotte, NC 28270For SaleMLS ID #4417418, Rhonda Gordon, Keller Williams Ballantyne Area. Canopy MLS as distributed by MLS GRID
- $319,9003 bd2 ba1.3k sqft9014 Four Mile Creek Rd, Charlotte, NC 28277For SaleMLS ID #4410075, Jessika McNeill, EXP Realty LLC. Canopy MLS as distributed by MLS GRID
- $349,9003 bd3 ba1.7k sqft8722 Woodhill Manor Ct, Charlotte, NC 28215For SaleMLS ID #4407468, Robert Salmons, Entera Realty LLC. Canopy MLS as distributed by MLS GRID
