Primary bedroom and laundry on the main floor, with a second en-suite bedroom upstairs offering flexibility for guests, multi-generational living, or a private retreat of its own! Recent upgrades include: new roof (2025), fresh paint (2026), newer water heater, quartz counters in the kitchen and every bathroom, retiled showers, new gold fixtures and lighting throughout.
This home backs to the community pond, so you get a water view right from the backyard. About a mile from The Arboretum Shopping Center and its 80+ shops and restaurants. Also minutes from I-485, making SouthPark, Uptown, and Charlotte Douglas International Airport realistic commutes. And if you like the outdoors, the Four Mile Creek Greenway, Ballantyne's Backyard, and Stream Park are just minutes away.
The HOA is $357/month and covers lawn care, exterior and roof maintenance, water, the community pool, and homeowners insurance.
Schedule your showing today!
Active
Price cut: $1.6K (9/8)
$319,900
9014 Four Mile Creek Rd, Charlotte, NC 28277
3beds
1,371sqft
Townhouse
Built in 1994
0.03 Acres Lot
$317,800 Zestimate®
$233/sqft
$357/mo HOA
What's special
Retiled showersCommunity poolSecond en-suite bedroom upstairs
- 54 days
- 612
- 61
Zillow last checked:
Listing updated:
Listed by:
Jessika McNeill Carolinahomes@jessikamcneill.com,
EXP Realty LLC
Source: Canopy MLS as distributed by MLS GRID,MLS#: 4410075
Facts & features
Interior
Bedrooms & bathrooms
- Bedrooms: 3
- Bathrooms: 2
- Full bathrooms: 2
- Main level bedrooms: 1
Primary bedroom
- Level: Main
- Area: 209.88 Square Feet
- Dimensions: 10' 8" X 19' 8"
Heating
- Electric
Cooling
- Central Air
Appliances
- Included: Dishwasher, Dryer, Microwave, Oven, Refrigerator, Washer, Washer/Dryer
- Laundry: In Bathroom, Lower Level
Features
- Has basement: No
- Fireplace features: Living Room
Interior area
- Total structure area: 1,371
- Total interior livable area: 1,371 sqft
- Finished area above ground: 1,371
- Finished area below ground: 0
Property
Parking
- Total spaces: 2
- Parking features: Parking Space(s)
- Uncovered spaces: 2
Accessibility
- Accessibility features: Bath Grab Bars
Features
- Levels: Two
- Stories: 2
- Entry location: Main
- Patio & porch: Front Porch, Patio
- Has private pool: Yes
- Pool features: Community, In Ground, Outdoor Pool
- Has view: Yes
- View description: Water
- Has water view: Yes
- Water view: Water
- Waterfront features: Other - See Remarks, Pond
Lot
- Size: 0.03 Acres
- Features: Pond(s)
Details
- Parcel number: 22554253
- Zoning: CD
- Special conditions: Standard
Construction
Type & style
- Home type: Townhouse
- Property subtype: Townhouse
Materials
- Wood
- Foundation: Slab
Condition
- New construction: No
- Year built: 1994
Utilities & green energy
- Sewer: Public Sewer
- Water: City
Community & HOA
Community
- Features: Clubhouse
- Subdivision: Arbourgate Meadows
HOA
- Has HOA: Yes
- HOA fee: $357 monthly
Location
- Region: Charlotte
Financial & listing details
- Price per square foot: $233/sqft
- Tax assessed value: $252,000
- Annual tax amount: $2,109
- Date on market: 8/8/2026
- Cumulative days on market: 55 days
- Road surface type: None, Paved
Estimated market value
$317,800
$302,000 - $334,000
$2,191/mo
Price history
| Date | Event | Price |
|---|---|---|
| 9/8/2026 | Price change | $319,900-0.5%$233/sqft |
Source:  Canopy MLS as distributed by MLS GRID #4410075 Report a problem Canopy MLS as distributed by MLS GRID #4410075 Report a problem | ||
| 8/8/2026 | Listed for sale | $321,500+2.9%$235/sqft |
Source: Canopy MLS as distributed by MLS GRID #4410075 Report a problem | ||
| 4/3/2023 | Sold | $312,500-3.8%$228/sqft |
Source: Canopy MLS as distributed by MLS GRID #4003441 Report a problem | ||
| 2/21/2023 | Pending sale | $325,000$237/sqft |
Source: Canopy MLS as distributed by MLS GRID #CAR4003441 Report a problem | ||
| 2/18/2023 | Listed for sale | $325,000+74.7%$237/sqft |
Source: Canopy MLS as distributed by MLS GRID #CAR4003441 Report a problem | ||
| 9/10/2018 | Sold | $186,000+35.8%$136/sqft |
Source: Public Record Report a problem | ||
| 6/15/2009 | Sold | $137,000-1.9%$100/sqft |
Source: Public Record Report a problem | ||
| 1/31/2009 | Price change | $139,622-6.7%$102/sqft |
Source: CENTURY 21 Bowden Realty #831584 Report a problem | ||
| 9/1/2008 | Listed for sale | $149,622$109/sqft |
Source: Century 21 #792781 Report a problem | ||
Public tax history
| Year | Property taxes | Tax assessment |
|---|---|---|
| 2025 | $2,109 +2.2% | $252,200 |
| 2024 | $2,063 +3.7% | $252,200 |
| 2023 | $1,989 | $252,200 +57.4% |
| 2022 | -- | $160,200 |
| 2021 | -- | $160,200 |
| 2020 | -- | $160,200 |
| 2019 | $1,637 | $160,200 +39.9% |
| 2018 | -- | $114,500 |
| 2017 | $1,536 | $114,500 |
| 2016 | $1,536 | $114,500 |
| 2015 | $1,536 +1.7% | $114,500 |
| 2014 | $1,510 | $114,500 |
| 2013 | -- | $114,500 -0.1% |
| 2012 | -- | $114,600 |
| 2011 | -- | $114,600 +3.2% |
| 2010 | -- | $111,100 |
| 2009 | -- | $111,100 |
| 2008 | -- | $111,100 |
| 2007 | -- | $111,100 |
| 2006 | -- | $111,100 |
| 2005 | -- | $111,100 |
| 2004 | -- | $111,100 |
| 2003 | -- | $111,100 +5.4% |
| 2002 | -- | $105,400 |
| 2001 | -- | $105,400 |
| 2000 | -- | $105,400 |
Find assessor info on the county website
Monthly payment
Est. payment
Payment breakdown
Explore the cost of this home by adjusting the details. Changes won't be saved.Climate risks
Neighborhood: Raintree
Nearby schools
Schools provided by the listing agent
- Elementary: Olde Providence
- Middle: South Charlotte
- High: Providence
Source: Canopy MLS as distributed by MLS GRID. This data may not be complete. We recommend contacting the local school district to confirm school assignments for this home.
- $313,2003 bd2 ba1.3k sqft9014 Four Mile Creek Rd #1503, Charlotte, NC 28277Off Market
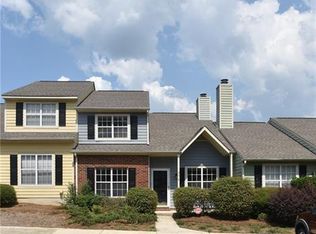
- $302,0003 bd2 ba1.3k sqft9016 Four Mile Creek Rd, Charlotte, NC 28277Off Market
- $316,9003 bd2 ba1.3k sqft9016 Four Mile Creek Rd #1502, Charlotte, NC 28277Off Market
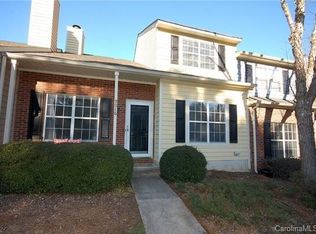
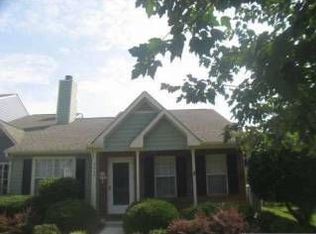
- $287,0002 bd2 ba1.1k sqft9012 Four Mile Creek Rd, Charlotte, NC 28277Off Market
Similar homes
- $350,0003 bd3 ba1.6k sqft11907 Maria Ester Ct, Charlotte, NC 28277For Sale

 MLS ID #4422571, Chirag Santwani, Coldwell Banker Realty. Canopy MLS as distributed by MLS GRID
 - $375,0003 bd2 ba1.4k sqft8219 Golf Ridge Dr, Charlotte, NC 28277For Sale
 MLS ID #4420647, Don Gomez, C-A-RE Realty. Canopy MLS as distributed by MLS GRID
 - $299,5002 bd3 ba1.4k sqft8733 Robinson Forest Dr, Charlotte, NC 28277For Sale
 MLS ID #4366546, Jeff Ciulla, RE/MAX Executive. Canopy MLS as distributed by MLS GRID
 - $357,9002 bd3 ba1.4k sqft9725 Mattforest Cir, Charlotte, NC 28277For Sale
 MLS ID #4389671, Kimi Parker, Parker Realty Home & Land LLC. Canopy MLS as distributed by MLS GRID
 - $325,0003 bd3 ba1.6k sqft806 Rock Lake Gln, Fort Mill, SC 29715For SaleMLS ID #4399367, Sandy Jones, Keller Williams Ballantyne Area. Canopy MLS as distributed by MLS GRID
- $325,0003 bd3 ba1.5k sqft2315 Bonterra Blvd, Indian Trail, NC 28079For SaleMLS ID #4420984, Tracie Zehnal, Tall Oaks Real Estate. Canopy MLS as distributed by MLS GRID
- $320,0003 bd2 ba1.2k sqft3201 Brookstone Trl, Indian Trail, NC 28079For SaleMLS ID #4392073, Tanya Carlson, IT Realty, LLC. Canopy MLS as distributed by MLS GRID
- $285,0003 bd3 ba1.3k sqft713 Rock Lake Gln, Fort Mill, SC 29715For SaleMLS ID #4391442, William Pratt, Stephen Cooley Real Estate. Canopy MLS as distributed by MLS GRID
- $280,0003 bd3 ba1.3k sqft605 Gelderland Dr, Matthews, NC 28104For SaleMLS ID #4395993, Abby Bjelac, Keller Williams South Park. Canopy MLS as distributed by MLS GRID
- $295,0002 bd3 ba1.3k sqft12058 Stratfield Place Cir, Pineville, NC 28134For SaleMLS ID #4414924, Mike Morrell, Keller Williams Connected. Canopy MLS as distributed by MLS GRID
- $420,0003 bd2 ba1.4k sqft6419 Gatesville Ln, Charlotte, NC 28270For SaleMLS ID #4425650, Becca Lutes, Keller Williams Lake Norman. Canopy MLS as distributed by MLS GRID
- $335,0003 bd3 ba1.8k sqft2327 Mount Harmony Ch Rd, Matthews, NC 28104For SaleMLS ID #4418796, Dee Brummett, Coldwell Banker Realty. Canopy MLS as distributed by MLS GRID
- $479,0002 bd2 ba1.3k sqft9247 Elrose Pl, Charlotte, NC 28277For SaleMLS ID #4424093, Yvonne Bean, RE/MAX Executive. Canopy MLS as distributed by MLS GRID
- $349,9003 bd2 ba1.3k sqft1008 Raywood Ct, Matthews, NC 28104For SaleMLS ID #4411795, Oksana Ploshnik, OP Realty Group LLC. Canopy MLS as distributed by MLS GRID
- $299,9003 bd4 ba1.8k sqft9866 Treeside Ln, Matthews, NC 28105For SaleMLS ID #4400724, Gary Carter, Keller Williams South Park. Canopy MLS as distributed by MLS GRID
- $269,0003 bd3 ba1.4k sqft11431 Savannah Creek Dr, Charlotte, NC 28273For SaleMLS ID #4377551, Roland Hawkins, Coldwell Banker Realty. Canopy MLS as distributed by MLS GRID
- $398,0003 bd3 ba1.4k sqft2410 Normancrest Ct, Charlotte, NC 28270For SaleMLS ID #4417418, Rhonda Gordon, Keller Williams Ballantyne Area. Canopy MLS as distributed by MLS GRID
- $325,0003 bd2 ba1.3k sqft3205 Viola Ln, Monroe, NC 28110For SaleMLS ID #4411884, Lloyd Hartman-Trimble, Carolina Homes Connection, LLC. Canopy MLS as distributed by MLS GRID
- $354,9003 bd3 ba1.9k sqft4228 Piccadilly Ln, Indian Land, SC 29707For SaleMLS ID #4418765, Jennifer Coates, ERA Live Moore. Canopy MLS as distributed by MLS GRID
- $349,9003 bd3 ba2k sqftBella Sera Villas, Charlotte, NC 28278For SaleMLS ID #4420265, Paul Posta, White Stag Realty NC LLC. Canopy MLS as distributed by MLS GRID
