BEST VALUE IN 28104, 28105 & 28079!!! Thoughtfully maintained and upgraded, this inviting 3-bedroom, 2.5-bath End Unit home with a 2-car garage combines an open floor plan with generous storage and a kitchen designed for everyday living and entertaining.
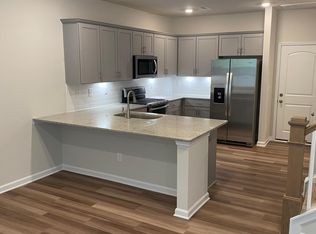
Step inside to a bright, open main level where the living, dining, and kitchen spaces flow comfortably together. At the heart of the home, the kitchen features **granite countertops, tile backsplash, stainless steel appliances, a 5-burner gas range with double oven, built-in microwave, dishwasher, and refrigerator with in-door ice and water dispensing**. Ample cabinetry and workspace make the kitchen as functional as it is attractive.
Upstairs, you'll find all three bedrooms, each featuring its own walk-in closet—an impressive amount of storage throughout the home. The spacious primary suite offers a private retreat with an en-suite bath and dual walk-in closets. Two additional bedrooms, one with their own built-ins, a full secondary bath, and conveniently located laundry complete the upper level.
This home has been carefully maintained with convenience in mind. **Washer, dryer, refrigerator, blinds, garbage disposal, and garage door opener are included**, offering a move-in-ready opportunity with many of the essentials already in place.
Outside, enjoy the neighborhood setting of Harmony at Matthews, including a community pocket park with gas grills—an additional outdoor space for residents to enjoy.
With its 3 bedrooms, 2.5 baths, open-concept design, walk-in closets in every bedroom, well-appointed kitchen, 2-car garage, and included appliances. 2327 Mt Harmony Church Road offers a wonderful combination of space, functionality, and thoughtful features.
Welcome home to Harmony at Matthews!
Active
Price cut: $9K (10/1)
$335,000
2327 Mount Harmony Ch Rd, Matthews, NC 28104
3beds
1,879sqft
Townhouse
Built in 2021
0.07 Acres Lot
$333,200 Zestimate®
$178/sqft
$220/mo HOA
What's special
Open floor planWell-appointed kitchenGranite countertopsGenerous storageBuilt-in microwaveTile backsplashSpacious primary suite
- 50 days
- 578
- 28
Zillow last checked:
Listing updated:
Listed by:
Dee Brummett dee@AtHomeintheCarolinas.com,
Coldwell Banker Realty,
Ted Walania,
Coldwell Banker Realty
Source: Canopy MLS as distributed by MLS GRID,MLS#: 4418796
Facts & features
Interior
Bedrooms & bathrooms
- Bedrooms: 3
- Bathrooms: 3
- Full bathrooms: 2
- 1/2 bathrooms: 1
Primary bedroom
- Level: Upper
Bedroom s
- Features: Built-in Features
- Level: Upper
Bedroom s
- Features: Built-in Features
- Level: Upper
Dining area
- Level: Main
Kitchen
- Level: Main
Laundry
- Level: Upper
Living room
- Level: Main
Heating
- Central
Cooling
- Ceiling Fan(s), Central Air
Appliances
- Included: Dishwasher, Disposal
- Laundry: Laundry Room, Upper Level
Features
- Flooring: Carpet, Tile, Vinyl
- Has basement: No
Interior area
- Total structure area: 1,879
- Total interior livable area: 1,879 sqft
- Finished area above ground: 1,879
- Finished area below ground: 0
Video & virtual tour
Property
Parking
- Total spaces: 2
- Parking features: Attached Garage, Garage Door Opener, Garage Faces Rear, Garage on Main Level
- Attached garage spaces: 2
Features
- Levels: Two
- Stories: 2
- Entry location: Main
Lot
- Size: 0.07 Acres
- Dimensions: 107 x 28
- Features: Corner Lot
Details
- Parcel number: 21509363
- Zoning: R-VS
- Special conditions: Relocation
Construction
Type & style
- Home type: Townhouse
- Property subtype: Townhouse
Materials
- Vinyl
- Foundation: Slab
Condition
- New construction: No
- Year built: 2021
Details
- Builder name: Century Communities
Utilities & green energy
- Sewer: Public Sewer
- Water: Public
Community & HOA
Community
- Security: Carbon Monoxide Detector(s), Smoke Detector(s)
- Subdivision: Harmony at Matthews
HOA
- Has HOA: Yes
- HOA fee: $220 monthly
- HOA name: Cusick Management
- HOA phone: 704-544-7779
Location
- Region: Matthews
Financial & listing details
- Price per square foot: $178/sqft
- Tax assessed value: $382,500
- Date on market: 8/28/2026
- Cumulative days on market: 50 days
- Listing terms: Cash,Conventional,Relocation Property
- Road surface type: Concrete, Paved
Estimated market value
$333,200
$317,000 - $350,000
$2,253/mo
Price history
| Date | Event | Price |
|---|---|---|
| 10/1/2026 | Price change | $335,000-2.6%$178/sqft |
Source:  Canopy MLS as distributed by MLS GRID #4418796 Report a problem Canopy MLS as distributed by MLS GRID #4418796 Report a problem | ||
| 9/11/2026 | Price change | $344,000-4.4%$183/sqft |
Source: Canopy MLS as distributed by MLS GRID #4418796 Report a problem | ||
| 8/28/2026 | Listed for sale | $360,000$192/sqft |
Source: Canopy MLS as distributed by MLS GRID #4418796 Report a problem | ||
Public tax history
Tax history is unavailable.
Monthly payment
Est. payment
Payment breakdown
Explore the cost of this home by adjusting the details. Changes won't be saved.Climate risks
Neighborhood: 28104
Nearby schools
Schools provided by the listing agent
- Elementary: Mint Hill
- Middle: Mint Hill
- High: Butler
Source: Canopy MLS as distributed by MLS GRID. This data may not be complete. We recommend contacting the local school district to confirm school assignments for this home.
- $359,6003 bd2 ba1.7k sqft2315 Mount Harmony Church Rd, Matthews, NC 28104Off Market
- $350,3003 bd3 ba1.7k sqft2319 Mount Harmony Church Rd, Matthews, NC 28104Off Market
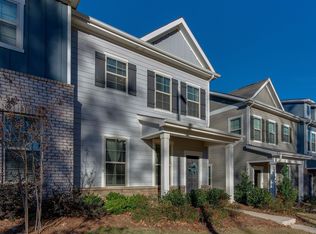
- $373,5003 bd3 ba1.9k sqft2323 Mount Harmony Church Rd, Matthews, NC 28104Off Market
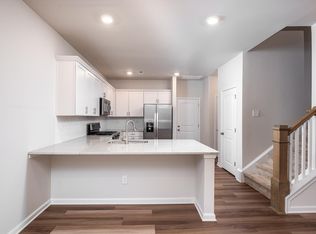
- $2,2003 bd3 ba1.7k sqft2311 Mount Harmony Church Rd, Matthews, NC 28104For Rent
Similar homes
- $329,9003 bd3 ba1.6k sqft276 Briana Marie Way, Indian Trail, NC 28079For Sale

 MLS ID #4418650, Roman Voronin, Voronin Realty. Canopy MLS as distributed by MLS GRID
 - $310,0003 bd2 ba1.4k sqft166 Canina Ln, Indian Trail, NC 28079For Sale
 MLS ID #4421593, Abigail Wilson, Keller Williams Ballantyne Area. Canopy MLS as distributed by MLS GRID
 - $350,0003 bd3 ba1.8k sqft3634 Allenby Pl, Monroe, NC 28110For Sale
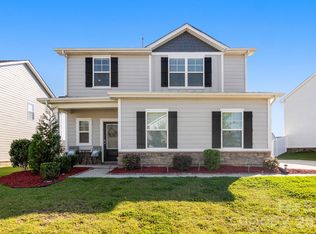 MLS ID #4435099, Thania Ortiz, NorthGroup Real Estate LLC. Canopy MLS as distributed by MLS GRID
 - $339,5003 bd3 ba1.9k sqft1324 Kristy Lynn Dr, Monroe, NC 28110For Sale
 MLS ID #4416100, Brett Tomazin, Better Homes and Gardens Real Estate Paracle. Canopy MLS as distributed by MLS GRID
 - $407,0003 bd3 ba1.8k sqft2149 Bexar Trl, Matthews, NC 28105For SaleMLS ID #4424483, Kelley Smallman, Keller Williams Connected. Canopy MLS as distributed by MLS GRID
- $459,0004 bd3 ba1.9k sqft4049 Fincher Rd, Matthews, NC 28104For SaleMLS ID #4421902, Griselda Al-Asfar, NorthGroup Real Estate LLC. Canopy MLS as distributed by MLS GRID
- $343,0003 bd3 ba1.8k sqft5250 Maynard Hill Dr, Monroe, NC 28110For SaleMLS ID #4417834, Ariyaun Robinson, Costello Real Estate and Investments LLC. Canopy MLS as distributed by MLS GRID
- $340,0003 bd3 ba1.9k sqft8118 English Clover Ln, Indian Land, SC 29707For SaleMLS ID #4429810, Adrienne Priest, Helen Adams Realty. Canopy MLS as distributed by MLS GRID
- $340,0003 bd4 ba2.1k sqft9700 Kings Parade Blvd, Charlotte, NC 28273For SaleMLS ID #4407631, Rebecca Cullen, Keller Williams Connected. Canopy MLS as distributed by MLS GRID
- $339,9003 bd3 ba1.9k sqft6027 Turkey Oak Ln, Indian Land, SC 29707For SaleMLS ID #4428897, Susan Axton, COMPASS. Canopy MLS as distributed by MLS GRID
- $345,0002 bd3 ba1.6k sqftHadley at Arrowood Station, Charlotte, NC 28273For SaleMLS ID #4421828, Anne Spencer, Corcoran HM Properties. Canopy MLS as distributed by MLS GRID
- $345,0003 bd3 ba1.9k sqft4035 Rothwood Ln, Harrisburg, NC 28075For SaleMLS ID #4432695, Tucker Parkerson, EXP Realty LLC. Canopy MLS as distributed by MLS GRID
- $340,0003 bd3 ba1.7k sqft5388 Orchid Bloom Dr, Indian Land, SC 29707For SaleMLS ID #4422296, Paul Piacentino, Costello Real Estate and Investments LLC. Canopy MLS as distributed by MLS GRID
- $339,9993 bd3 ba1.6k sqftCatawba Village, Fort Mill, SC 29708For SaleMLS ID #4378431, John Quinn, Quinn Real Estate Group. Canopy MLS as distributed by MLS GRID
- $359,0002 bd3 ba1.7k sqft4110 Compostela Ct, Monroe, NC 28110For SaleMLS ID #4407411, Terry Gaddy, Central Carolina Real Estate Group LLC. Canopy MLS as distributed by MLS GRID
- $320,0003 bd3 ba1.6k sqft806 Rock Lake Gln, Fort Mill, SC 29715For SaleMLS ID #4399367, Sandy Jones, Keller Williams Ballantyne Area. Canopy MLS as distributed by MLS GRID
- $339,9003 bd3 ba2k sqftBella Sera Villas, Charlotte, NC 28278For SaleMLS ID #4420265, Paul Posta, White Stag Realty NC LLC. Canopy MLS as distributed by MLS GRID
- $325,0002 bd3 ba1.5k sqft1020 Archibald Ave, Fort Mill, SC 29708For SaleMLS ID #4432759, Jennifer Masucci, Sun Valley Realty. Canopy MLS as distributed by MLS GRID
- $340,0003 bd3 ba1.7k sqftThe Greens, Indian Land, SC 29707For SaleMLS ID #4410501, Michael Henson, Helen Adams Realty. Canopy MLS as distributed by MLS GRID
- $349,0003 bd3 ba2.4k sqft9907 Portaferry Dr, Charlotte, NC 28213For SaleMLS ID #4408467, Erika White, Coldwell Banker Realty. Canopy MLS as distributed by MLS GRID
