Welcome to the well kept secret of St James living. As you enter the community you will enjoy the pond with fountain and the black metal fencing. The common areas are well maintained. This property has a very classic look with stone and brick veneer. You will also like the 2 car garage and the circle drive that gives you more privacy than being on a main road. The great room has app. 10' ceiling with 9' ceilings in the rest of the main level. The great room is open to the formal dining room, breakfast area and kitchen. Primary bedroom is also on the main level plus a large bathroom with tub and large shower. Primary bedroom also has a large walk in closet. Main level
also has a 1/2 bath and pantry area. Upstairs you will find another bedroom and full bath. The walk in storage area is amazing! Come see what your new lifestyle can be at St. James!
Active
Price cut: $10.5K (9/17)
$359,000
4110 Compostela Ct, Monroe, NC 28110
2beds
1,778sqft
Townhouse
Built in 2007
0.14 Acres Lot
$354,400 Zestimate®
$202/sqft
$133/mo HOA
What's special
Black metal fencingPond with fountain
- 63 days
- 151
- 7
Zillow last checked:
Listing updated:
Listed by:
Terry Gaddy terrybogaddy@aol.com,
Central Carolina Real Estate Group LLC
Source: Canopy MLS as distributed by MLS GRID,MLS#: 4407411
Facts & features
Interior
Bedrooms & bathrooms
- Bedrooms: 2
- Bathrooms: 3
- Full bathrooms: 2
- 1/2 bathrooms: 1
- Main level bedrooms: 1
Primary bedroom
- Level: Main
Bedroom s
- Level: Upper
Bathroom full
- Level: Main
Bathroom half
- Level: Main
Bathroom full
- Level: Main
Breakfast
- Level: Main
Dining room
- Level: Main
Great room
- Level: Main
Kitchen
- Level: Main
Laundry
- Level: Main
Heating
- Forced Air, Natural Gas
Cooling
- Central Air
Appliances
- Included: Dishwasher, Electric Range
- Laundry: Electric Dryer Hookup, Laundry Room
Features
- Soaking Tub, Walk-In Closet(s)
- Flooring: Carpet, Vinyl
- Has basement: No
- Fireplace features: Family Room
Interior area
- Total structure area: 1,778
- Total interior livable area: 1,778 sqft
- Finished area above ground: 1,778
- Finished area below ground: 0
Property
Parking
- Total spaces: 2
- Parking features: Attached Garage, Garage on Main Level
- Attached garage spaces: 2
Features
- Levels: One and One Half
- Stories: 1.5
- Entry location: Main
- Patio & porch: Covered
Lot
- Size: 0.14 Acres
- Features: Cul-De-Sac
Details
- Parcel number: 09336622
- Zoning: AV5
- Special conditions: Standard
Construction
Type & style
- Home type: Townhouse
- Property subtype: Townhouse
Materials
- Brick Partial, Stone Veneer, Vinyl
- Foundation: Slab
Condition
- New construction: No
- Year built: 2007
Utilities & green energy
- Sewer: Public Sewer
- Water: City
- Utilities for property: Electricity Connected, Underground Power Lines
Community & HOA
Community
- Subdivision: Saint James
HOA
- Has HOA: Yes
- HOA fee: $400 quarterly
Location
- Region: Monroe
Financial & listing details
- Price per square foot: $202/sqft
- Tax assessed value: $338,500
- Annual tax amount: $2,959
- Date on market: 7/30/2026
- Cumulative days on market: 63 days
- Listing terms: Cash,Conventional,Exchange,FHA,VA Loan
- Electric utility on property: Yes
- Road surface type: Concrete, Paved
Estimated market value
$354,400
$337,000 - $372,000
$1,797/mo
Price history
| Date | Event | Price |
|---|---|---|
| 9/17/2026 | Price change | $359,000-2.8%$202/sqft |
Source:  Canopy MLS as distributed by MLS GRID #4407411 Report a problem Canopy MLS as distributed by MLS GRID #4407411 Report a problem | ||
| 8/18/2026 | Price change | $369,500-1.3%$208/sqft |
Source: Canopy MLS as distributed by MLS GRID #4407411 Report a problem | ||
| 7/30/2026 | Listed for sale | $374,500+59%$211/sqft |
Source: Canopy MLS as distributed by MLS GRID #4407411 Report a problem | ||
| 3/18/2021 | Listing removed | -- |
Source: Owner Report a problem | ||
| 2/28/2020 | Sold | $235,500+1.1%$132/sqft |
Source: Public Record Report a problem | ||
| 11/7/2019 | Listing removed | $232,900$131/sqft |
Source: Owner Report a problem | ||
| 10/29/2019 | Listed for sale | $232,900+72.5%$131/sqft |
Source: Owner Report a problem | ||
| 10/15/2012 | Sold | $135,000$76/sqft |
Source: Public Record Report a problem | ||
Public tax history
| Year | Property taxes | Tax assessment |
|---|---|---|
| 2025 | $2,959 +17.2% | $338,500 +46.2% |
| 2024 | $2,526 | $231,600 |
| 2023 | $2,526 | $231,600 |
| 2022 | $2,526 | $231,600 |
| 2021 | $2,526 +16.2% | $231,600 +43.5% |
| 2020 | $2,174 | $161,400 |
| 2019 | $2,174 | $161,400 |
| 2018 | $2,174 | $161,400 |
| 2017 | $2,174 -0.4% | $161,400 |
| 2016 | $2,183 +74.2% | $161,400 |
| 2015 | $1,253 +193.5% | $161,400 -23.5% |
| 2014 | $427 | $211,070 |
| 2013 | -- | $211,070 |
| 2012 | -- | $211,070 |
| 2011 | -- | $211,070 |
| 2010 | -- | $211,070 |
| 2009 | $1,404 +46.4% | $211,070 +46.4% |
| 2008 | $959 +439.3% | $144,170 +476.7% |
| 2007 | $178 | $25,000 |
Find assessor info on the county website
Monthly payment
Est. payment
Payment breakdown
Explore the cost of this home by adjusting the details. Changes won't be saved.Climate risks
Neighborhood: 28110


Similar homes
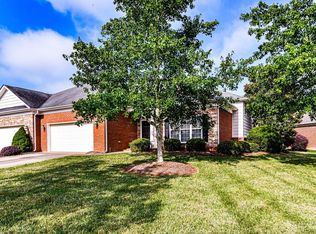
- $359,0003 bd3 ba1.9k sqft1000 Barbee Farm Dr, Monroe, NC 28110For Sale

 MLS ID #4414823, Cecilia Carbajal, America's Real Estate Group Inc. Canopy MLS as distributed by MLS GRID
 - $389,9994 bd3 ba2.1k sqft1601 Sumpter Ln, Monroe, NC 28110For Sale
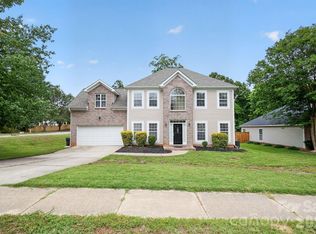 MLS ID #4381627, Scott Baker, Trelora Realty INC. Canopy MLS as distributed by MLS GRID
 - $327,5003 bd3 ba1.9k sqft4063 Holly Villa Cir, Indian Trail, NC 28079For Sale
 MLS ID #4419500, Yulian Kuts, Keller Williams Ballantyne Area. Canopy MLS as distributed by MLS GRID
 - $459,9003 bd3 ba2.3k sqft3804 Secrest Short Cut Rd, Monroe, NC 28110For Sale
 MLS ID #4390546, Sommer Belk, Howard Hanna Allen Tate Southland Homes + Realty LLC. Canopy MLS as distributed by MLS GRID
 - $335,0003 bd3 ba1.6k sqft276 Briana Marie Way, Indian Trail, NC 28079For SaleMLS ID #4418650, Roman Voronin, Voronin Realty. Canopy MLS as distributed by MLS GRID
- $325,0003 bd3 ba1.4k sqft1028 Tabard Ln, Matthews, NC 28104For SaleMLS ID #4415933, Lisa-Leigh Schwartz, ERA Live Moore. Canopy MLS as distributed by MLS GRID
- $425,0004 bd3 ba2.3k sqft2700 Loxdale Farms Dr, Monroe, NC 28110For SaleMLS ID #4405430, Sheldon McCarter, Mark Spain Real Estate. Canopy MLS as distributed by MLS GRID
- $280,0002 bd3 ba1.3k sqft1209 Skywatch Ln #121, Monroe, NC 28112For SaleMLS ID #4409435, Elizabeth Swenson, Gonzalez Realty. Canopy MLS as distributed by MLS GRID
- $335,0003 bd3 ba1.8k sqft2327 Mount Harmony Ch Rd, Matthews, NC 28104For SaleMLS ID #4418796, Dee Brummett, Coldwell Banker Realty. Canopy MLS as distributed by MLS GRID
- $360,0003 bd3 ba1.8k sqft9541 Green Apple Dr, Charlotte, NC 28215For SaleMLS ID #4426973, Juan Guzman, Citywide Group Inc. Canopy MLS as distributed by MLS GRID
- $320,0003 bd2 ba1.2k sqft3201 Brookstone Trl, Indian Trail, NC 28079For SaleMLS ID #4392073, Tanya Carlson, IT Realty, LLC. Canopy MLS as distributed by MLS GRID
- $380,0003 bd4 ba2.2k sqft12905 Bullock Greenway Blvd, Charlotte, NC 28277For SaleMLS ID #4400606, Camron Jonson, Wilson Realty. Canopy MLS as distributed by MLS GRID
- $279,9003 bd3 ba1.4k sqft1005 Laparc Ln, Indian Trail, NC 28079For SaleMLS ID #4363135, Donny Ellis, Sun Valley Realty. Canopy MLS as distributed by MLS GRID
- $325,0002 bd3 ba1.4k sqft3902 Christine Ln Unit B, Waxhaw, NC 28173For SaleMLS ID #4414721, Anthony Frantilla, COMPASS. Canopy MLS as distributed by MLS GRID
- $335,0002 bd2 ba1.3k sqft1043 Sweetleaf Dr, Indian Land, SC 29707For SaleMLS ID #4320916, PJ Kennedy, Keller Williams Ballantyne Area. Canopy MLS as distributed by MLS GRID
- $360,0003 bd3 ba2.1k sqft11639 Tucker Field Rd, Midland, NC 28107For SaleMLS ID #4413350, Kelli Holt, Real Broker, LLC. Canopy MLS as distributed by MLS GRID
- $279,9002 bd3 ba1.4k sqft6072 Sapwood Ct, Matthews, NC 28104For SaleMLS ID #4386827, Andrew Dermack, Keller Williams South Park. Canopy MLS as distributed by MLS GRID
- $353,9002 bd2 ba1.3k sqft7410 Carolina Jessamine Ct, Indian Land, SC 29707For SaleMLS ID #4410130, Blake Payton, RE/MAX Executive. Canopy MLS as distributed by MLS GRID
- $415,0004 bd3 ba2.3k sqft3310 Brickwood Cir, Midland, NC 28107For SaleMLS ID #4430626, Noelle Donovan Baranuk, Howard Hanna Allen Tate Concord. Canopy MLS as distributed by MLS GRID
- $379,0003 bd3 ba1.8k sqft3022 Cabot Way, Fort Mill, SC 29715For SaleMLS ID #4388961, Jeannine Voltz, Northgroup Real Estate. Canopy MLS as distributed by MLS GRID
