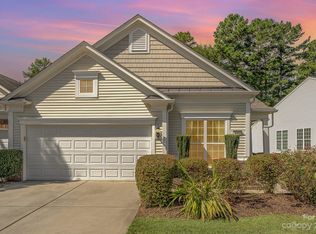
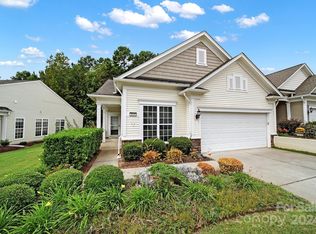
Lake Views From your back porch!!! All 2026 HOA fees will be paid by seller with an accepted offer. Property can be sold Furnished. Enjoy the best of active adult living in this beautifully updated 2-bedroom, 2-bathroom townhome located in the highly sought-after Del Webb community of Sun City Carolina Lakes. Perfectly positioned overlooking one of the community’s picturesque lakes, this home offers peaceful water views and a low-maintenance lifestyle just steps from world-class amenities. Inside, you’ll find freshly updated paint, brand-new carpeting, and luxury blinds throughout, creating a bright and inviting atmosphere. The kitchen features modern appliances and flows effortlessly into the open-concept living and dining area—perfect for entertaining or relaxing with friends.
Step out onto your private back porch to enjoy your morning coffee or evening sunsets overlooking the lake. Both bedrooms are generously sized, with the primary suite offering a full bath and plenty of closet space.
Located just a short walk from the community clubhouse, fitness center, pools, and walking trails, this home offers the ideal blend of convenience and tranquility. Plus, you’re just minutes from Harris Teeter, restaurants, and shopping, making everyday living a breeze.
Active
Price cut: $25K (9/30)
$335,000
1043 Sweetleaf Dr, Indian Land, SC 29707
2beds
1,377sqft
Townhouse
Built in 2008
0.8 Acres Lot
$330,600 Zestimate®
$243/sqft
$578/mo HOA
What's special
Peaceful water viewsModern appliancesBrand-new carpetingLuxury blinds throughoutFreshly updated paintPrivate back porch
- 334 days
- 228
- 13
Zillow last checked:
Listing updated:
Listed by:
PJ Kennedy PJ@SoldByKennedy.com,
Keller Williams Ballantyne Area,
Cecilia Lilly,
Keller Williams Ballantyne Area
Source: Canopy MLS as distributed by MLS GRID,MLS#: 4320916
Facts & features
Interior
Bedrooms & bathrooms
- Bedrooms: 2
- Bathrooms: 2
- Full bathrooms: 2
- Main level bedrooms: 2
Primary bedroom
- Level: Main
Bedroom s
- Level: Main
Bathroom full
- Level: Main
Bathroom full
- Level: Main
Breakfast
- Level: Main
Dining area
- Level: Main
Kitchen
- Level: Main
Laundry
- Level: Main
Living room
- Level: Main
Sunroom
- Level: Main
Heating
- Central, Forced Air
Cooling
- Central Air
Appliances
- Included: Dishwasher, Disposal, Microwave, Oven
- Laundry: Laundry Room
Features
- Open Floorplan, Walk-In Closet(s)
- Flooring: Carpet, Laminate, Tile
- Doors: Sliding Doors
- Windows: Insulated Windows
- Has basement: No
Interior area
- Total structure area: 1,377
- Total interior livable area: 1,377 sqft
- Finished area above ground: 1,377
- Finished area below ground: 0
Property
Parking
- Total spaces: 2
- Parking features: Attached Garage, Garage on Main Level
- Attached garage spaces: 2
Features
- Levels: One
- Stories: 1
- Entry location: Main
- Patio & porch: Deck, Front Porch
- Exterior features: In-Ground Irrigation, Lawn Maintenance
- Pool features: Community
- Has view: Yes
- View description: Water
- Has water view: Yes
- Water view: Water
Lot
- Size: 0.8 Acres
- Features: End Unit, Level, Wooded, Views
Details
- Parcel number: 0013N0D059.00
- Zoning: PDD
- Special conditions: Standard
Construction
Type & style
- Home type: Townhouse
- Property subtype: Townhouse
Materials
- Vinyl
- Foundation: Slab
Condition
- New construction: No
- Year built: 2008
Utilities & green energy
- Sewer: County Sewer
- Water: County Water
- Utilities for property: Cable Available, Underground Utilities, Wired Internet Available
Community & HOA
Community
- Features: Fifty Five and Older, Clubhouse, Dog Park, Fitness Center, Game Court, Golf, Picnic Area, Playground, Sidewalks, Sport Court, Street Lights, Tennis Court(s), Walking Trails
- Senior community: Yes
- Subdivision: Sun City Carolina Lakes
HOA
- Has HOA: Yes
- HOA fee: $578 monthly
- HOA name: Sun City Carolina Lakes HOA
- HOA phone: 803-547-8858
Location
- Region: Indian Land
Financial & listing details
- Price per square foot: $243/sqft
- Tax assessed value: $236,300
- Annual tax amount: $7,469
- Date on market: 11/13/2025
- Cumulative days on market: 334 days
- Listing terms: Cash,Conventional,FHA,VA Loan
- Road surface type: Concrete, Paved
Estimated market value
$330,600
$314,000 - $347,000
$1,903/mo
Price history
| Date | Event | Price |
|---|---|---|
| 9/30/2026 | Price change | $335,000-6.9%$243/sqft |
Source:  Canopy MLS as distributed by MLS GRID #4320916 Report a problem Canopy MLS as distributed by MLS GRID #4320916 Report a problem | ||
| 8/7/2026 | Listed for sale | $359,999-1.4%$261/sqft |
Source: Canopy MLS as distributed by MLS GRID #4320916 Report a problem | ||
| 1/6/2026 | Price change | $365,000-2.7%$265/sqft |
Source: Canopy MLS as distributed by MLS GRID #4320916 Report a problem | ||
| 11/13/2025 | Listed for sale | $375,000+4.2%$272/sqft |
Source: Canopy MLS as distributed by MLS GRID #4320916 Report a problem | ||
| 1/31/2024 | Sold | $360,000-4%$261/sqft |
Source: Canopy MLS as distributed by MLS GRID #4070488 Report a problem | ||
| 1/27/2024 | Pending sale | $375,000$272/sqft |
Source: Canopy MLS as distributed by MLS GRID #4070488 Report a problem | ||
| 11/13/2023 | Price change | $375,000-1.3%$272/sqft |
Source: Canopy MLS as distributed by MLS GRID #4070488 Report a problem | ||
| 10/18/2023 | Price change | $379,900-1.3%$276/sqft |
Source: Canopy MLS as distributed by MLS GRID #4070488 Report a problem | ||
| 9/21/2023 | Listed for sale | $384,900+101.5%$280/sqft |
Source: Canopy MLS as distributed by MLS GRID #4070488 Report a problem | ||
| 9/15/2008 | Sold | $191,000$139/sqft |
Source: Public Record Report a problem | ||
Public tax history
| Year | Property taxes | Tax assessment |
|---|---|---|
| 2025 | $7,469 +52.5% | $21,020 +48.3% |
| 2024 | $4,899 +51.8% | $14,178 +51.8% |
| 2023 | $3,227 +2% | $9,342 |
| 2022 | $3,162 | $9,342 |
| 2021 | $3,162 +15% | $9,342 +15% |
| 2020 | $2,750 +0.1% | $8,123 |
| 2019 | $2,747 +94.2% | $8,123 |
| 2018 | $1,415 +33.3% | $8,123 |
| 2017 | $1,062 | -- |
| 2016 | $1,062 | -- |
| 2015 | $1,062 | -- |
| 2014 | -- | -- |
| 2011 | -- | $176,600 +7.5% |
| 2010 | -- | $164,300 |
| 2009 | -- | $164,300 |
Find assessor info on the county website
Monthly payment
Est. payment
Payment breakdown
Explore the cost of this home by adjusting the details. Changes won't be saved.Climate risks
Neighborhood: Indian Land
Nearby schools
Schools provided by the listing agent
- Elementary: Indian Land
- Middle: Indian Land
- High: Indian Land
Source: Canopy MLS as distributed by MLS GRID. This data may not be complete. We recommend contacting the local school district to confirm school assignments for this home.
Similar homes
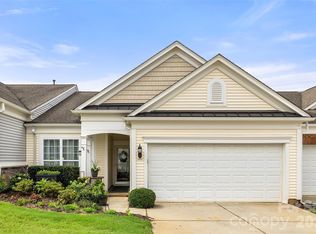
- $359,9002 bd2 ba1.3k sqft6529 Carolina Commons Dr, Indian Land, SC 29707For Sale
 MLS ID #4412002, Suzanne Crosser, RE/MAX Executive. Canopy MLS as distributed by MLS GRID
 - $353,9002 bd2 ba1.3k sqft7410 Carolina Jessamine Ct, Indian Land, SC 29707For Sale
 MLS ID #4410130, Blake Payton, RE/MAX Executive. Canopy MLS as distributed by MLS GRID
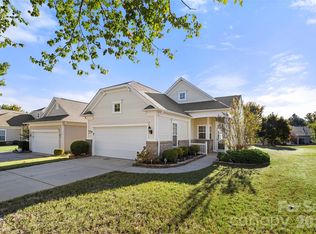
 - $359,0002 bd2 ba1.2k sqft16344 Raven Crest Dr, Indian Land, SC 29707For Sale
 MLS ID #4418903, Paula Sargent, RE/MAX Executive. Canopy MLS as distributed by MLS GRID
 - $335,0002 bd2 ba1.1k sqft17444 Hawks View Dr, Indian Land, SC 29707For Sale
 MLS ID #4412008, Suzanne Crosser, RE/MAX Executive. Canopy MLS as distributed by MLS GRID
 - $330,0002 bd2 ba1.3k sqft9016 Smokey Hill Ln, Indian Land, SC 29707For SaleMLS ID #4379409, Chris Jordan, Keller Williams Connected. Canopy MLS as distributed by MLS GRID
- $370,0003 bd2 ba2k sqft44424 Oriole Dr Unit 200, Indian Land, SC 29707For SaleMLS ID #4428300, Megan Long, COMPASS. Canopy MLS as distributed by MLS GRID
- $348,8002 bd2 ba1.5k sqft45008 Wigeon Ln Unit 102, Indian Land, SC 29707For SaleMLS ID #4414038, Sandy Sharer, Southern Nest Realty Inc. Canopy MLS as distributed by MLS GRID
- $359,0002 bd2 ba1.2k sqft16291 Raven Crest Dr, Indian Land, SC 29707For SaleMLS ID #4408447, Paula Sargent, RE/MAX Executive. Canopy MLS as distributed by MLS GRID
- $359,0002 bd2 ba1.4k sqft5011 Broad Ln, Indian Land, SC 29707For SaleMLS ID #4239090, Reid Baxter, RE/MAX Executive. Canopy MLS as distributed by MLS GRID
- $365,0002 bd2 ba1.2k sqft20241 Dovekie Ln, Indian Land, SC 29707For SaleMLS ID #4396940, Derek Blanton, Keller Williams South Park. Canopy MLS as distributed by MLS GRID
- $389,0003 bd2 ba1.5k sqft5018 Grandview Dr, Fort Mill, SC 29707For SaleMLS ID #4299225, Brandon Gafgen, Assist2sell Buyers & Sellers 1st Choice LLC. Canopy MLS as distributed by MLS GRID
- $359,9002 bd2 ba1.9k sqft45008 Wigeon Ln Unit 202, Indian Land, SC 29707For SaleMLS ID #4264346, Samantha Borte, RE/MAX Executive. Canopy MLS as distributed by MLS GRID
- $354,9003 bd3 ba1.9k sqft4228 Piccadilly Ln, Indian Land, SC 29707For SaleMLS ID #4418765, Jennifer Coates, ERA Live Moore. Canopy MLS as distributed by MLS GRID
- $400,0002 bd2 ba1.3k sqft3008 Autumn Hill Ln, Indian Land, SC 29707For SaleMLS ID #4424412, Suzanne Crosser, RE/MAX Executive. Canopy MLS as distributed by MLS GRID
- $345,0002 bd3 ba1.4k sqft14208 Castle Abbey Ln, Charlotte, NC 28277For SaleMLS ID #4430141, Kym Gallo, COMPASS. Canopy MLS as distributed by MLS GRID
- $444,0002 bd2 ba1.9k sqft4029 Perth Rd, Indian Land, SC 29707For SaleMLS ID #4418515, Blake Payton, RE/MAX Executive. Canopy MLS as distributed by MLS GRID
- $340,0003 bd3 ba1.3k sqft8008 Willow Branch Dr, Waxhaw, NC 28173For SaleMLS ID #4414618, Steven Custer, EXP Realty LLC Mooresville. Canopy MLS as distributed by MLS GRID
- $450,0002 bd2 ba1.7k sqft5201 Cressingham Dr, Indian Land, SC 29707For SaleMLS ID #4394311, Paula Sargent, RE/MAX Executive. Canopy MLS as distributed by MLS GRID
- $495,9002 bd2 ba1.7k sqft43029 Mimosa Ct, Indian Land, SC 29707For SaleMLS ID #4423289, Brandon Gafgen, Assist2sell Buyers & Sellers 1st Choice LLC. Canopy MLS as distributed by MLS GRID
- $469,9002 bd2 ba1.7k sqft2027 Maned Goose Ct, Indian Land, SC 29707For SaleMLS ID #4400613, Janelle Warren, Real Broker, LLC. Canopy MLS as distributed by MLS GRID
