Welcome to 8008 Willow Branch Drive, a beautifully maintained 3-bedroom, 2.5-bath townhome offering 1,390 square feet in the desirable Cureton community of Waxhaw. With a NEW ROOF installed in 2025 and a tankless water heater added in 2023, this home pairs valuable recent improvements with comfortable, low-maintenance living. Step inside to an inviting open floor plan featuring hardwood floors throughout the main level and a gas fireplace that creates a warm focal point in the living room. A flexible office, sitting, or reading area provides additional space to work from home, relax, or create a cozy retreat. The kitchen is complemented by stainless steel appliances and flows seamlessly into the main living areas, making the layout ideal for both everyday living and entertaining. Washer and dryer convey with the home for added convenience. Enjoy outdoor living from the welcoming front porch or unwind on the rear patio. Cureton offers an impressive collection of community amenities, including a clubhouse, fitness center, outdoor pool, and walking trails. Ideally located near an abundance of shopping, dining, and everyday conveniences, this home delivers an exceptional combination of location, lifestyle, and value. With its open layout, recent major updates, desirable community amenities, and prime Waxhaw location, 8008 Willow Branch Drive is ready to welcome its next owner.
Active
$350,000
8008 Willow Branch Dr, Waxhaw, NC 28173
3beds
1,390sqft
Townhouse
Built in 2007
0.06 Acres Lot
$344,800 Zestimate®
$252/sqft
$290/mo HOA
What's special
Rear patioWelcoming front porchInviting open floor plan
- 2 days |
- 119 |
- 8 |
Likely to sell faster than
Zillow last checked:
Listing updated:
Listed by:
Steven Custer sccuster12@gmail.com,
EXP Realty LLC Mooresville
Source: Canopy MLS as distributed by MLS GRID,MLS#: 4414618
Facts & features
Interior
Bedrooms & bathrooms
- Bedrooms: 3
- Bathrooms: 3
- Full bathrooms: 2
- 1/2 bathrooms: 1
Primary bedroom
- Level: Upper
Bedroom s
- Level: Upper
Bedroom s
- Level: Upper
Bedroom s
- Level: Upper
Bathroom half
- Level: Main
Bathroom full
- Level: Upper
Dining area
- Level: Main
Kitchen
- Level: Main
Laundry
- Level: Upper
Living room
- Level: Main
Office
- Level: Main
Heating
- Forced Air
Cooling
- Ceiling Fan(s), Central Air
Appliances
- Included: Dishwasher, Disposal, Dryer, Electric Cooktop, Electric Oven, Exhaust Fan, Microwave, Oven, Refrigerator, Refrigerator with Ice Maker, Self Cleaning Oven, Tankless Water Heater, Washer/Dryer
- Laundry: In Hall, Inside, Laundry Closet, Upper Level
Features
- Open Floorplan, Pantry, Storage, Walk-In Closet(s)
- Flooring: Carpet, Wood
- Has basement: No
- Attic: Pull Down Stairs
- Fireplace features: Gas, Gas Log, Gas Vented, Living Room
Interior area
- Total structure area: 1,390
- Total interior livable area: 1,390 sqft
- Finished area above ground: 1,390
- Finished area below ground: 0
Property
Parking
- Total spaces: 2
- Parking features: Driveway, On Street, Parking Space(s)
- Uncovered spaces: 2
Features
- Levels: Two
- Stories: 2
- Entry location: Main
- Patio & porch: Front Porch, Patio
- Exterior features: Storage
- Pool features: Community
- Fencing: Back Yard,Fenced,Full,Privacy
Lot
- Size: 0.06 Acres
- Features: Level
Details
- Parcel number: 06162347
- Zoning: AJ5
- Special conditions: Standard
Construction
Type & style
- Home type: Townhouse
- Property subtype: Townhouse
Materials
- Stone Veneer, Vinyl, Wood
- Foundation: Slab
Condition
- New construction: No
- Year built: 2007
Utilities & green energy
- Sewer: Public Sewer
- Water: City
Community & HOA
Community
- Features: Clubhouse, Fitness Center, Playground, Walking Trails
- Security: Smoke Detector(s)
- Subdivision: Cureton
HOA
- Has HOA: Yes
- HOA fee: $290 monthly
- HOA name: First Service Residential
- HOA phone: 704-527-0059
Location
- Region: Waxhaw
Financial & listing details
- Price per square foot: $252/sqft
- Tax assessed value: $341,300
- Annual tax amount: $2,629
- Date on market: 8/14/2026
- Cumulative days on market: 3 days
- Listing terms: Cash,Conventional,FHA,VA Loan
- Exclusions: exterior security cameras
- Road surface type: Concrete, Paved
Estimated market value
$344,800
$328,000 - $362,000
$2,056/mo
Price history
| Date | Event | Price |
|---|---|---|
| 8/14/2026 | Listed for sale | $350,000+4.5%$252/sqft |
Source:  Canopy MLS as distributed by MLS GRID #4414618 Report a problem Canopy MLS as distributed by MLS GRID #4414618 Report a problem | ||
| 9/12/2024 | Sold | $335,000$241/sqft |
Source: Canopy MLS as distributed by MLS GRID #4155020 Report a problem | ||
| 8/14/2024 | Pending sale | $335,000$241/sqft |
Source: Canopy MLS as distributed by MLS GRID #4155020 Report a problem | ||
| 8/2/2024 | Listed for sale | $335,000+99.4%$241/sqft |
Source: Canopy MLS as distributed by MLS GRID #4155020 Report a problem | ||
| 1/24/2008 | Sold | $168,000$121/sqft |
Source: Public Record Report a problem | ||
Public tax history
| Year | Property taxes | Tax assessment |
|---|---|---|
| 2025 | $2,629 +7.9% | $341,300 +43.6% |
| 2024 | $2,437 +1% | $237,700 |
| 2023 | $2,412 | $237,700 |
| 2022 | $2,412 +0.2% | $237,700 |
| 2021 | $2,409 +26.8% | $237,700 +46.3% |
| 2020 | $1,899 -0.2% | $162,500 |
| 2019 | $1,902 +49% | $162,500 |
| 2018 | $1,276 | $162,500 |
| 2017 | $1,276 -2.1% | $162,500 |
| 2016 | $1,304 | $162,500 |
| 2015 | $1,304 -1% | $162,500 -13.4% |
| 2014 | $1,317 | $187,590 |
| 2013 | -- | $187,590 |
| 2012 | -- | $187,590 |
| 2011 | -- | $187,590 |
| 2010 | -- | $187,590 |
| 2009 | $1,294 | $187,590 |
| 2008 | $1,294 +708.2% | $187,590 +793.3% |
| 2007 | $160 | $21,000 |
Find assessor info on the county website
Monthly payment
Est. payment
Payment breakdown
Explore the cost of this home by adjusting the details. Changes won't be saved.Climate risks
Neighborhood: 28173
Nearby schools
GreatSchools rating
- 8/10Kensington Elementary SchoolGrades: K-5Distance: 1.1 mi
- 10/10Cuthbertson Middle SchoolGrades: 6-8Distance: 1.7 mi
- 9/10Cuthbertson High SchoolGrades: 9-12Distance: 1.9 mi
Schools provided by the listing agent
- Elementary: Kensington
- Middle: Cuthbertson
- High: Cuthbertson
Source: Canopy MLS as distributed by MLS GRID. This data may not be complete. We recommend contacting the local school district to confirm school assignments for this home.
- $340,0003 bd3 ba1.2k sqft8012 Willow Branch Dr, Waxhaw, NC 28173Sold
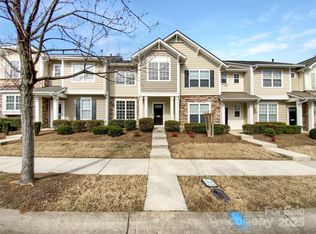
- $274,5002 bd2 ba1k sqft8004 Willow Branch Dr, Waxhaw, NC 28173Off Market
- $278,3002 bd3 ba1k sqft8004 Willow Branch Dr #TOWNHOUSE 28, Waxhaw, NC 28173Off Market
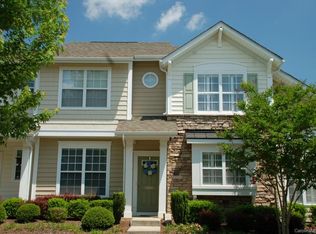
- $278,1002 bd2 ba1k sqft8016 Willow Branch Dr, Waxhaw, NC 28173Off Market
- $330,6003 bd2 ba1.3k sqft8000 Willow Branch Dr, Waxhaw, NC 28173Off Market
- $339,4003 bd2 ba1.3k sqft8020 Willow Branch Dr, Waxhaw, NC 28173Off Market
- $316,7003 bd3 ba1.3k sqft8020 Willow Branch Dr #0, Waxhaw, NC 28173Off Market
- $335,6003 bd3 ba1.4k sqft8028 Willow Branch Dr, Waxhaw, NC 28173Off Market
A local agent can set up tours, give advice and negotiate with sellers.
Similar homes
- $348,9002 bd3 ba1.5k sqft3901D Christine Ln, Waxhaw, NC 28173For Sale
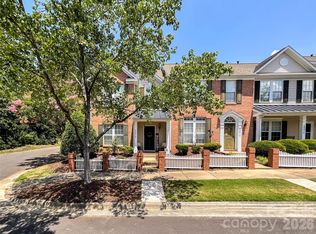
 MLS ID #4400607, Cathy Weaver, Howard Hanna Allen Tate Charlotte South. Canopy MLS as distributed by MLS GRID
 - $315,0002 bd3 ba1.1k sqft8033 Willow Branch Dr, Waxhaw, NC 28173For Sale
 MLS ID #4366522, Jasmine Parker, Allure Realty Group. Canopy MLS as distributed by MLS GRID
 - $369,9003 bd3 ba1.5k sqft1406 Juniper Hills Ln, Indian Land, SC 29707For Sale
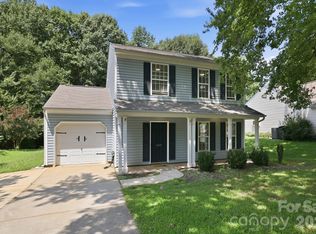 MLS ID #4413399, Michael Burns, EXP Realty LLC Ballantyne. Canopy MLS as distributed by MLS GRID
 - $355,0003 bd3 ba1.5k sqft9303 High Rock Dr, Waxhaw, NC 28173For Sale
 MLS ID #4372115, William Lambert, Lambert & Associates. Canopy MLS as distributed by MLS GRID
 - $415,0004 bd3 ba1.9k sqft2133 Majestic Poplar Dr, Waxhaw, NC 28173For SaleMLS ID #4411286, Daniella Buchanan, ENRG Global Realty LLC. Canopy MLS as distributed by MLS GRID
- $359,9002 bd2 ba1.3k sqft6529 Carolina Commons Dr, Indian Land, SC 29707For SaleMLS ID #4412002, Suzanne Crosser, RE/MAX Executive. Canopy MLS as distributed by MLS GRID
- $325,0003 bd3 ba1.9k sqft2043 Dunsmore Ln, Waxhaw, NC 28173For SaleMLS ID #4399267, Thad Gantt, T. R. Lawing Realty, Inc.. Canopy MLS as distributed by MLS GRID
- $319,9992 bd3 ba1.7k sqft8236 Waxhaw Hwy, Waxhaw, NC 28173For SaleMLS ID #4389250, Christina Carrasquillo, NorthGroup Real Estate LLC. Canopy MLS as distributed by MLS GRID
- $329,9993 bd1 ba833 sqft400 Olin Dr, Waxhaw, NC 28173For SaleMLS ID #4406801, Suzanne Fernandez, Fathom Realty NC LLC. Canopy MLS as distributed by MLS GRID
- from $407,5003 bd3 ba2k sqftSouthampton Plan, Blythe Mill Townhomes, Waxhaw, NC 28173New ConstructionEastwood Homes
- $415,0004 bd3 ba2k sqft9200 High Rock Dr, Waxhaw, NC 28173For SaleMLS ID #4408610, Kevin Mack, Premier South. Canopy MLS as distributed by MLS GRID
- $349,9003 bd3 ba1.9k sqft6027 Turkey Oak Ln, Indian Land, SC 29707For SaleMLS ID #4408131, Susan Axton, COMPASS. Canopy MLS as distributed by MLS GRID
- $435,0003 bd3 ba1.9k sqft7800 Kingston Dr, Waxhaw, NC 28173For SaleMLS ID #4399106, Aaron Bieler, Our State Realty LLC. Canopy MLS as distributed by MLS GRID
- $348,8002 bd2 ba1.5k sqft45008 Wigeon Ln Unit 102, Indian Land, SC 29707For SaleMLS ID #4414038, Sandy Sharer, Southern Nest Realty Inc. Canopy MLS as distributed by MLS GRID
- $350,0003 bd3 ba1.7k sqftThe Greens, Indian Land, SC 29707For SaleMLS ID #4410501, Michael Henson, Helen Adams Realty. Canopy MLS as distributed by MLS GRID
- $385,0003 bd2 ba1.7k sqft6018 Bryant Ln, Waxhaw, NC 28173For SaleMLS ID #4385282, Lisa Belk, Mark Spain Real Estate. Canopy MLS as distributed by MLS GRID
- $399,0003 bd3 ba2k sqftWestview Towns, Waxhaw, NC 28173New ConstructionCanopy MLS as distributed by MLS GRID
- $381,9903 bd3 ba1.8k sqft211 Viburnum Rd, Waxhaw, NC 28173New ConstructionCanopy MLS as distributed by MLS GRID
- $450,0003 bd3 ba1.8k sqft7707 Waxhaw Hwy, Waxhaw, NC 28173For SaleMLS ID #4401660, Beth Holland, Mark Spain Real Estate. Canopy MLS as distributed by MLS GRID
- $474,9904 bd4 ba2k sqft411 Old Town Village Rd, Waxhaw, NC 28173New ConstructionTRI Pointe Homes
