This spacious and inviting two-bedroom townhome offers the perfect blend of comfort and convenience, located just moments from the charming heart of Waxhaw. Designed for effortless living, the home features a generous layout with two full bathrooms and one convenient half-bath for guests
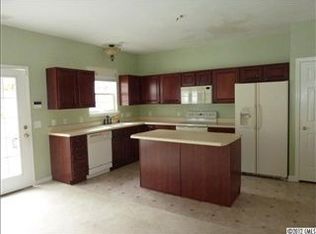
The main level boasts a large, welcoming living room with a real woodburning fireplace one of only two in the complex, ideal for relaxing, complemented by a separate, dedicated dining room for formal meals or entertaining. The heart of the home is the kitchen, complete with a functional island that provides extra prep space and seating. Adjacent to the kitchen, you’ll find a versatile flex room—perfectly suited as a cozy den, home office, or a relaxed keeping room to enjoy your morning coffee.
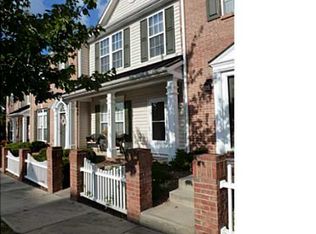
One of the greatest advantages of this property is its prime location; you are close enough to enjoy all the amenities, dining, and shops in Waxhaw, with the added benefit of being within comfortable walking distance. To make your move completely seamless, all appliances and furnishings convey with the home, allowing you to settle in immediately.
The HVAC has been serviced in the last month and home was professionally cleaned !!
Active
$348,900
3901D Christine Ln, Waxhaw, NC 28173
2beds
1,533sqft
:
Get pre-qualified$2,306/mo
Townhouse
Built in 2003
0.04 Acres Lot
$341,900 Zestimate®
$228/sqft
$239/mo HOA
What's special
Real woodburning fireplaceSeparate dedicated dining room
- 22 days |
- 324 |
- 16 |
Zillow last checked:
Listing updated:
Listed by:
Cathy Weaver cathy.weaver@allentate.com,
Howard Hanna Allen Tate Charlotte South
Source: Canopy MLS as distributed by MLS GRID,MLS#: 4400607
Facts & features
Interior
Bedrooms & bathrooms
- Bedrooms: 2
- Bathrooms: 3
- Full bathrooms: 2
- 1/2 bathrooms: 1
Primary bedroom
- Level: Upper
Bedroom s
- Level: Upper
Bathroom full
- Level: Upper
Bathroom full
- Level: Upper
Den
- Level: Main
Dining room
- Level: Main
Family room
- Level: Main
Kitchen
- Level: Main
Heating
- Natural Gas
Cooling
- Ceiling Fan(s), Central Air
Appliances
- Included: Dishwasher, Dryer, Electric Range, Electric Water Heater, Microwave, Refrigerator, Washer
- Laundry: In Hall
Features
- Kitchen Island, Walk-In Closet(s)
- Flooring: Carpet, Vinyl
- Has basement: No
- Attic: Pull Down Stairs
- Fireplace features: Family Room, Wood Burning
Interior area
- Total structure area: 1,533
- Total interior livable area: 1,533 sqft
- Finished area above ground: 1,533
- Finished area below ground: 0
Property
Parking
- Total spaces: 2
- Parking features: Driveway
- Uncovered spaces: 2
Features
- Levels: Two
- Stories: 2
- Entry location: Main
- Patio & porch: Patio
- Exterior features: Lawn Maintenance, Storage
- Fencing: Back Yard
Lot
- Size: 0.04 Acres
- Features: End Unit
Details
- Parcel number: 06141298
- Zoning: AL0
- Special conditions: Standard
Construction
Type & style
- Home type: Townhouse
- Architectural style: Traditional
- Property subtype: Townhouse
Materials
- Brick Partial
- Foundation: Slab
Condition
- New construction: No
- Year built: 2003
Utilities & green energy
- Sewer: Public Sewer
- Water: City
- Utilities for property: Electricity Connected
Community & HOA
Community
- Subdivision: Alma Village
HOA
- Has HOA: Yes
- HOA fee: $239 monthly
- HOA name: Cusick Community Management
- HOA phone: 704-544-7779
Location
- Region: Waxhaw
Financial & listing details
- Price per square foot: $228/sqft
- Tax assessed value: $342,200
- Date on market: 7/6/2026
- Cumulative days on market: 22 days
- Listing terms: Cash,Conventional,FHA,VA Loan
- Electric utility on property: Yes
- Road surface type: Concrete, Paved
Estimated market value
$341,900
$325,000 - $359,000
$2,018/mo
Price history
| Date | Event | Price |
|---|---|---|
| 7/6/2026 | Listed for sale | $348,900$228/sqft |
Source:  Canopy MLS as distributed by MLS GRID #4400607 Report a problem Canopy MLS as distributed by MLS GRID #4400607 Report a problem | ||
Public tax history
Tax history is unavailable.
Monthly payment
Est. payment
Payment breakdown
Explore the cost of this home by adjusting the details. Changes won't be saved.Climate risks
Neighborhood: 28173
Nearby schools
GreatSchools rating
- 9/10Waxhaw Elementary SchoolGrades: PK-5Distance: 1.8 mi
- 4/10Parkwood Middle SchoolGrades: 6-8Distance: 7.5 mi
- 8/10Parkwood High SchoolGrades: 9-12Distance: 7.4 mi
- $279,2002 bd2 ba1.4k sqft3901 Christine Ln, Waxhaw, NC 28173Off Market
- $263,5002 bd2 ba1.2k sqft3901-B Christine Ln, Waxhaw, NC 28173Off Market
- $281,4002 bd2 ba1.4k sqft3901 Christine Ln, Waxhaw, NC 28173Off Market
- $---- bd-- ba-- sqft3901 Christine Ln UNIT C, Waxhaw, NC 28173Off Market
- $---- bd-- ba-- sqft3901 Christine Ln UNIT D, Waxhaw, NC 28173Off Market
- $---- bd-- ba-- sqft3901 Christine Ln UNIT A, Waxhaw, NC 28173Off Market
- $---- bd-- ba-- sqft3901 Christine Ln UNIT B, Waxhaw, NC 28173Off Market
- $295,6002 bd2 ba1.4k sqft3901 Christine Ln, Waxhaw, NC 28173Off Market
A local agent can set up tours, give advice and negotiate with sellers.
Similar homes
- $435,0003 bd3 ba1.9k sqft7800 Kingston Dr, Waxhaw, NC 28173For Sale
 MLS ID #4399106, Aaron Bieler, Our State Realty LLC. Canopy MLS as distributed by MLS GRID
 - $385,0003 bd2 ba1.4k sqft8121 Poplar Grove Cir, Waxhaw, NC 28173For Sale
 MLS ID #4394015, Dawn Crocker, NextHome Paramount. Canopy MLS as distributed by MLS GRID
 - $330,0002 bd2 ba1.2k sqft31476 Royal Tern Ln, Indian Land, SC 29707For Sale
 MLS ID #4397489, Alexandra Kemp, Helen Adams Realty. Canopy MLS as distributed by MLS GRID
 - $425,0003 bd2 ba1.4k sqft7706 Davis Rd, Waxhaw, NC 28173For Sale
 MLS ID #4360751, Cathy Weaver, Howard Hanna Allen Tate Charlotte South. Canopy MLS as distributed by MLS GRID
 - $350,0002 bd2 ba1.3k sqft9009 Smokey Hill Ln, Indian Land, SC 29707For SaleMLS ID #4365151, Erin Gannett, Helen Adams Realty. Canopy MLS as distributed by MLS GRID
- $340,0002 bd2 ba1.3k sqft9016 Smokey Hill Ln, Indian Land, SC 29707For SaleMLS ID #4379409, Chris Jordan, Keller Williams Connected. Canopy MLS as distributed by MLS GRID
- $359,9002 bd2 ba1.3k sqft16353 Raven Crest Dr, Fort Mill, SC 29715For SaleMLS ID #4380653, Keeley Ryan, RE/MAX Executive. Canopy MLS as distributed by MLS GRID
- $355,0003 bd3 ba1.4k sqft6876 Rothchild Dr, Charlotte, NC 28270For SaleMLS ID #4388708, Tommy Bowman, Berkshire Hathaway HomeServices Carolinas Realty. Canopy MLS as distributed by MLS GRID
- $380,0002 bd2 ba1.2k sqft20241 Dovekie Ln, Indian Land, SC 29707For SaleMLS ID #4396940, Derek Blanton, Keller Williams South Park. Canopy MLS as distributed by MLS GRID
- $320,0003 bd3 ba1.3k sqft2762 Thornbush Ct, Charlotte, NC 28270For SaleMLS ID #4395068, Joshua Brister, NorthGroup Real Estate LLC. Canopy MLS as distributed by MLS GRID
- $350,0003 bd3 ba1.7k sqft1311 Kristy Lynn Dr, Monroe, NC 28110For SaleMLS ID #4404722, Steven White, 1st Choice Properties Inc. Canopy MLS as distributed by MLS GRID
- $350,0003 bd3 ba1.8k sqftFairway Townes, Fort Mill, SC 29715For SaleMLS ID #4389108, Tracey Miller, Howard Hanna Allen Tate Fort Mill. Canopy MLS as distributed by MLS GRID
- $320,0003 bd2 ba1.3k sqft2814 Rosemeade Dr, Monroe, NC 28110For SaleMLS ID #4405687, Dave DeSilva, Keller Williams Ballantyne Area. Canopy MLS as distributed by MLS GRID
- $325,0003 bd3 ba1.6k sqft2398 Woodridge Dr, Fort Mill, SC 29715For SaleMLS ID #4395419, Tracey Miller, Howard Hanna Allen Tate Fort Mill. Canopy MLS as distributed by MLS GRID
- $359,5003 bd3 ba1.6k sqft6930 Beverly Springs Dr, Charlotte, NC 28270For SaleMLS ID #4363174, Karla Martinez, Costello Real Estate and Investments LLC. Canopy MLS as distributed by MLS GRID
- $330,0003 bd2 ba1.2k sqft16007 Kirsten Nicole Rd, Charlotte, NC 28278For SaleMLS ID #4403761, Carin Miller, Real Broker, LLC. Canopy MLS as distributed by MLS GRID
- $394,5002 bd2 ba1.4k sqft23113 Whimbrel Cir, Indian Land, SC 29707For SaleMLS ID #4378526, Samantha Borte, RE/MAX Executive. Canopy MLS as distributed by MLS GRID
- $340,0003 bd3 ba1.9k sqft173 Snead Rd, Fort Mill, SC 29715For SaleMLS ID #4380395, Amie Lam, Stephen Cooley Real Estate. Canopy MLS as distributed by MLS GRID
- $335,0003 bd3 ba1.9k sqft337 Rose Garden Ct, Rock Hill, SC 29732For SaleMLS ID #4361954, Chris Beard, Rinehart Realty Corporation. Canopy MLS as distributed by MLS GRID
- $359,9003 bd2 ba1.3k sqft1010 Ridgefield Cir, Indian Trail, NC 28079For SaleMLS ID #4385129, Loretta Lucas, LPT Realty, LLC. Canopy MLS as distributed by MLS GRID
