Welcome home to this inviting 3-bedroom, 2-bath ranch nestled in Monroe's established Brekonridge community! Offering 1,318 square feet of thoughtfully designed one-level living, this home combines an open floor plan, soaring cathedral ceilings, and inviting indoor and outdoor spaces that make everyday living both comfortable and convenient.
Step inside to a spacious great room filled with natural light, featuring a cathedral ceiling, ceiling fan, and cozy gas fireplace. The open layout flows seamlessly into the dining area, bright sunroom, and kitchen, creating a warm and functional space for relaxing or entertaining.
The kitchen offers abundant cabinet space, a pantry, built-in stainless microwave, raised breakfast bar, double-basin sink, and a sunny breakfast nook overlooking the backyard. Whether you're enjoying your morning coffee, hosting family dinners, or gathering with friends, this flexible floor plan offers spaces for every occasion.
The private primary suite features a tray ceiling, walk-in closet, and spacious bath with double vanity and garden tub. Two additional bedrooms, each with ceiling fans, share a second full bath and provide excellent space for family, guests, or a home office.
Step outside to one of the home's best features—a screened porch overlooking the fully fenced backyard with mature shade trees and an adjoining deck that's perfect for grilling, entertaining, or simply enjoying a quiet evening outdoors.
Additional highlights include laminate and tile flooring throughout the main living areas, carpet in the bedrooms, pull-down attic storage, a Rinnai tankless water heater, and an attached two-car garage with additional storage.
Conveniently located just minutes from Highway 74, shopping, restaurants, grocery stores, medical facilities, parks, and everyday conveniences, this home offers the perfect combination of comfort, functionality, and location.
Please see NC Property Disclosure to review information about water damage to a bedroom closet.
Under contract-no show
$320,000
2814 Rosemeade Dr, Monroe, NC 28110
3beds
1,318sqft
Single Family Residence
Built in 1997
0.23 Acres Lot
$319,500 Zestimate®
$243/sqft
$-- HOA
What's special
Cozy gas fireplaceSoaring cathedral ceilingsCathedral ceilingTray ceilingRaised breakfast barOpen floor planAbundant cabinet space
- 45 days
- 80
- 0
Likely to sell faster than
Zillow last checked:
Listing updated:
Listed by:
Dave DeSilva dave@longtabrealty.com,
Keller Williams Ballantyne Area
Source: Canopy MLS as distributed by MLS GRID,MLS#: 4405687
Facts & features
Interior
Bedrooms & bathrooms
- Bedrooms: 3
- Bathrooms: 2
- Full bathrooms: 2
- Main level bedrooms: 3
Primary bedroom
- Features: Garden Tub, Walk-In Closet(s)
- Level: Main
- Area: 171.96 Square Feet
- Dimensions: 12' 0" X 14' 4"
Bedroom s
- Level: Main
- Area: 103.18 Square Feet
- Dimensions: 10' 8" X 9' 8"
Bedroom s
- Level: Main
- Area: 103.3 Square Feet
- Dimensions: 10' 4" X 10' 0"
Breakfast
- Level: Main
- Area: 81.88 Square Feet
- Dimensions: 9' 10" X 8' 4"
Kitchen
- Level: Main
- Area: 115 Square Feet
- Dimensions: 10' 0" X 11' 6"
Living room
- Level: Main
- Area: 233.38 Square Feet
- Dimensions: 16' 8" X 14' 0"
Sunroom
- Level: Main
- Area: 99.89 Square Feet
- Dimensions: 10' 4" X 9' 8"
Heating
- Forced Air, Natural Gas
Cooling
- Ceiling Fan(s), Central Air, Gas
Appliances
- Included: Dishwasher, Dryer, Electric Range
- Laundry: Common Area
Features
- Soaking Tub, Pantry, Walk-In Closet(s)
- Has basement: No
- Attic: Pull Down Stairs
- Fireplace features: Gas, Living Room
Interior area
- Total structure area: 1,318
- Total interior livable area: 1,318 sqft
- Finished area above ground: 1,318
- Finished area below ground: 0
Property
Parking
- Total spaces: 2
- Parking features: Driveway, Attached Garage, Garage Door Opener, Garage Faces Front, Garage on Main Level
- Attached garage spaces: 2
- Has uncovered spaces: Yes
Features
- Levels: One
- Stories: 1
- Patio & porch: Covered, Rear Porch, Screened
- Exterior features: In-Ground Irrigation
- Fencing: Back Yard,Fenced,Privacy
Lot
- Size: 0.23 Acres
- Dimensions: 130 x 74 x 135 x 77
- Features: Level
Details
- Parcel number: 09363029
- Zoning: AQ5
- Special conditions: Standard
Construction
Type & style
- Home type: SingleFamily
- Architectural style: Ranch
- Property subtype: Single Family Residence
Materials
- Brick Partial, Vinyl
- Foundation: Slab
- Roof: Composition
Condition
- New construction: No
- Year built: 1997
Details
- Builder name: Craft Builders
Utilities & green energy
- Sewer: Public Sewer
- Water: City
- Utilities for property: Cable Available, Electricity Connected
Community & HOA
Community
- Subdivision: Brekonridge
Location
- Region: Monroe
Financial & listing details
- Price per square foot: $243/sqft
- Tax assessed value: $302,000
- Annual tax amount: $1,320
- Date on market: 7/24/2026
- Cumulative days on market: 45 days
- Listing terms: Cash,Conventional,FHA,VA Loan
- Electric utility on property: Yes
- Road surface type: Concrete, Paved
Estimated market value
$319,500
$304,000 - $335,000
$1,968/mo
Price history
| Date | Event | Price |
|---|---|---|
| 8/2/2026 | Pending sale | $320,000$243/sqft |
Source:  Canopy MLS as distributed by MLS GRID #4405687 Report a problem Canopy MLS as distributed by MLS GRID #4405687 Report a problem | ||
| 7/24/2026 | Listed for sale | $320,000+149%$243/sqft |
Source: Canopy MLS as distributed by MLS GRID #4405687 Report a problem | ||
| 7/17/2014 | Sold | $128,500-0.8%$97/sqft |
Source: Canopy MLS as distributed by MLS GRID #3013714 Report a problem | ||
| 6/17/2014 | Pending sale | $129,500$98/sqft |
Source: Keller Williams Ballantyne Area #3013714 Report a problem | ||
| 6/14/2014 | Listed for sale | $129,500+32.1%$98/sqft |
Source: Keller Williams Ballantyne Area #3013714 Report a problem | ||
| 2/12/2013 | Sold | $98,000-1.9%$74/sqft |
Source: Canopy MLS as distributed by MLS GRID #2123866 Report a problem | ||
| 12/28/2012 | Listed for sale | $99,900-25.8%$76/sqft |
Source: DAO & Associates Realty, LLC #2123866 Report a problem | ||
| 11/21/2012 | Sold | $134,726-3.1%$102/sqft |
Source: Public Record Report a problem | ||
| 7/13/2006 | Sold | $139,000+12.6%$105/sqft |
Source: Public Record Report a problem | ||
| 4/30/2003 | Sold | $123,500+4.2%$94/sqft |
Source: Public Record Report a problem | ||
| 3/31/1998 | Sold | $118,500$90/sqft |
Source: Public Record Report a problem | ||
Public tax history
| Year | Property taxes | Tax assessment |
|---|---|---|
| 2025 | $1,320 +21.7% | $302,000 +51.8% |
| 2024 | $1,085 | $198,900 |
| 2023 | $1,085 | $198,900 |
| 2022 | $1,085 | $198,900 |
| 2021 | $1,085 +23.8% | $198,900 +53% |
| 2020 | $876 | $130,000 |
| 2019 | $876 +118.6% | $130,000 |
| 2018 | $401 | $130,000 |
| 2017 | $401 -77.2% | $130,000 |
| 2016 | $1,759 +74.2% | $130,000 |
| 2015 | $1,009 -34.5% | $130,000 +2.9% |
| 2014 | $1,542 | $126,370 |
| 2013 | -- | $126,370 |
| 2012 | -- | $126,370 |
| 2011 | -- | $126,370 |
| 2010 | -- | $126,370 |
| 2009 | $840 | $126,370 |
| 2008 | $840 +3.4% | $126,370 +10.6% |
| 2007 | $813 +11.7% | $114,290 |
| 2006 | $728 | $114,290 |
| 2005 | -- | $114,290 |
| 2004 | -- | $114,290 -2.3% |
| 2003 | -- | $116,940 |
| 2002 | -- | $116,940 |
| 2001 | -- | $116,940 |
| 2000 | -- | $116,940 |
Find assessor info on the county website
Monthly payment
Est. payment
Payment breakdown
Explore the cost of this home by adjusting the details. Changes won't be saved.Climate risks
Neighborhood: 28110
Nearby schools
Schools provided by the listing agent
- Elementary: Porter Ridge
- Middle: Piedmont
- High: Piedmont
Source: Canopy MLS as distributed by MLS GRID. This data may not be complete. We recommend contacting the local school district to confirm school assignments for this home.
Similar homes
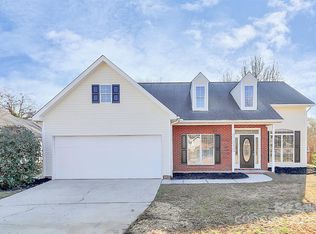
- $350,0003 bd3 ba1.7k sqft2916 Rosemeade Dr, Monroe, NC 28110For Sale

 MLS ID #4410628, Lisa Belk, Mark Spain Real Estate. Canopy MLS as distributed by MLS GRID
 - $319,9953 bd2 ba1.4k sqft2608 Corinth Church Rd, Monroe, NC 28112For Sale
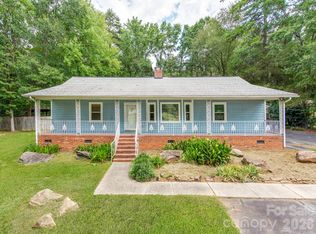 MLS ID #4416057, Dan Jones, Carolina Real Estate Experts The Dan Jones Group. Canopy MLS as distributed by MLS GRID
 - $340,0003 bd2 ba1.5k sqft5002 Morning Dew Ln, Monroe, NC 28110For Sale
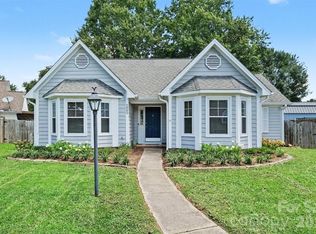 MLS ID #4412017, Timothy Brummett, Coldwell Banker Realty. Canopy MLS as distributed by MLS GRID
 - $299,9003 bd2 ba1.1k sqft3209 Green Meadow Way, Monroe, NC 28110For Sale
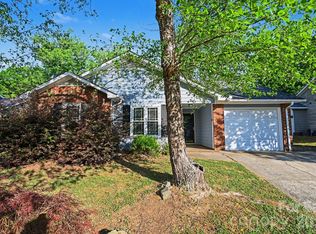 MLS ID #4375823, Robert Salmons, Entera Realty LLC. Canopy MLS as distributed by MLS GRID
 - $388,5003 bd3 ba1.5k sqft3405 Continental Dr, Monroe, NC 28110For SaleMLS ID #4411054, Randy Lindsay, Austin-Barnett Realty LLC. Canopy MLS as distributed by MLS GRID
- $369,5002 bd3 ba1.7k sqft4110 Compostela Ct, Monroe, NC 28110For SaleMLS ID #4407411, Terry Gaddy, Central Carolina Real Estate Group LLC. Canopy MLS as distributed by MLS GRID
- $354,9903 bd2 ba1.3k sqft1010 Ridgefield Cir, Indian Trail, NC 28079For SaleMLS ID #4385129, Loretta Lucas, LPT Realty, LLC. Canopy MLS as distributed by MLS GRID
- $440,0003 bd2 ba1.7k sqft3117 Karen Ln, Monroe, NC 28110For SaleMLS ID #4402796, Laura Arthur, ERA Live Moore. Canopy MLS as distributed by MLS GRID
- $337,5003 bd2 ba1.1k sqft13415 Phillips Rd, Matthews, NC 28105For SaleMLS ID #4392259, Trish Graves, Howard Hanna Allen Tate Rock Hill. Canopy MLS as distributed by MLS GRID
- $375,0003 bd2 ba1.4k sqft6846 Potter Rd, Matthews, NC 28104For SaleMLS ID #4420259, Kathy Wing, NorthGroup Real Estate LLC. Canopy MLS as distributed by MLS GRID
- $365,0003 bd2 ba1.4k sqft526 Carlisle Dr, Indian Trail, NC 28079For SaleMLS ID #4374572, Jamie Purvis, RE/MAX Executive. Canopy MLS as distributed by MLS GRID
- $390,0003 bd3 ba1.3k sqft5802 Autumn Trace Ln, Indian Trail, NC 28079For SaleMLS ID #4395801, Craig Tribus, Beycome Brokerage Realty LLC. Canopy MLS as distributed by MLS GRID
- $320,0003 bd2 ba1.1k sqft13221 Crooked Pine Ct, Charlotte, NC 28215For SaleMLS ID #4378903, Andrew Sutton, EXP Realty LLC Ballantyne. Canopy MLS as distributed by MLS GRID
- $345,0003 bd2 ba1.4k sqft11308 Clayford Rdg, Charlotte, NC 28215For SaleMLS ID #4415659, Brandon Little, Keller Williams Unlimited. Canopy MLS as distributed by MLS GRID
- $394,0003 bd3 ba1.8k sqft6101 Trevor Simpson Dr, Indian Trail, NC 28079For SaleMLS ID #4398291, Lisa Belk, Mark Spain Real Estate. Canopy MLS as distributed by MLS GRID
- $405,0003 bd2 ba1.8k sqft4505 E Highway 218, Monroe, NC 28110For SaleMLS ID #4403372, Rick Carter, Realty One Group Revolution. Canopy MLS as distributed by MLS GRID
- $325,0004 bd3 ba1.7k sqft5512 River Falls Dr #16, Charlotte, NC 28215For SaleMLS ID #4413301, Byron Mims, Keller Williams South Park. Canopy MLS as distributed by MLS GRID
- $334,9003 bd2 ba992 sqft10200 Cairnsmore Pl, Mint Hill, NC 28227For SaleMLS ID #4377117, Lidia Kondratuk, Century 21 Providence Realty. Canopy MLS as distributed by MLS GRID
- $340,0003 bd2 ba1.6k sqft8704 Hornwood Ct, Charlotte, NC 28215For SaleMLS ID #4388830, Gustavo Moreno, The Dream Realty Collective LLC. Canopy MLS as distributed by MLS GRID
- $300,0003 bd2 ba1.2k sqft8110 Slickrock Cir, Charlotte, NC 28215For SaleMLS ID #4373196, Craig LePage, EXP Realty LLC Mooresville. Canopy MLS as distributed by MLS GRID
