This well-maintained ranch home is a must-see! Located in the quiet Hermitage Place neighborhood and less than 2 miles from downtown Waxhaw, this charming property offers comfort, convenience, and an easy, functional layout. The split-bedroom floor plan includes 3 generously sized bedrooms and 2 full baths. As you enter, hardwood floors flow from the foyer into the open living area. The vaulted great room features abundant natural light and a cozy fireplace—perfect for relaxing or entertaining. The kitchen offers plenty of cabinetry, ample counter space for meal prep, and stainless steel appliances. The spacious primary suite includes a bathroom that won’t disappoint, complete with a walk-in closet and private water closet. Step outside to a private backyard that provides peace and quiet at the end of a busy day. Enjoy your morning coffee or unwind in the evening on the deck while watching birds in the surrounding trees. Recent updates: • New roof (2026)• Heat pump (2023)
Active
$385,000
8121 Poplar Grove Cir, Waxhaw, NC 28173
3beds
1,475sqft
:
Get pre-qualified$2,282/mo
Single Family Residence
Built in 1999
0.3 Acres Lot
$377,900 Zestimate®
$261/sqft
$-- HOA
What's special
Cozy fireplaceAbundant natural lightSplit-bedroom floor planSpacious primary suiteVaulted great roomStainless steel appliances
- 38 days |
- 1,644 |
- 136 |
Likely to sell faster than
Zillow last checked:
Listing updated:
Listed by:
Dawn Crocker dawncrocker2025@gmail.com,
NextHome Paramount,
Karen Anderson,
NextHome Paramount
Source: Canopy MLS as distributed by MLS GRID,MLS#: 4394015
Facts & features
Interior
Bedrooms & bathrooms
- Bedrooms: 3
- Bathrooms: 2
- Full bathrooms: 2
- Main level bedrooms: 3
Primary bedroom
- Level: Main
Bedroom s
- Level: Main
Bathroom full
- Level: Main
Dining room
- Level: Main
Kitchen
- Level: Main
Laundry
- Level: Main
Living room
- Level: Main
Heating
- Heat Pump
Cooling
- Ceiling Fan(s)
Appliances
- Included: Dishwasher, Electric Oven, Electric Water Heater, Microwave, Refrigerator
- Laundry: Laundry Room
Features
- Walk-In Closet(s)
- Flooring: Carpet, Tile, Vinyl, Wood
- Has basement: No
- Fireplace features: Great Room
Interior area
- Total structure area: 1,475
- Total interior livable area: 1,475 sqft
- Finished area above ground: 1,475
- Finished area below ground: 0
Video & virtual tour
Property
Parking
- Total spaces: 2
- Parking features: Attached Garage, Garage on Main Level
- Attached garage spaces: 2
Features
- Levels: One
- Stories: 1
- Patio & porch: Deck
Lot
- Size: 0.3 Acres
- Dimensions: 85' x 132' x 117' x 118'
Details
- Parcel number: 05087113
- Zoning: Res
- Special conditions: Standard
Construction
Type & style
- Home type: SingleFamily
- Property subtype: Single Family Residence
Materials
- Brick Partial, Vinyl
- Foundation: Crawl Space
Condition
- New construction: No
- Year built: 1999
Utilities & green energy
- Sewer: Public Sewer
- Water: City
Community & HOA
Community
- Security: Security System
- Subdivision: Hermitage Place
Location
- Region: Waxhaw
Financial & listing details
- Price per square foot: $261/sqft
- Tax assessed value: $356,000
- Annual tax amount: $2,742
- Date on market: 6/19/2026
- Cumulative days on market: 38 days
- Listing terms: Cash,Conventional,FHA,VA Loan
- Road surface type: Concrete, Paved
Estimated market value
$377,900
$359,000 - $397,000
$2,143/mo
Price history
| Date | Event | Price |
|---|---|---|
| 6/19/2026 | Listed for sale | $385,000+137.7%$261/sqft |
Source:  Canopy MLS as distributed by MLS GRID #4394015 Report a problem Canopy MLS as distributed by MLS GRID #4394015 Report a problem | ||
| 12/29/2006 | Sold | $162,000+21.8%$110/sqft |
Source: Public Record Report a problem | ||
| 11/2/1999 | Sold | $133,000+466%$90/sqft |
Source: Public Record Report a problem | ||
| 5/27/1999 | Sold | $23,500$16/sqft |
Source: Public Record Report a problem | ||
Public tax history
| Year | Property taxes | Tax assessment |
|---|---|---|
| 2025 | $2,742 +15.4% | $356,000 +53.6% |
| 2024 | $2,376 +1% | $231,700 |
| 2023 | $2,352 | $231,700 |
| 2022 | $2,352 +0.2% | $231,700 |
| 2021 | $2,348 +29.7% | $231,700 +49.6% |
| 2020 | $1,810 -0.2% | $154,900 |
| 2019 | $1,813 +49% | $154,900 |
| 2018 | $1,217 | $154,900 |
| 2017 | $1,217 -2.1% | $154,900 |
| 2016 | $1,243 | $154,900 |
| 2015 | $1,243 +14.4% | $154,900 +0.2% |
| 2014 | $1,086 | $154,650 |
| 2013 | -- | $154,650 |
| 2012 | -- | $154,650 |
| 2011 | -- | $154,650 |
| 2010 | -- | $154,650 |
| 2009 | $1,067 | $154,650 |
| 2008 | $1,067 +4.9% | $154,650 +15.9% |
| 2007 | $1,017 +12.4% | $133,440 |
| 2006 | $905 | $133,440 |
| 2005 | -- | $133,440 |
| 2004 | -- | $133,440 +1.1% |
| 2003 | -- | $132,000 |
| 2002 | -- | $132,000 |
| 2001 | -- | $132,000 |
| 2000 | -- | $132,000 |
Find assessor info on the county website
Monthly payment
Est. payment
Payment breakdown
Explore the cost of this home by adjusting the details. Changes won't be saved.Climate risks
Neighborhood: 28173
Nearby schools
GreatSchools rating
- 9/10Waxhaw Elementary SchoolGrades: PK-5Distance: 0.2 mi
- 4/10Parkwood Middle SchoolGrades: 6-8Distance: 5.7 mi
- 8/10Parkwood High SchoolGrades: 9-12Distance: 5.7 mi
Schools provided by the listing agent
- Elementary: Waxhaw
- Middle: Parkwood
- High: Parkwood
Source: Canopy MLS as distributed by MLS GRID. This data may not be complete. We recommend contacting the local school district to confirm school assignments for this home.
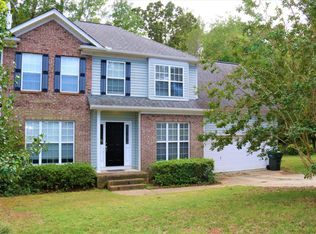
- $370,8003 bd2 ba1.8k sqft8201 Poplar Grove Cir, Waxhaw, NC 28173Off Market
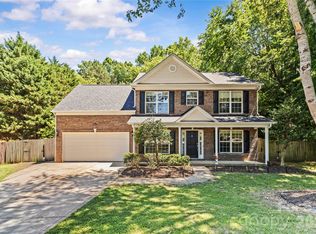
- $446,0004 bd3 ba1.8k sqft8119 Poplar Grove Cir, Waxhaw, NC 28173For Sale
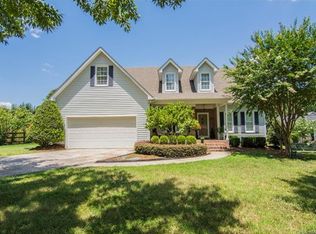
- $370,8003 bd2 ba1.7k sqft8200 Poplar Grove Cir, Waxhaw, NC 28173Off Market
- $392,2003 bd2 ba1.5k sqft431 Yamasee Rd, Waxhaw, NC 28173Off Market
- $365,6003 bd2 ba1.5k sqft8118 Poplar Grove Cir, Waxhaw, NC 28173Off Market
- $343,5003 bd-- ba1.4k sqft8117 Poplar Grove Cir, Waxhaw, NC 28173Off Market
- $382,0003 bd2 ba1.5k sqft8205 Poplar Grove Cir, Waxhaw, NC 28173Sold
- $355,5003 bd2 ba1.4k sqft8204 Poplar Grove Cir, Waxhaw, NC 28173Off Market
A local agent can set up tours, give advice and negotiate with sellers.
Similar homes
- $446,0004 bd3 ba1.8k sqft8119 Poplar Grove Cir, Waxhaw, NC 28173For Sale
 MLS ID #4383969, Jenny Hoang, NorthGroup Real Estate LLC. Canopy MLS as distributed by MLS GRID
 - $514,4005 bd2 ba1.8k sqft5917 Davis Rd, Waxhaw, NC 28173For Sale
 MLS ID #4390718, Libby Offnick, RE/MAX Executive. Canopy MLS as distributed by MLS GRID
 - $375,0003 bd2 ba1.3k sqft4322 Rocky River Rd N, Indian Trail, NC 28079For Sale
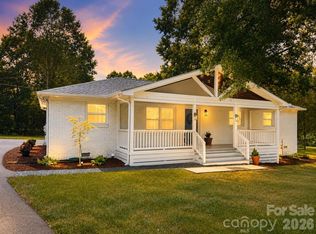 MLS ID #4403506, Kelly Brais, Coldwell Banker Realty. Canopy MLS as distributed by MLS GRID
 - $385,0003 bd2 ba1.4k sqft308 Braxton Dr, Indian Trail, NC 28079For Sale
 MLS ID #4396593, Carmela Hidalgo, NorthGroup Real Estate LLC. Canopy MLS as distributed by MLS GRID
 - $399,0003 bd2 ba1.4k sqft4710 Titus Ct, Monroe, NC 28110For SaleMLS ID #4392324, Christopher Hendrickson, Mark Spain Real Estate. Canopy MLS as distributed by MLS GRID
- $379,9003 bd3 ba1.5k sqft11117 Kingfisher Dr, Charlotte, NC 28226For SaleMLS ID #4397295, Terri Patton, Keller Williams Ballantyne Area. Canopy MLS as distributed by MLS GRID
- $394,5002 bd2 ba1.4k sqft23113 Whimbrel Cir, Indian Land, SC 29707For SaleMLS ID #4378526, Samantha Borte, RE/MAX Executive. Canopy MLS as distributed by MLS GRID
- $414,9003 bd2 ba1.5k sqft988 Pleasant Ridge Rd #23, Fort Mill, SC 29715For SaleMLS ID #4389183, Tammy Tyree, Rinehart Realty Corporation. Canopy MLS as distributed by MLS GRID
- $330,0003 bd2 ba1.3k sqft699 Wyndale Dr, Rock Hill, SC 29730For SaleMLS ID #4395303, Chrissy Epps, RE/MAX Executive. Canopy MLS as distributed by MLS GRID
- $399,0003 bd2 ba1.5k sqft5018 Grandview Dr, Indian Land, SC 29707For SaleMLS ID #4299225, Brandon Gafgen, Assist2sell Buyers & Sellers 1st Choice LLC. Canopy MLS as distributed by MLS GRID
- $467,5004 bd2 ba1.7k sqft2905 Telefair Ln, Monroe, NC 28110For SaleMLS ID #4405891, Ray Black, Ray Black Real Estate. Canopy MLS as distributed by MLS GRID
- $405,0003 bd2 ba1.5k sqft913 Pleasant Ridge Rd, Fort Mill, SC 29715For SaleMLS ID #4380826, Lisa Edwards, 1 Percent Lists Advantage. Canopy MLS as distributed by MLS GRID
- $359,9003 bd2 ba1.7k sqft202 Big Dipper Ct, Wingate, NC 28174For SaleMLS ID #4382477, Myron Williams, Myron Williams Real Estate, LLC. Canopy MLS as distributed by MLS GRID
- $359,9003 bd2 ba1.3k sqft1010 Ridgefield Cir, Indian Trail, NC 28079For SaleMLS ID #4385129, Loretta Lucas, LPT Realty, LLC. Canopy MLS as distributed by MLS GRID
- $359,9002 bd2 ba1.3k sqft16353 Raven Crest Dr, Fort Mill, SC 29715For SaleMLS ID #4380653, Keeley Ryan, RE/MAX Executive. Canopy MLS as distributed by MLS GRID
- $395,0003 bd2 ba1.6k sqft2101 Shady Ln, Monroe, NC 28110For SaleMLS ID #4306238, Lee Northcutt, Keller Williams South Park. Canopy MLS as distributed by MLS GRID
- $374,9003 bd2 ba1.5k sqft1650 Forest Lake Dr, Rock Hill, SC 29732For SaleMLS ID #4384321, Troy Reeves, Reeves Realty & Associates. Canopy MLS as distributed by MLS GRID
- $449,0004 bd4 ba2.2k sqft3005 Weddington Rd, Monroe, NC 28110For SaleMLS ID #4402031, Angala Macy, The Macy Group. Canopy MLS as distributed by MLS GRID
- $459,9002 bd2 ba1.7k sqft5201 Cressingham Dr, Indian Land, SC 29707For SaleMLS ID #4394311, Paula Sargent, RE/MAX Executive. Canopy MLS as distributed by MLS GRID
- $365,0002 bd2 ba1.2k sqft1017 Curry Way, Matthews, NC 28104For SaleMLS ID #4402195, Kristen Shinault, Savvy + Co Real Estate. Canopy MLS as distributed by MLS GRID
