SELLER IS MOTIVATED!
Welcome home to 6930 Beverly Springs!
Nestled in the desirable Preserve at Beverly Crest, this charming 3BD, 2.5 Bath home is ready for you to call her home. She is full of natural light! Freshly painted Sherwin-Williams Ultra White in the downstairs and 3rd bedroom. Flooring updated in the downstairs after hearing your feedback! NO CARPET! HVAC installed in 2024. June 2026; installed a new sliding glass door with proper flashing. HOA Covers trash, water/sewer, landscaping, and pool access. This townhome has a spacious layout with plenty of room to make it your own and add your personal touches and updates. Enjoy the vibrant community, just blocks away from the clubhouse, pool, playground and tennis courts! **Also, Investor friendly. **
Active
Price cut: $5K (7/24)
$359,500
6930 Beverly Springs Dr, Charlotte, NC 28270
3beds
1,675sqft
:
Get pre-qualified$2,355/mo
Townhouse
Built in 1999
-- sqft lot
$358,200 Zestimate®
$215/sqft
$240/mo HOA
What's special
Natural lightSpacious layout
- 110 days |
- 719 |
- 30 |
Zillow last checked:
Listing updated:
Listed by:
Karla Martinez KarlaKMartinez@CostelloREI.com,
Costello Real Estate and Investments LLC
Source: Canopy MLS as distributed by MLS GRID,MLS#: 4363174
Facts & features
Interior
Bedrooms & bathrooms
- Bedrooms: 3
- Bathrooms: 3
- Full bathrooms: 2
- 1/2 bathrooms: 1
Primary bedroom
- Features: Attic Stairs Pulldown, Ceiling Fan(s), Garden Tub, Vaulted Ceiling(s), Walk-In Closet(s)
- Level: Upper
Bedroom s
- Features: Ceiling Fan(s)
- Level: Upper
Bedroom s
- Level: Upper
Bathroom half
- Level: Main
Bathroom full
- Features: Garden Tub
- Level: Upper
Dining area
- Level: Main
Family room
- Level: Main
Kitchen
- Features: Open Floorplan
- Level: Main
Laundry
- Level: Main
Other
- Level: Main
Heating
- Electric, Natural Gas
Cooling
- Central Air
Appliances
- Included: Convection Oven, Dishwasher, Disposal, Electric Oven, Refrigerator
- Laundry: Laundry Room, Main Level
Features
- Open Floorplan, Pantry, Walk-In Closet(s)
- Doors: Sliding Doors
- Has basement: No
- Attic: Pull Down Stairs
- Fireplace features: Gas, Gas Log, Living Room
Interior area
- Total structure area: 1,675
- Total interior livable area: 1,675 sqft
- Finished area above ground: 1,675
- Finished area below ground: 0
Property
Parking
- Total spaces: 1
- Parking features: Driveway, Attached Garage, Garage Door Opener, Garage on Main Level
- Attached garage spaces: 1
- Has uncovered spaces: Yes
Features
- Levels: Two
- Stories: 2
- Entry location: Main
- Pool features: Community
Details
- Parcel number: 21346444
- Zoning: R-9PUD
- Special conditions: Standard
Construction
Type & style
- Home type: Townhouse
- Property subtype: Townhouse
Materials
- Aluminum, Vinyl
- Foundation: Slab
Condition
- New construction: No
- Year built: 1999
Utilities & green energy
- Sewer: Public Sewer
- Water: City
Community & HOA
Community
- Features: Clubhouse, Playground, Sidewalks, Street Lights, Tennis Court(s)
- Subdivision: Beverly Crest
HOA
- Has HOA: Yes
- HOA fee: $240 monthly
- HOA name: Red Rock Mgmt
Location
- Region: Charlotte
Financial & listing details
- Price per square foot: $215/sqft
- Tax assessed value: $340,100
- Date on market: 4/10/2026
- Cumulative days on market: 110 days
- Listing terms: Cash,Conventional,FHA
- Road surface type: Concrete
Estimated market value
$358,200
$340,000 - $376,000
$2,163/mo
Price history
| Date | Event | Price |
|---|---|---|
| 7/24/2026 | Price change | $359,500-1.4%$215/sqft |
Source:  Canopy MLS as distributed by MLS GRID #4363174 Report a problem Canopy MLS as distributed by MLS GRID #4363174 Report a problem | ||
| 7/17/2026 | Price change | $364,500-1.4%$218/sqft |
Source: Canopy MLS as distributed by MLS GRID #4363174 Report a problem | ||
| 7/5/2026 | Price change | $369,500-1.5%$221/sqft |
Source: Canopy MLS as distributed by MLS GRID #4363174 Report a problem | ||
| 4/30/2026 | Price change | $374,999-2.6%$224/sqft |
Source: Canopy MLS as distributed by MLS GRID #4363174 Report a problem | ||
| 4/10/2026 | Listed for sale | $384,999+133.3%$230/sqft |
Source: Canopy MLS as distributed by MLS GRID #4363174 Report a problem | ||
| 1/27/2022 | Listing removed | -- |
Source: Zillow Rental Manager Report a problem | ||
| 1/20/2022 | Price change | $1,700-2.9%$1/sqft |
Source: Zillow Rental Manager Report a problem | ||
| 1/6/2022 | Price change | $1,750-2.5%$1/sqft |
Source: Zillow Rental Manager Report a problem | ||
| 1/4/2022 | Price change | $1,795-3%$1/sqft |
Source: Zillow Rental Manager Report a problem | ||
| 12/14/2021 | Price change | $1,850-2.4%$1/sqft |
Source: Zillow Rental Manager Report a problem | ||
| 12/4/2021 | Price change | $1,895-2.8%$1/sqft |
Source: Zillow Rental Manager Report a problem | ||
| 12/2/2021 | Listed for rent | $1,950+39.8%$1/sqft |
Source: Zillow Rental Manager Report a problem | ||
| 9/3/2018 | Listing removed | $1,395$1/sqft |
Source: Zillow Rental Manager Report a problem | ||
| 8/25/2018 | Price change | $1,395-10%$1/sqft |
Source: Zillow Rental Manager Report a problem | ||
| 7/3/2018 | Listed for rent | $1,550+10.7%$1/sqft |
Source: Owner Report a problem | ||
| 6/20/2017 | Listing removed | $1,400$1/sqft |
Source: Owner Report a problem | ||
| 5/9/2017 | Price change | $1,400+0.4%$1/sqft |
Source: Owner Report a problem | ||
| 5/1/2017 | Listed for rent | $1,395$1/sqft |
Source: Owner Report a problem | ||
| 1/7/2017 | Listing removed | $1,395+7.7%$1/sqft |
Source: Owner Report a problem | ||
| 9/22/2014 | Listing removed | $1,295$1/sqft |
Source: Owner Report a problem | ||
| 8/24/2014 | Price change | $1,295-2.3%$1/sqft |
Source: Owner Report a problem | ||
| 8/17/2014 | Listed for rent | $1,325$1/sqft |
Source: Owner Report a problem | ||
| 8/29/2006 | Sold | $165,000+7.1%$99/sqft |
Source: Public Record Report a problem | ||
| 4/30/2001 | Sold | $154,000$92/sqft |
Source: Public Record Report a problem | ||
Public tax history
| Year | Property taxes | Tax assessment |
|---|---|---|
| 2025 | -- | $340,100 |
| 2024 | -- | $340,100 |
| 2023 | -- | $340,100 +63.7% |
| 2022 | -- | $207,800 |
| 2021 | -- | $207,800 |
| 2020 | $2,045 | $207,800 -7.8% |
| 2019 | -- | $225,300 +44.7% |
| 2018 | $2,070 +1.7% | $155,700 |
| 2017 | $2,036 | $155,700 |
| 2016 | $2,036 | $155,700 |
| 2015 | $2,036 -0.1% | $155,700 |
| 2014 | $2,039 | $155,700 |
| 2013 | -- | $155,700 |
| 2012 | -- | $155,700 |
| 2011 | -- | $155,700 +3.7% |
| 2010 | -- | $150,200 |
| 2009 | -- | $150,200 |
| 2008 | -- | $150,200 |
| 2007 | -- | $150,200 |
| 2006 | -- | $150,200 |
| 2005 | -- | $150,200 |
| 2004 | -- | $150,200 |
| 2003 | -- | $150,200 +15.5% |
| 2002 | -- | $130,080 |
| 2001 | -- | $130,080 |
| 2000 | -- | $130,080 |
Find assessor info on the county website
Monthly payment
Est. payment
Payment breakdown
Explore the cost of this home by adjusting the details. Changes won't be saved.Climate risks
Neighborhood: Oxford Hunt
Nearby schools
GreatSchools rating
- 9/10Lansdowne ElementaryGrades: K-5Distance: 2.2 mi
- 9/10South Charlotte MiddleGrades: 6-8Distance: 2.1 mi
- 9/10Providence HighGrades: 9-12Distance: 0.5 mi
Schools provided by the listing agent
- Elementary: Lansdowne
- Middle: South Charlotte
- High: Providence
Source: Canopy MLS as distributed by MLS GRID. This data may not be complete. We recommend contacting the local school district to confirm school assignments for this home.
- $381,4003 bd2 ba1.6k sqft6926 Beverly Springs Dr, Charlotte, NC 28270Off Market

- $379,8003 bd2 ba1.6k sqft6934 Beverly Springs Dr, Charlotte, NC 28270Off Market
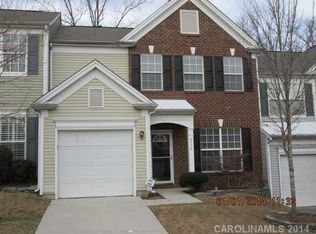
- $370,2003 bd3 ba1.6k sqft6938 Beverly Springs Dr, Charlotte, NC 28270Off Market

- $376,0003 bd2 ba1.4k sqft6918 Beverly Springs Dr #1, Charlotte, NC 28270Off Market

- $379,8003 bd2 ba1.4k sqft6918 Beverly Springs Dr, Charlotte, NC 28270Off Market
- $380,0003 bd3 ba1.5k sqft6942 Beverly Springs Dr, Charlotte, NC 28270Sold
- $378,1003 bd2 ba1.6k sqft6914 Beverly Springs Dr, Charlotte, NC 28270Off Market
- $366,0003 bd3 ba1.4k sqft6935 Beverly Springs Dr, Charlotte, NC 28270Off Market
A local agent can set up tours, give advice and negotiate with sellers.
Similar homes
- $355,0003 bd3 ba1.4k sqft6876 Rothchild Dr, Charlotte, NC 28270For Sale

 MLS ID #4388708, Tommy Bowman, Berkshire Hathaway HomeServices Carolinas Realty. Canopy MLS as distributed by MLS GRID
 - $367,0003 bd3 ba1.8k sqftCricket Lake, Charlotte, NC 28277For Sale
 MLS ID #4399995, Karen Van Dyne, NorthGroup Real Estate LLC. Canopy MLS as distributed by MLS GRID
 - $295,0003 bd2 ba1.4k sqft9005 Four Mile Creek Rd, Charlotte, NC 28277For Sale
 MLS ID #4387047, Jay White, Keller Williams Ballantyne Area. Canopy MLS as distributed by MLS GRID
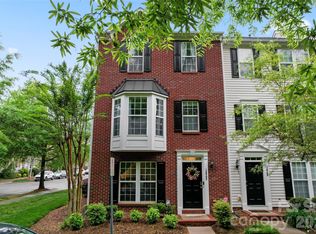
 - $395,0003 bd4 ba2.2k sqft12905 Bullock Greenway Blvd, Charlotte, NC 28277For Sale
 MLS ID #4400606, Camron Jonson, Wilson Realty. Canopy MLS as distributed by MLS GRID
 - $319,9003 bd3 ba1.7k sqftSummerfield, Matthews, NC 28105For SaleMLS ID #4394021, Daniel Callahan, RE/MAX Executive. Canopy MLS as distributed by MLS GRID
- $475,0004 bd3 ba1.9k sqft320 Sunnywood Ln, Charlotte, NC 28270For SaleMLS ID #4400900, John Midler, Mark Spain Real Estate. Canopy MLS as distributed by MLS GRID
- $335,0002 bd3 ba1.4k sqft8733 Robinson Forest Dr, Charlotte, NC 28277For SaleMLS ID #4366546, Jeff Ciulla, RE/MAX Executive. Canopy MLS as distributed by MLS GRID
- $359,9003 bd3 ba2k sqftBella Sera Villas, Charlotte, NC 28278For SaleMLS ID #4366635, John Hagan, Carolina Realty Advisors. Canopy MLS as distributed by MLS GRID
- $320,0003 bd4 ba1.8k sqft8300 Knights Bridge Rd, Charlotte, NC 28210For SaleMLS ID #4361644, Juan Carlos Beltran, NorthGroup Real Estate LLC. Canopy MLS as distributed by MLS GRID
- $335,0003 bd3 ba1.5k sqft5226 Rockwood Rd, Charlotte, NC 28216For SaleMLS ID #4403218, Cassady Caven, EXP Realty LLC Ballantyne. Canopy MLS as distributed by MLS GRID
- $429,0003 bd3 ba2.1k sqftCarmel Hollow, Charlotte, NC 28226For SaleMLS ID #4358631, JoAnna Dougan, NextHome Serene Living. Canopy MLS as distributed by MLS GRID
- $345,0004 bd2 ba1.5k sqft2545 Cedarwild Rd, Charlotte, NC 28212For SaleMLS ID #4383741, Khin Yee, Ram Realty LLC. Canopy MLS as distributed by MLS GRID
- $375,0003 bd2 ba1.3k sqft4322 Rocky River Rd N, Indian Trail, NC 28079For SaleMLS ID #4403506, Kelly Brais, Coldwell Banker Realty. Canopy MLS as distributed by MLS GRID
- $385,0003 bd2 ba1.3k sqft7130 Bluff Wood Cv, Charlotte, NC 28212For SaleMLS ID #4396843, Jenny Hoang, NorthGroup Real Estate LLC. Canopy MLS as distributed by MLS GRID
- $350,0003 bd3 ba1.5k sqft14439 Arbor Ridge Dr, Charlotte, NC 28273For SaleMLS ID #4387394, Debe Maxwell, Savvy + Co Real Estate. Canopy MLS as distributed by MLS GRID
- $385,0003 bd3 ba1.7k sqft6150 Gray Gate Ln APT I, Charlotte, NC 28210For SaleMLS ID #4392595, David Strause, Ivester Jackson Christie's. Canopy MLS as distributed by MLS GRID
- $308,9003 bd4 ba1.8k sqft9866 Treeside Ln, Matthews, NC 28105For SaleMLS ID #4400724, Gary Carter, Keller Williams South Park. Canopy MLS as distributed by MLS GRID
- $365,0003 bd2 ba1.4k sqft13421 Baker Mills Rd, Pineville, NC 28134For SaleMLS ID #4394375, Molly Collins Baccich, Helen Adams Realty. Canopy MLS as distributed by MLS GRID
- $354,0003 bd3 ba1.9k sqft418 Nicklaus Ln, Fort Mill, SC 29715For SaleMLS ID #4377467, Satish Maroju, Eesha Realty LLC. Canopy MLS as distributed by MLS GRID
- $379,9003 bd3 ba1.4k sqft8521 Milton Morris Dr, Charlotte, NC 28227For SaleMLS ID #4393903, Sarah Woodlock, Better Homes and Gardens Real Estate Paracle. Canopy MLS as distributed by MLS GRID
