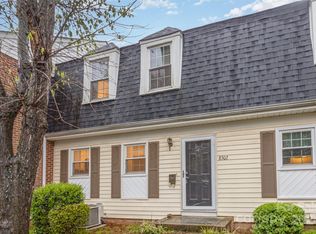
Welcome to this distinctive end-unit townhome in the desirable Sharon South community of South Charlotte. This beautifully updated home features windows replaced 10/2022, that fill the interior with natural light. The partially finished walk-out basement offers a cozy family room with a wood-burning fireplace-as is,no known issues. Step outside to the peaceful rear yard. A spacious laundry/utility room provides excellent storage. Upgrades include a newer roof, A/C (2016), furnace (2019), and water heater (2019). Freshly painted interior throughout, remodeled full bathrooms, and brand-new carpet on the second floor and stairs. Granite countertops and all appliances SS are within a year old enhance the kitchen and baths. With three bedrooms and four baths (2 full and 2 half), this home combines comfort and style. The fridge will convey with an acceptable offer. Enjoy proximity to SouthPark, Quail Hollow, Sugar Creek Greenway, Lynx Blue Line, and South Blvd. Move-in ready and waiting for you, thanks for showing it!
Active
$320,000
8300 Knights Bridge Rd, Charlotte, NC 28210
3beds
1,816sqft
Townhouse
Built in 1974
0.02 Acres Lot
$318,400 Zestimate®
$176/sqft
$333/mo HOA
What's special
Partially finished walk-out basementDistinctive end-unit townhomeFreshly painted interior throughoutPeaceful rear yardGranite countertopsNewer roof
- 165 days
- 88
- 1
Zillow last checked:
Listing updated:
Listed by:
Juan Carlos Beltran juancarolinas@gmail.com,
NorthGroup Real Estate LLC
Source: Canopy MLS as distributed by MLS GRID,MLS#: 4361644
Facts & features
Interior
Bedrooms & bathrooms
- Bedrooms: 3
- Bathrooms: 4
- Full bathrooms: 2
- 1/2 bathrooms: 2
Primary bedroom
- Level: Upper
Bedroom s
- Level: Upper
Bedroom s
- Level: Upper
Bathroom half
- Level: Main
Bathroom full
- Level: Upper
Bathroom half
- Level: Basement
Bathroom full
- Level: Upper
Bonus room
- Level: Basement
Dining room
- Level: Main
Kitchen
- Level: Main
Laundry
- Level: Basement
Living room
- Level: Main
Heating
- Forced Air
Cooling
- Central Air
Appliances
- Included: Dishwasher, Electric Range, Refrigerator
- Laundry: In Basement, Laundry Room
Features
- Flooring: Carpet, Laminate, Tile, Vinyl
- Basement: Daylight,Exterior Entry,Interior Entry,Partially Finished,Storage Space
- Fireplace features: Bonus Room, Wood Burning
Interior area
- Total structure area: 1,408
- Total interior livable area: 1,816 sqft
- Finished area above ground: 1,408
- Finished area below ground: 408
Property
Parking
- Parking features: Assigned
- Details: Two parking spaces directly in front of home labelled with house number (8300), visitor parking available
Features
- Levels: Two
- Stories: 2
- Entry location: Main
- Patio & porch: Patio
- Waterfront features: None
Lot
- Size: 0.02 Acres
- Features: End Unit
Details
- Parcel number: 20713245
- Zoning: N2-B
- Special conditions: Standard
Construction
Type & style
- Home type: Townhouse
- Property subtype: Townhouse
Materials
- Brick Partial, Vinyl
Condition
- New construction: No
- Year built: 1974
Utilities & green energy
- Sewer: Public Sewer
- Water: City
Community & HOA
Community
- Subdivision: Sharon South
HOA
- Has HOA: Yes
- HOA fee: $333 monthly
- HOA name: William Douglas Management
Location
- Region: Charlotte
Financial & listing details
- Price per square foot: $176/sqft
- Tax assessed value: $259,300
- Annual tax amount: $2,163
- Date on market: 4/11/2026
- Cumulative days on market: 147 days
- Listing terms: Cash,Conventional,FHA,VA Loan
- Exclusions: Alarm system and cameras, washer and dryer, will NOT convey.
- Road surface type: None, Paved
Estimated market value
$318,400
$302,000 - $334,000
$2,357/mo
Price history
| Date | Event | Price |
|---|---|---|
| 4/11/2026 | Listed for sale | $320,000-5.5%$176/sqft |
Source:  Canopy MLS as distributed by MLS GRID #4361644 Report a problem Canopy MLS as distributed by MLS GRID #4361644 Report a problem | ||
| 2/5/2026 | Listing removed | $338,500$186/sqft |
Source: Canopy MLS as distributed by MLS GRID #4287169 Report a problem | ||
| 8/21/2025 | Price change | $338,500-3.3%$186/sqft |
Source: Canopy MLS as distributed by MLS GRID #4287169 Report a problem | ||
| 8/8/2025 | Listed for sale | $349,900+6%$193/sqft |
Source: Canopy MLS as distributed by MLS GRID #4287169 Report a problem | ||
| 7/19/2024 | Listing removed | $330,000$182/sqft |
Source: Canopy MLS as distributed by MLS GRID #4128597 Report a problem | ||
| 5/24/2024 | Price change | $330,000-12%$182/sqft |
Source: Canopy MLS as distributed by MLS GRID #4128597 Report a problem | ||
| 5/9/2024 | Price change | $375,000-9.6%$206/sqft |
Source: Canopy MLS as distributed by MLS GRID #4128597 Report a problem | ||
| 4/26/2024 | Listed for sale | $415,000+327.8%$229/sqft |
Source: Canopy MLS as distributed by MLS GRID #4128597 Report a problem | ||
| 4/27/2000 | Sold | $97,000$53/sqft |
Source: Public Record Report a problem | ||
Public tax history
| Year | Property taxes | Tax assessment |
|---|---|---|
| 2025 | $2,163 +2.2% | $259,300 |
| 2024 | $2,117 +3.7% | $259,300 |
| 2023 | $2,041 +31.4% | $259,300 +75.2% |
| 2022 | $1,554 +0.7% | $148,000 |
| 2021 | $1,543 +0.5% | $148,000 |
| 2020 | $1,535 +1% | $148,000 |
| 2019 | $1,520 +20.3% | $148,000 +63.2% |
| 2018 | $1,263 +2.9% | $90,700 |
| 2017 | $1,228 | $90,700 |
| 2016 | $1,228 | $90,700 |
| 2015 | $1,228 +2% | $90,700 |
| 2014 | $1,204 | $90,700 |
| 2013 | -- | $90,700 |
| 2012 | -- | $90,700 |
| 2011 | -- | $90,700 -9.9% |
| 2010 | -- | $100,700 |
| 2009 | -- | $100,700 |
| 2008 | -- | $100,700 |
| 2007 | -- | $100,700 |
| 2006 | -- | $100,700 |
| 2005 | -- | $100,700 |
| 2004 | -- | $100,700 |
| 2003 | -- | $100,700 +25.6% |
| 2002 | -- | $80,180 |
| 2001 | -- | $80,180 |
| 2000 | -- | $80,180 |
Find assessor info on the county website
Monthly payment
Est. payment
Payment breakdown
Explore the cost of this home by adjusting the details. Changes won't be saved.Climate risks
Neighborhood: Sterling
Nearby schools
Schools provided by the listing agent
- Elementary: Sterling
- Middle: Quail Hollow
- High: South Mecklenburg
Source: Canopy MLS as distributed by MLS GRID. This data may not be complete. We recommend contacting the local school district to confirm school assignments for this home.
Similar homes
- $269,9003 bd3 ba1.4k sqft1801 Pewsbury Rd, Charlotte, NC 28210For Sale

 MLS ID #4404085, Joseph McMurry, EXP Realty LLC Ballantyne. Canopy MLS as distributed by MLS GRID
 - $325,0003 bd3 ba1.6k sqft806 Rock Lake Gln, Fort Mill, SC 29715For Sale
 MLS ID #4399367, Sandy Jones, Keller Williams Ballantyne Area. Canopy MLS as distributed by MLS GRID
 - $369,9993 bd3 ba1.7k sqft6150 Gray Gate Ln APT I, Charlotte, NC 28210For Sale
 MLS ID #4392595, David Strause, Ivester Jackson Christie's. Canopy MLS as distributed by MLS GRID
 - $365,0003 bd3 ba1.6k sqftCovington at Providence, Charlotte, NC 28270For Sale
 MLS ID #4422353, David Patton, Keller Williams Ballantyne Area. Canopy MLS as distributed by MLS GRID
 - $285,0003 bd3 ba1.3k sqft713 Rock Lake Gln, Fort Mill, SC 29715For SaleMLS ID #4391442, William Pratt, Stephen Cooley Real Estate. Canopy MLS as distributed by MLS GRID
- $324,9003 bd4 ba1.9k sqftSouthgate Meadows, Mount Holly, NC 28120For SaleMLS ID #4422759, Jane McGill, Jane McGill Real Estate. Canopy MLS as distributed by MLS GRID
- $269,0003 bd3 ba1.4k sqft11431 Savannah Creek Dr, Charlotte, NC 28273For SaleMLS ID #4377551, Roland Hawkins, Coldwell Banker Realty. Canopy MLS as distributed by MLS GRID
- $337,0003 bd3 ba1.3k sqft3186 Mannington Dr, Charlotte, NC 28270For SaleMLS ID #4385897, Jan Konetchy, NorthGroup Real Estate LLC. Canopy MLS as distributed by MLS GRID
- $315,0003 bd3 ba1.9k sqft130 Autumn Falls Dr, Lake Wylie, SC 29710For SaleMLS ID #4376431, Angie Mitchell, Stephen Cooley Real Estate. Canopy MLS as distributed by MLS GRID
- $325,0003 bd2 ba1.5k sqft2114 Varden Ct, Charlotte, NC 28208For SaleMLS ID #4418070, Maurice Barnes, Keller Williams Unlimited. Canopy MLS as distributed by MLS GRID
- $350,0003 bd2 ba1.2k sqft12714 Cedar Crossings Dr, Charlotte, NC 28273For SaleMLS ID #4419856, Don Gomez, C-A-RE Realty. Canopy MLS as distributed by MLS GRID
- $335,0003 bd3 ba1.3k sqft3160 Mannington Dr, Charlotte, NC 28270For SaleMLS ID #4397935, Brenda Shi, Keller Williams Ballantyne Area. Canopy MLS as distributed by MLS GRID
- $330,0003 bd2 ba1.2k sqft16007 Kirsten Nicole Rd, Charlotte, NC 28278For SaleMLS ID #4403761, Carin Miller, Real Broker, LLC. Canopy MLS as distributed by MLS GRID
- $279,0003 bd2 ba1.4k sqft9005 Four Mile Creek Rd, Charlotte, NC 28277For SaleMLS ID #4387047, Jay White, Keller Williams Ballantyne Area. Canopy MLS as distributed by MLS GRID
- $295,0003 bd2 ba1.3k sqft8514 Lockerbie Ln, Charlotte, NC 28215For SaleMLS ID #4423537, Michele Teague, Stephen Cooley Real Estate. Canopy MLS as distributed by MLS GRID
- $380,0003 bd4 ba2.2k sqft12905 Bullock Greenway Blvd, Charlotte, NC 28277For SaleMLS ID #4400606, Camron Jonson, Wilson Realty. Canopy MLS as distributed by MLS GRID
- $330,0003 bd2 ba1.7k sqft6225 Sid Crane Dr, Charlotte, NC 28216For SaleMLS ID #4374536, Maria Martinez, NorthGroup Real Estate LLC. Canopy MLS as distributed by MLS GRID
- $300,0003 bd3 ba2.2k sqft383 Battery Cir, Clover, SC 29710For SaleMLS ID #4382483, Zach Willis, Stephen Cooley Real Estate. Canopy MLS as distributed by MLS GRID
- $309,9003 bd3 ba1.8k sqft415 Foilage Ct, Lake Wylie, SC 29710For SaleMLS ID #4385392, Nadia Lemkhairi, Costello Real Estate and Investments LLC. Canopy MLS as distributed by MLS GRID
- $360,0003 bd2 ba1.3k sqft7917 Pebbleridge Dr, Charlotte, NC 28212For SaleMLS ID #4421717, Don Gomez, C-A-RE Realty. Canopy MLS as distributed by MLS GRID
