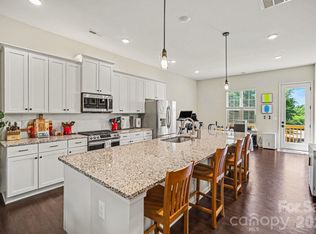
Spectacular, fully renovated four-bedroom townhome with high end finishes and incredible outdoor living space in amenity-rich community in the heart of South Charlotte. No expense was spared in this head to toe remodel. Seller created an open floorplan on the main level in a space full of natural light. New kitchen with custom cabinetry, luxury appliances, quartz countertops, custom tile backsplash, and breakfast bar. Spacious living room features bar with wine fridge and additional cabinetry. Hardwood floors on every level. Designer lighting fixtures throughout the home. Primary bedroom features en-suite bath with lighted mirror and double vanity. Finished basement offers a second gathering space or guest quarters, with full bathroom, murphy bed, and closet space. Laundry room offers tons of extra storage. Walk out into your private backyard sanctuary, complete with outdoor fireplace and custom patio. DON'T MISS THE AMENITIES: lovely community clubhouse and pool. Close to South Park, easy access to 485, and quick commute to Uptown.
Active
$355,000
8308 Knights Bridge Rd, Charlotte, NC 28210
4beds
2,064sqft
Townhouse
Built in 1974
0.03 Acres Lot
$352,300 Zestimate®
$172/sqft
$323/mo HOA
What's special
- 60 days
- 228
- 28
Zillow last checked:
Listing updated:
Listed by:
Jennifer Saarbach js@mackeyrealty.com,
Mackey Realty LLC,
Cassy Dameron,
Mackey Realty LLC
Source: Canopy MLS as distributed by MLS GRID,MLS#: 4407815
Facts & features
Interior
Bedrooms & bathrooms
- Bedrooms: 4
- Bathrooms: 4
- Full bathrooms: 3
- 1/2 bathrooms: 1
Primary bedroom
- Level: Upper
Bedroom s
- Level: Upper
Bedroom s
- Level: Upper
Bedroom s
- Level: Lower
Bedroom s
- Level: Basement
Bathroom full
- Level: Lower
Bathroom full
- Level: Basement
Bathroom full
- Level: Upper
Bathroom half
- Level: Main
Dining area
- Level: Main
Family room
- Level: Main
Flex space
- Level: Basement
Kitchen
- Level: Main
Laundry
- Level: Basement
Heating
- Central
Cooling
- Central Air
Appliances
- Included: Electric Range, Microwave, Oven
- Laundry: In Basement
Features
- Built-in Features, Open Floorplan, Storage, Walk-In Closet(s)
- Doors: Storm Door(s)
- Basement: Finished,Walk-Out Access
- Fireplace features: Outside, Other - See Remarks
Interior area
- Total structure area: 1,376
- Total interior livable area: 2,064 sqft
- Finished area above ground: 1,376
- Finished area below ground: 688
Property
Parking
- Parking features: Assigned
- Details: Two parking spaces directly in front of home labelled with house number (8308), visitor parking available
Features
- Levels: Two
- Stories: 2
- Entry location: Main
- Patio & porch: Patio
- Pool features: Community
- Has view: Yes
- View description: Year Round
Lot
- Size: 0.03 Acres
Details
- Parcel number: 20713241
- Zoning: N2-B
- Special conditions: Standard
Construction
Type & style
- Home type: Townhouse
- Property subtype: Townhouse
Materials
- Brick Partial
Condition
- New construction: No
- Year built: 1974
Utilities & green energy
- Sewer: Public Sewer
- Water: City
- Utilities for property: Cable Available, Electricity Connected
Community & HOA
Community
- Features: Clubhouse
- Subdivision: Sharon South
HOA
- Has HOA: Yes
- HOA fee: $323 monthly
- HOA name: First Service Residential
Location
- Region: Charlotte
Financial & listing details
- Price per square foot: $172/sqft
- Tax assessed value: $295,700
- Annual tax amount: $2,442
- Date on market: 7/25/2026
- Cumulative days on market: 184 days
- Listing terms: Cash,Conventional,FHA,VA Loan
- Electric utility on property: Yes
- Road surface type: Asphalt, Paved
Estimated market value
$352,300
$335,000 - $370,000
$2,652/mo
Price history
| Date | Event | Price |
|---|---|---|
| 7/25/2026 | Listed for sale | $355,000-1.1%$172/sqft |
Source:  Canopy MLS as distributed by MLS GRID #4407815 Report a problem Canopy MLS as distributed by MLS GRID #4407815 Report a problem | ||
| 7/1/2026 | Listing removed | $359,000$174/sqft |
Source: eXp Realty #4341062 Report a problem | ||
| 3/26/2026 | Listed for sale | $359,000$174/sqft |
Source: eXp Realty #4341062 Report a problem | ||
| 3/12/2026 | Contingent | $359,000$174/sqft |
Source: eXp Realty #4341062 Report a problem | ||
| 2/12/2026 | Listed for sale | $359,000-1.6%$174/sqft |
Source: Canopy MLS as distributed by MLS GRID #4341062 Report a problem | ||
| 10/18/2025 | Listing removed | $365,000$177/sqft |
Source: Canopy MLS as distributed by MLS GRID #4242605 Report a problem | ||
| 8/27/2025 | Price change | $365,000-8.6%$177/sqft |
Source: Canopy MLS as distributed by MLS GRID #4242605 Report a problem | ||
| 7/24/2025 | Price change | $399,500-6%$194/sqft |
Source: Canopy MLS as distributed by MLS GRID #4242605 Report a problem | ||
| 4/4/2025 | Listed for sale | $425,000+174.2%$206/sqft |
Source: Canopy MLS as distributed by MLS GRID #4242605 Report a problem | ||
| 7/27/2018 | Sold | $155,000-7.5%$75/sqft |
Source: Canopy MLS as distributed by MLS GRID #3407288 Report a problem | ||
| 7/11/2018 | Pending sale | $167,500$81/sqft |
Source: Berkshire Hathaway HomeServices Carolinas Realty #3407288 Report a problem | ||
| 6/26/2018 | Listed for sale | $167,500+20.5%$81/sqft |
Source: Berkshire Hathaway HomeServices Carolinas Realty #3407288 Report a problem | ||
| 6/27/2017 | Sold | $139,000+11.2%$67/sqft |
Source: Public Record Report a problem | ||
| 7/8/2015 | Listing removed | $124,999$61/sqft |
Source: Owner Report a problem | ||
| 4/9/2015 | Listed for sale | $124,999+4.2%$61/sqft |
Source: Owner Report a problem | ||
| 9/4/2014 | Listing removed | $120,000$58/sqft |
Source: Owner Report a problem | ||
| 9/4/2014 | Price change | $120,000+4.3%$58/sqft |
Source: Owner Report a problem | ||
| 9/3/2014 | Listed for sale | $115,000+7.5%$56/sqft |
Source: Owner Report a problem | ||
| 2/19/2007 | Sold | $107,000+1.9%$52/sqft |
Source: Public Record Report a problem | ||
| 12/24/2003 | Sold | $105,000$51/sqft |
Source: Public Record Report a problem | ||
Public tax history
| Year | Property taxes | Tax assessment |
|---|---|---|
| 2025 | $2,442 +2.1% | $295,700 |
| 2024 | $2,393 +9.6% | $295,700 +6.1% |
| 2023 | $2,183 +46.6% | $278,600 +97.2% |
| 2022 | $1,489 +0.7% | $141,300 |
| 2021 | $1,478 +0.5% | $141,300 |
| 2020 | $1,471 +1.1% | $141,300 |
| 2019 | $1,455 +15.2% | $141,300 +55.8% |
| 2018 | $1,263 +2.9% | $90,700 |
| 2017 | $1,228 | $90,700 |
| 2016 | $1,228 | $90,700 |
| 2015 | $1,228 +2% | $90,700 |
| 2014 | $1,204 | $90,700 |
| 2013 | -- | $90,700 |
| 2012 | -- | $90,700 |
| 2011 | -- | $90,700 -9.9% |
| 2010 | -- | $100,700 |
| 2009 | -- | $100,700 |
| 2008 | -- | $100,700 |
| 2007 | -- | $100,700 |
| 2006 | -- | $100,700 |
| 2005 | -- | $100,700 |
| 2004 | -- | $100,700 |
| 2003 | -- | $100,700 +25.6% |
| 2002 | -- | $80,180 |
| 2001 | -- | $80,180 |
| 2000 | -- | $80,180 |
Find assessor info on the county website
Monthly payment
Est. payment
Payment breakdown
Explore the cost of this home by adjusting the details. Changes won't be saved.Climate risks
Neighborhood: Sterling
Nearby schools
Schools provided by the listing agent
- Elementary: Sterling
- Middle: Quail Hollow
- High: Ballantyne Ridge
Source: Canopy MLS as distributed by MLS GRID. This data may not be complete. We recommend contacting the local school district to confirm school assignments for this home.
- $280,9003 bd3 ba1.5k sqft8310 Knights Bridge Rd, Charlotte, NC 28210Off Market
- $339,0003 bd4 ba1.9k sqft8306 Knights Bridge Rd, Charlotte, NC 28210Sold
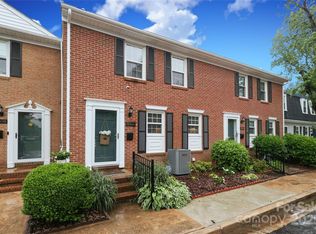
- $340,5003 bd4 ba1.9k sqft8306 Knights Bridge Rd #18, Charlotte, NC 28210Off Market
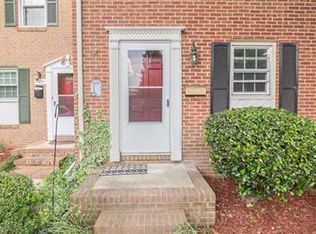
- $287,2003 bd3 ba1.5k sqft8312 Knights Bridge Rd, Charlotte, NC 28210Off Market
Similar homes
- $369,9993 bd3 ba1.7k sqft6150 Gray Gate Ln APT I, Charlotte, NC 28210For Sale

 MLS ID #4392595, David Strause, Ivester Jackson Christie's. Canopy MLS as distributed by MLS GRID
 - $459,0002 bd3 ba1.6k sqft5811 Sharon Rd APT C, Charlotte, NC 28210For Sale
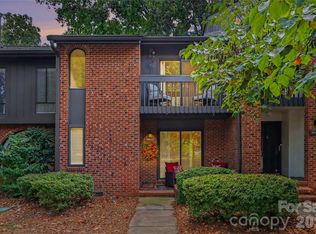 MLS ID #4424078, Monica Grizzle, MYRECLOSINGTEAM LLC. Canopy MLS as distributed by MLS GRID
 - $450,0003 bd3 ba1.9k sqft2640 Katy Flyer Ave, Charlotte, NC 28210For Sale
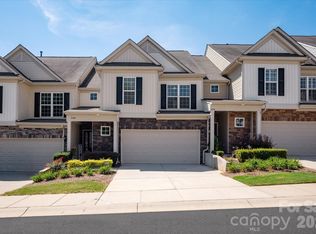 MLS ID #4422995, Ruth Russell, Dickens Mitchener & Associates Inc. Canopy MLS as distributed by MLS GRID
 - $415,0004 bd4 ba2.1k sqft9316 Ainslie Downs St, Charlotte, NC 28273For Sale
 MLS ID #4390276, Elijah Pitman, MYRECLOSINGTEAM LLC. Canopy MLS as distributed by MLS GRID
 - $339,0003 bd3 ba1.8k sqftCricket Lake, Charlotte, NC 28277For SaleMLS ID #4399995, Karen Van Dyne, NorthGroup Real Estate LLC. Canopy MLS as distributed by MLS GRID
- $394,9003 bd4 ba2.3k sqftAyrsley Townhomes, Charlotte, NC 28273For SaleMLS ID #4423206, Angie Douglass, EXP Realty LLC Rock Hill. Canopy MLS as distributed by MLS GRID
- $379,9993 bd4 ba2.2k sqft12117 Harrison Steel Dr, Charlotte, NC 28277For SaleMLS ID #4397900, Dan Jones, Carolina Real Estate Experts The Dan Jones Group. Canopy MLS as distributed by MLS GRID
- $418,0004 bd4 ba1.9k sqft9122 Oban Passage Dr, Charlotte, NC 28273For SaleMLS ID #4410306, Robert McClure Jr, McClure Group Realty LLC. Canopy MLS as distributed by MLS GRID
- $335,0003 bd3 ba1.5k sqft4311 Laurel Hill Ln, Charlotte, NC 28217For SaleMLS ID #4399635, Matt Whittington, NorthGroup Real Estate LLC. Canopy MLS as distributed by MLS GRID
- $372,0003 bd3 ba1.7k sqft2717 Olde Whitehall Rd, Charlotte, NC 28273For SaleMLS ID #4354510, Joe Bilbro, EXP Realty LLC. Canopy MLS as distributed by MLS GRID
- $400,0004 bd3 ba1.9k sqft1200 Vickie Ln, Matthews, NC 28104For SaleMLS ID #4423323, Aralena Haynes, Engel & Volkers Charlotte. Canopy MLS as distributed by MLS GRID
- $375,0004 bd3 ba1.9k sqft7552 Idlewild Rd, Charlotte, NC 28212For SaleMLS ID #4399804, Jasmine Swaggard, Costello Real Estate and Investments LLC. Canopy MLS as distributed by MLS GRID
- $379,0003 bd3 ba1.6k sqft1213 Allegiance Dr, Charlotte, NC 28217For SaleMLS ID #4367482, Jack Marinelli, Helen Adams Realty. Canopy MLS as distributed by MLS GRID
- $374,0003 bd3 ba2k sqft2534 Grantham Place Dr, Fort Mill, SC 29715For SaleMLS ID #4393434, Balaji Tatineni, JVC Realty, LLC. Canopy MLS as distributed by MLS GRID
- $360,0003 bd2 ba1.6k sqft8223 Knollwood Cres, Charlotte, NC 28213For SaleMLS ID #4406519, Jenna Black, Lantern Realty & Development, LLC. Canopy MLS as distributed by MLS GRID
- $349,0003 bd2 ba1.1k sqft2630 Park Rd APT F, Charlotte, NC 28209For SaleMLS ID #4396272, Jonathan Diianni, COMPASS. Canopy MLS as distributed by MLS GRID
- $379,0003 bd3 ba1.8k sqft3022 Cabot Way, Fort Mill, SC 29715For SaleMLS ID #4388961, Jeannine Voltz, Northgroup Real Estate. Canopy MLS as distributed by MLS GRID
- $317,0002 bd3 ba1.2k sqft3520 Colony Rd APT I, Charlotte, NC 28211For SaleMLS ID #4408626, Susan Jakubowski, Ivester Jackson Christie's. Canopy MLS as distributed by MLS GRID
- $375,0003 bd2 ba1.8k sqft4200 Cerise Dr, Charlotte, NC 28269For SaleMLS ID #4408042, Frankie Pickens, Realty One Group Revolution. Canopy MLS as distributed by MLS GRID
- $365,0003 bd3 ba2.2k sqftColony at Handsmill, York, SC 29745For SaleMLS ID #4406865, Jamie Thomas, Corcoran HM Properties. Canopy MLS as distributed by MLS GRID
