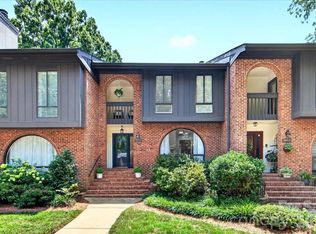
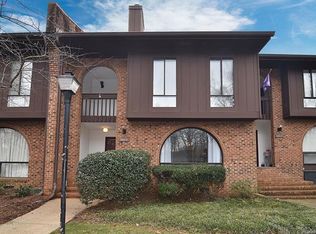
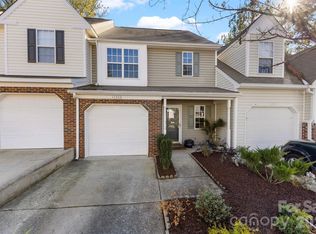
Welcome to this beautifully updated and thoughtfully designed 2-bedroom, 2.5-bath residence in the heart of South Park. Fully turnkey and meticulously maintained, this exceptional home blends timeless architectural appeal with modern updates and an inviting, well-appointed floor plan. Ideally located just minutes from South Park’s premier shopping, dining, and entertainment, this home offers the perfect combination of style, comfort, convenience, and low-maintenance living in one of Charlotte’s most sought-after areas within walking distance to the Harris YMCA.
The main level features elegant porcelain tile flooring, plantation shutters, crown, and chair molding. The stylishly updated galley kitchen showcases granite countertops, updated cabinetry, and top-of-the-line stainless steel appliances, which opens seamlessly to the dining area and living room which is anchored by a beautifully enhanced wood-burning fireplace with a custom quartz surround and flows through double sliding glass doors to a private, brick enclosed patio. An outdoor storage shed adds convenience and functionality, while the patio provides an ideal setting for relaxing or entertaining.
Upstairs, two spacious bedrooms each enjoy access to a full bath. The primary suite offers an ensuite bath and three closets while the front bedroom features two closets, versatile flex space, and private balcony. A floored attic provides additional valuable storage.
Enjoy the peaceful setting of this tree-lined, amenity-rich community, complete with sidewalks, green space, picnic areas, pool, baby pool, and a newly renovated clubhouse.
Active
$459,000
5811 Sharon Rd APT C, Charlotte, NC 28210
2beds
1,670sqft
Townhouse
Built in 1973
0.01 Acres Lot
$451,400 Zestimate®
$275/sqft
$333/mo HOA
What's special
Private brick enclosed patioTwo spacious bedroomsGranite countertopsOutdoor storage shedUpdated cabinetryInviting well-appointed floor planPlantation shutters
- 6 days
- 273
- 18
Likely to sell faster than
Zillow last checked:
Listing updated:
Listed by:
Monica Grizzle monica@myreclosingteam.com,
MYRECLOSINGTEAM LLC
Source: Canopy MLS as distributed by MLS GRID,MLS#: 4424078
Facts & features
Interior
Bedrooms & bathrooms
- Bedrooms: 2
- Bathrooms: 3
- Full bathrooms: 2
- 1/2 bathrooms: 1
Primary bedroom
- Level: Upper
Bedroom s
- Level: Upper
Bathroom half
- Level: Main
Bathroom full
- Level: Upper
Bathroom full
- Level: Upper
Dining area
- Level: Main
Kitchen
- Level: Main
Living room
- Level: Main
Heating
- Electric, Forced Air
Cooling
- Ceiling Fan(s), Central Air
Appliances
- Included: Dishwasher, Disposal, Electric Cooktop, Electric Oven, Microwave, Refrigerator with Ice Maker
- Laundry: Electric Dryer Hookup, In Unit, Lower Level, Washer Hookup
Features
- Flooring: Tile, Vinyl
- Has basement: No
- Fireplace features: Living Room, Wood Burning
Interior area
- Total structure area: 1,670
- Total interior livable area: 1,670 sqft
- Finished area above ground: 1,670
- Finished area below ground: 0
Property
Parking
- Parking features: Assigned, Parking Space(s)
Features
- Levels: Two
- Stories: 2
- Entry location: Main
- Patio & porch: Balcony, Front Porch, Patio
- Exterior features: Storage
- Pool features: Community
Lot
- Size: 0.01 Acres
Details
- Parcel number: 20909118
- Zoning: R12MF
- Special conditions: Standard
Construction
Type & style
- Home type: Townhouse
- Property subtype: Townhouse
Materials
- Brick Partial, Wood
- Foundation: Crawl Space
Condition
- New construction: No
- Year built: 1973
Utilities & green energy
- Sewer: Public Sewer
- Water: City
Community & HOA
Community
- Features: Clubhouse
- Subdivision: Southwood
HOA
- Has HOA: Yes
- HOA fee: $333 monthly
- HOA name: MECA Realty, LLC
- HOA phone: 704-397-3148
Location
- Region: Charlotte
Financial & listing details
- Price per square foot: $275/sqft
- Tax assessed value: $333,696
- Annual tax amount: $2,734
- Date on market: 9/16/2026
- Listing terms: Cash,Conventional
- Road surface type: Asphalt, Paved
Estimated market value
$451,400
$429,000 - $474,000
$2,016/mo
Price history
| Date | Event | Price |
|---|---|---|
| 9/16/2026 | Listed for sale | $459,000+24.1%$275/sqft |
Source:  Canopy MLS as distributed by MLS GRID #4424078 Report a problem Canopy MLS as distributed by MLS GRID #4424078 Report a problem | ||
| 10/24/2022 | Listing removed | -- |
Source: BHHS broker feed Report a problem | ||
| 5/17/2022 | Sold | $369,900+19.7%$221/sqft |
Source: Canopy MLS as distributed by MLS GRID #3854343 Report a problem | ||
| 5/3/2022 | Listed for sale | $309,000$185/sqft |
Source: BHHS broker feed #3854343 Report a problem | ||
| 5/2/2022 | Pending sale | $309,000$185/sqft |
Source: Canopy MLS as distributed by MLS GRID #3854343 Report a problem | ||
| 4/29/2022 | Listed for sale | $309,000+56.5%$185/sqft |
Source: Canopy MLS as distributed by MLS GRID #3854343 Report a problem | ||
| 9/9/2016 | Sold | $197,500$118/sqft |
Source: Canopy MLS as distributed by MLS GRID #3195916 Report a problem | ||
| 7/12/2016 | Listed for sale | $197,500+17.9%$118/sqft |
Source: Berkshire Hathaway HomeServices Carolinas Realty #3195916 Report a problem | ||
| 5/29/2014 | Sold | $167,500-6.4%$100/sqft |
Source: Canopy MLS as distributed by MLS GRID #2219558 Report a problem | ||
| 5/14/2014 | Pending sale | $179,000$107/sqft |
Source: Keller Williams Realty a dba of WinWin Charlotte Partners, LLC #2219558 Report a problem | ||
| 4/8/2014 | Listed for sale | $179,000$107/sqft |
Source: Keller Williams Realty a dba of WinWin Charlotte Partners, LLC #2219558 Report a problem | ||
Public tax history
| Year | Property taxes | Tax assessment |
|---|---|---|
| 2025 | $2,734 +2% | $333,696 |
| 2024 | $2,680 +3.6% | $333,696 |
| 2023 | $2,587 +27.2% | $333,696 +68.7% |
| 2022 | $2,034 +0.5% | $197,800 |
| 2021 | $2,023 +0.4% | $197,800 |
| 2020 | $2,016 +0.8% | $197,800 |
| 2019 | $2,000 | $197,800 +43.8% |
| 2018 | -- | $137,600 |
| 2017 | $1,835 | $137,600 |
| 2016 | $1,835 | $137,600 |
| 2015 | $1,835 +1.6% | $137,600 |
| 2014 | $1,806 | $137,600 |
| 2013 | -- | $137,600 -0.1% |
| 2012 | -- | $137,700 |
| 2011 | -- | $137,700 +9% |
| 2010 | -- | $126,300 |
| 2009 | -- | $126,300 |
| 2008 | -- | $126,300 |
| 2007 | -- | $126,300 |
| 2006 | -- | $126,300 |
| 2005 | -- | $126,300 |
| 2004 | -- | $126,300 |
| 2003 | -- | $126,300 +10% |
| 2002 | -- | $114,770 |
| 2001 | -- | $114,770 |
| 2000 | -- | $114,770 |
Find assessor info on the county website
Monthly payment
Est. payment
Payment breakdown
Explore the cost of this home by adjusting the details. Changes won't be saved.Climate risks
Neighborhood: Beverly Woods East
Similar homes
- $450,0003 bd2 ba1.6k sqft6910 Wrentree Dr, Charlotte, NC 28210For Sale
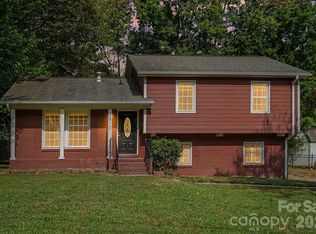
 MLS ID #4422404, Lindsey Kerr, Corcoran HM Properties. Canopy MLS as distributed by MLS GRID
 - $478,0003 bd3 ba1.7k sqft4670 Dabney Vigor Dr, Charlotte, NC 28209For Sale
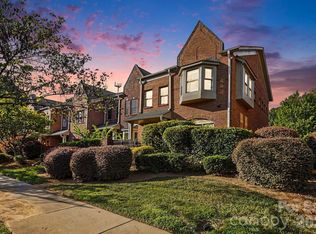 MLS ID #4423227, Carolina Gandrud, Corcoran HM Properties. Canopy MLS as distributed by MLS GRID
 - $454,9003 bd4 ba1.8k sqft12753 Bullock Greenway Blvd, Charlotte, NC 28277For Sale
 MLS ID #4420831, Maria Martinez, NorthGroup Real Estate LLC. Canopy MLS as distributed by MLS GRID
 - $425,0002 bd3 ba1.3k sqft11532 Delores Ferguson Ln, Charlotte, NC 28277For Sale
 MLS ID #4422595, John Holzer, Nitro Realty Group LLC. Canopy MLS as distributed by MLS GRID
 - $440,0003 bd2 ba1.3k sqft7319 Shadowlake Dr, Charlotte, NC 28226For SaleMLS ID #4405663, Lorie Crates, Carolina Premier Real Estate Group LLC. Canopy MLS as distributed by MLS GRID
- $269,9003 bd3 ba1.4k sqft1801 Pewsbury Rd, Charlotte, NC 28210For SaleMLS ID #4404085, Joseph McMurry, EXP Realty LLC Ballantyne. Canopy MLS as distributed by MLS GRID
- $489,9003 bd3 ba1.4k sqft820 Autumn Rain Ln, Charlotte, NC 28209For SaleMLS ID #4379421, Kelly Ellis Hare, Helen Adams Realty. Canopy MLS as distributed by MLS GRID
- $369,9993 bd3 ba1.7k sqft6150 Gray Gate Ln APT I, Charlotte, NC 28210For SaleMLS ID #4392595, David Strause, Ivester Jackson Christie's. Canopy MLS as distributed by MLS GRID
- $375,0003 bd3 ba1.6k sqftThe Preserve at Beverly Crest, Charlotte, NC 28270For SaleMLS ID #4418145, Zubin Shroff, Helen Adams Realty. Canopy MLS as distributed by MLS GRID
- $289,9002 bd3 ba1.2k sqft8205 Tradd Ct, Charlotte, NC 28210For SaleMLS ID #4408479, Jamie Milam, Keller Williams South Park. Canopy MLS as distributed by MLS GRID
- $472,0003 bd2 ba1.5k sqft4737 Autumn Leaf Ln, Charlotte, NC 28277For SaleMLS ID #4404440, John Robinson, MATHERS REALTY.COM. Canopy MLS as distributed by MLS GRID
- $515,0004 bd3 ba1.9k sqft7131 Wannamaker Ln, Charlotte, NC 28226For SaleMLS ID #4379505, Lauren Bryant, Farms & Estates Realty Inc. Canopy MLS as distributed by MLS GRID
- $350,0003 bd3 ba1.6k sqft11907 Maria Ester Ct, Charlotte, NC 28277For SaleMLS ID #4422571, Chirag Santwani, Coldwell Banker Realty. Canopy MLS as distributed by MLS GRID
- $625,0003 bd3 ba1.8k sqft5322 Baker Dr, Charlotte, NC 28210For SaleMLS ID #4368861, Ted Watkins, EXP Realty LLC Ballantyne. Canopy MLS as distributed by MLS GRID
- $434,8004 bd3 ba2.2k sqft611 Mattingwood Dr, Charlotte, NC 28270For SaleMLS ID #4390853, John DiCristo, Ivester Jackson Christie's. Canopy MLS as distributed by MLS GRID
- $575,0003 bd3 ba2k sqftIndigo Row, Charlotte, NC 28277For SaleMLS ID #4417457, Joe Brancatto, Joseph Randall Realty LLC. Canopy MLS as distributed by MLS GRID
- $450,0004 bd2 ba1.3k sqft3629 Sargeant Dr, Charlotte, NC 28217For SaleMLS ID #4393452, Nicole McAlister, Keller Williams Ballantyne Area. Canopy MLS as distributed by MLS GRID
- $550,0004 bd3 ba1.9k sqft2248 Lawton Bluff Rd, Charlotte, NC 28226For SaleMLS ID #4418434, Thomas Elrod, Keller Williams Ballantyne Area. Canopy MLS as distributed by MLS GRID
- $346,9992 bd3 ba1.5k sqft8338 Cricket Lake Dr, Charlotte, NC 28277For SaleMLS ID #4401022, Minerva Santos, United Real Estate-Queen City. Canopy MLS as distributed by MLS GRID
- $465,0004 bd3 ba1.7k sqft5127 Hoover Dr, Charlotte, NC 28269For SaleMLS ID #4379482, Ruben Villeda, RCL Real Estate Services Inc. Canopy MLS as distributed by MLS GRID
