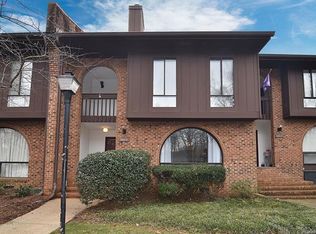
Welcome to this stunning three-story brick home offering timeless charm, thoughtful updates, and an exceptional floor plan located in the heart of South Park. Filled with natural light, the beautifully updated kitchen features a dramatic arched window and opens to the elegant dining room with custom molding. The spacious living room is anchored by a wood-burning fireplace with custom built-ins and opens through two sliding glass doors to an oversized balcony, creating the perfect space for relaxing or entertaining.
Upstairs, you'll find three spacious bedrooms and two full baths, including a private primary suite with its own balcony, custom walk-in closet, and ensuite bath. The lower level offers a fourth bedroom with a walk-in closet and full bath, plus a generous flex space, laundry room, and abundant storage—ideal for guests, a home office, or multigenerational living. Step outside to enjoy your own private patio retreat.
The community features mature trees, sidewalks, green space, a pool with baby pool, and a recently renovated clubhouse. Conveniently located near South Parks premier shopping, dining, parks, the Harris YMCA, and everyday conveniences, this is a rare opportunity to own a beautifully updated home in one of Charlotte's most desirable areas.
Closed
Zillow last checked:
Listing updated:
Bought with:
Atena Asgari Tavassoliasgari
Keller Williams Ballantyne Area
Source: Canopy MLS as distributed by MLS GRID,MLS#: 4409197
Price history
| Date | Event | Price |
|---|---|---|
| 8/27/2026 | Sold | $575,000$223/sqft |
Source:  Canopy MLS as distributed by MLS GRID #4409197 Report a problem Canopy MLS as distributed by MLS GRID #4409197 Report a problem | ||
| 8/6/2026 | Pending sale | $575,000$223/sqft |
Source: Canopy MLS as distributed by MLS GRID #4409197 Report a problem | ||
| 8/1/2026 | Listed for sale | $575,000+35.3%$223/sqft |
Source: Canopy MLS as distributed by MLS GRID #4409197 Report a problem | ||
| 4/12/2022 | Sold | $425,000+6.3%$165/sqft |
Source: Canopy MLS as distributed by MLS GRID #3837320 Report a problem | ||
| 3/14/2022 | Pending sale | $400,000$155/sqft |
Source: Canopy MLS as distributed by MLS GRID #3837320 Report a problem | ||
| 3/10/2022 | Listed for sale | $400,000+19.4%$155/sqft |
Source: Canopy MLS as distributed by MLS GRID #3837320 Report a problem | ||
| 10/13/2020 | Sold | $335,000+0%$130/sqft |
Source: Canopy MLS as distributed by MLS GRID #3655351 Report a problem | ||
| 9/9/2020 | Pending sale | $334,900$130/sqft |
Source: Keller Williams South Park #3655351 Report a problem | ||
| 8/31/2020 | Listed for sale | $334,900$130/sqft |
Source: Keller Williams South Park #3655351 Report a problem | ||
| 8/30/2020 | Pending sale | $334,900$130/sqft |
Source: Keller Williams South Park #3655351 Report a problem | ||
| 8/27/2020 | Listed for sale | $334,900+36.7%$130/sqft |
Source: Keller Williams South Park #3655351 Report a problem | ||
| 10/5/2017 | Sold | $245,000-7.4%$95/sqft |
Source: Public Record Report a problem | ||
| 9/21/2017 | Listed for sale | $264,700$103/sqft |
Source: Charlotte - South Park #3298874 Report a problem | ||
| 8/3/2017 | Pending sale | $264,700$103/sqft |
Source: Charlotte - South Park #3298874 Report a problem | ||
| 7/7/2017 | Price change | $264,7000%$103/sqft |
Source: Charlotte - South Park #3298874 Report a problem | ||
| 6/12/2017 | Price change | $264,8000%$103/sqft |
Source: Charlotte - South Park #3298874 Report a problem | ||
| 6/5/2017 | Price change | $264,9000%$103/sqft |
Source: Charlotte - South Park #3298874 Report a problem | ||
| 5/17/2017 | Price change | $265,000-3.6%$103/sqft |
Source: Charlotte - South Park #3298874 Report a problem | ||
| 5/15/2017 | Listed for sale | $275,000+83.3%$107/sqft |
Source: Charlotte - South Park #3298874 Report a problem | ||
| 12/16/2011 | Sold | $150,000+0.7%$58/sqft |
Source: Public Record Report a problem | ||
| 7/31/2011 | Price change | $149,000-3.2%$58/sqft |
Source: Dickens-Mitchener & Associates #965538 Report a problem | ||
| 5/21/2011 | Price change | $154,000-3.1%$60/sqft |
Source: Dickens-Mitchener & Associates #965538 Report a problem | ||
| 4/12/2011 | Price change | $159,000-5.9%$62/sqft |
Source: Dickens-Mitchener & Associates #965538 Report a problem | ||
| 12/4/2010 | Price change | $169,000-5.6%$65/sqft |
Source: Dickens-Mitchener & Associates #965538 Report a problem | ||
| 9/30/2010 | Price change | $179,000-5.7%$69/sqft |
Source: Dickens-Mitchener & Associates #965538 Report a problem | ||
| 9/25/2010 | Price change | $189,900-4.6%$74/sqft |
Source: Dickens-Mitchener & Associates #965538 Report a problem | ||
| 9/17/2010 | Listed for sale | $199,000$77/sqft |
Source: Dickens-Mitchener & Associates #965538 Report a problem | ||
Nearby homes
- $460,2004 bd3 ba2.6k sqft5811 Sharon Rd APT H, Charlotte, NC 28210Off Market
- $452,7004 bd3 ba2.6k sqft5811 Sharon Rd APT G, Charlotte, NC 28210Off Market
- $369,1003 bd3 ba1.8k sqft5811 Sharon Rd APT E, Charlotte, NC 28210Off Market
- $366,2003 bd2 ba1.8k sqft5811 Sharon Rd APT D, Charlotte, NC 28210Off Market
Get a cash offer in 3 minutes
Find out how much your home could sell for in as little as 3 minutes with a no-obligation cash offer.
Estimated market value
$573,500
