Don't miss out on this great end unit townhome in the Glen Ridge section of Regent Park! Featuring a sought-after open floor plan! The spacious family room is highlighted by a cozy fireplace and engineered wood floors while the kitchen features white cabinetry and stainless-steel appliances. Freshly painted with brand-new carpet, this move-in-ready home offers generously sized bedrooms and plenty of living space. Major updates include an HVAC system installed in 2025, providing peace of mind for years to come. Enjoy all that Regent Park has to offer. Residents have access to outstanding community amenities, including pools, tennis courts, walking trails, playgrounds, and more. Located within Fort Mill's award-winning school district and just minutes from shopping, dining, and everyday conveniences, this home offers an exceptional lifestyle in one of Fort Mill's most popular communities.
Active
$325,000
2398 Woodridge Dr, Fort Mill, SC 29715
3beds
1,635sqft
:
Get pre-qualified$2,285/mo
Townhouse
Built in 2003
0.06 Acres Lot
$322,300 Zestimate®
$199/sqft
$310/mo HOA
What's special
Cozy fireplacePlenty of living spaceWalking trailsSpacious family roomFreshly paintedSought-after open floor planGenerously sized bedrooms
- 14 days |
- 351 |
- 26 |
Likely to sell faster than
Zillow last checked:
Listing updated:
Listed by:
Tracey Miller Tracey.Miller@howardhannatate.com,
Howard Hanna Allen Tate Fort Mill
Source: Canopy MLS as distributed by MLS GRID,MLS#: 4395419
Facts & features
Interior
Bedrooms & bathrooms
- Bedrooms: 3
- Bathrooms: 3
- Full bathrooms: 2
- 1/2 bathrooms: 1
Primary bedroom
- Level: Upper
Bedroom s
- Level: Upper
Bedroom s
- Level: Upper
Kitchen
- Level: Main
Laundry
- Level: Upper
Living room
- Level: Main
Heating
- Central
Cooling
- Central Air
Appliances
- Included: Dishwasher, Disposal, Electric Oven, Electric Range, Gas Water Heater, Microwave, Plumbed For Ice Maker
- Laundry: In Hall, Laundry Closet, Upper Level
Features
- Flooring: Carpet, Hardwood, Tile
- Has basement: No
- Fireplace features: Family Room
Interior area
- Total structure area: 1,635
- Total interior livable area: 1,635 sqft
- Finished area above ground: 1,635
- Finished area below ground: 0
Video & virtual tour
Property
Parking
- Total spaces: 1
- Parking features: Attached Garage, Garage on Main Level
- Attached garage spaces: 1
Features
- Levels: Two
- Stories: 2
- Entry location: Main
- Patio & porch: Rear Porch
- Pool features: Community
Lot
- Size: 0.06 Acres
- Features: Corner Lot
Details
- Parcel number: 7280801033
- Zoning: RD-I
- Special conditions: Standard
Construction
Type & style
- Home type: Townhouse
- Property subtype: Townhouse
Materials
- Vinyl
- Foundation: Slab
Condition
- New construction: No
- Year built: 2003
Utilities & green energy
- Sewer: Public Sewer
- Water: City
Community & HOA
Community
- Features: Gated, Playground, Street Lights, Tennis Court(s), Walking Trails
- Subdivision: Glenridge
HOA
- Has HOA: Yes
- HOA fee: $229 monthly
- Second HOA fee: $970 annually
Location
- Region: Fort Mill
Financial & listing details
- Price per square foot: $199/sqft
- Tax assessed value: $252,500
- Annual tax amount: $1,653
- Date on market: 7/11/2026
- Cumulative days on market: 14 days
- Listing terms: Cash,Conventional,FHA,VA Loan
- Road surface type: Concrete
Estimated market value
$322,300
$306,000 - $338,000
$2,090/mo
Price history
| Date | Event | Price |
|---|---|---|
| 7/11/2026 | Listed for sale | $325,000+81.6%$199/sqft |
Source:  Canopy MLS as distributed by MLS GRID #4395419 Report a problem Canopy MLS as distributed by MLS GRID #4395419 Report a problem | ||
| 4/26/2017 | Sold | $179,000+27.9%$109/sqft |
Source: Canopy MLS as distributed by MLS GRID #3262556 Report a problem | ||
| 7/3/2013 | Sold | $139,900-3.5%$86/sqft |
Source: Public Record Report a problem | ||
| 4/16/2007 | Sold | $145,000+2.2%$89/sqft |
Source: Public Record Report a problem | ||
| 8/25/2003 | Sold | $141,900$87/sqft |
Source: Public Record Report a problem | ||
Public tax history
| Year | Property taxes | Tax assessment |
|---|---|---|
| 2025 | $1,653 +14.4% | $9,416 +15% |
| 2024 | $1,445 +3.2% | $8,188 |
| 2023 | $1,401 +0.9% | $8,188 |
| 2022 | $1,389 -17% | $8,188 |
| 2021 | $1,673 | $8,188 |
| 2020 | -- | $8,188 +15% |
| 2019 | -- | $7,120 |
| 2018 | -- | $7,120 |
| 2017 | $2,652 | $7,120 +34.3% |
| 2016 | $2,652 | $5,300 |
| 2014 | $2,652 | $5,300 -3.6% |
| 2013 | $2,652 | $5,500 -33.3% |
| 2012 | -- | $8,250 -2.1% |
| 2010 | -- | $8,430 |
| 2009 | -- | $8,430 |
| 2008 | -- | $8,430 +44.3% |
| 2007 | -- | $5,840 |
| 2006 | -- | $5,840 +12.7% |
| 2005 | -- | $5,180 |
| 2004 | -- | $5,180 -33.3% |
| 2003 | -- | $7,770 |
Find assessor info on the county website
Monthly payment
Est. payment
Payment breakdown
Explore the cost of this home by adjusting the details. Changes won't be saved.Climate risks
Neighborhood: 29715
Nearby schools
GreatSchools rating
- 9/10Sugar Creek Elementary SchoolGrades: PK-5Distance: 1.1 mi
- 8/10Springfield Middle SchoolGrades: 6-8Distance: 1.1 mi
- 9/10Nation Ford High SchoolGrades: 9-12Distance: 1.4 mi
Schools provided by the listing agent
- Elementary: Springfield
- Middle: Springfield
- High: Nation Ford
Source: Canopy MLS as distributed by MLS GRID. This data may not be complete. We recommend contacting the local school district to confirm school assignments for this home.
- $287,5002 bd3 ba1.6k sqft2409 Woodridge Dr, Fort Mill, SC 29715Off Market
- $357,1002 bd3 ba1.9k sqft2409 Woodridge Dr #20, Fort Mill, SC 29715Off Market
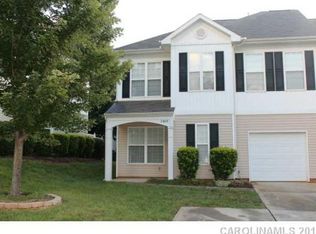
- $299,3003 bd2 ba1.3k sqft2403 Woodridge Dr, Fort Mill, SC 29715Off Market
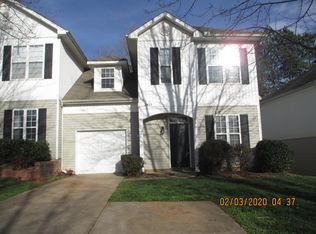
- $307,900-- bd2 ba1.5k sqft2413 Woodridge Dr, Fort Mill, SC 29715Off Market
- $337,3004 bd4 ba1.9k sqft3813 Fern Run Ct, Fort Mill, SC 29715Off Market
- $333,3503 bd3 ba1.6k sqft2399 Woodridge Dr, Fort Mill, SC 29715Sold
- $293,300-- bd2 ba1.4k sqft2417 Woodridge Dr, Fort Mill, SC 29715Off Market
- $281,100-- bd2 ba1.6k sqft2395 Woodridge Dr, Fort Mill, SC 29715Off Market
A local agent can set up tours, give advice and negotiate with sellers.
Similar homes
- $350,0003 bd3 ba1.8k sqftFairway Townes, Fort Mill, SC 29715For Sale
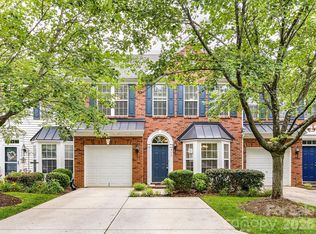
 MLS ID #4389108, Tracey Miller, Howard Hanna Allen Tate Fort Mill. Canopy MLS as distributed by MLS GRID
 - $355,0003 bd3 ba1.9k sqftGrantham Place, Fort Mill, SC 29715For Sale
 MLS ID #4374679, Bryant Stadler, Helen Adams Realty. Canopy MLS as distributed by MLS GRID
 - $345,0002 bd3 ba1.5k sqft790 Rock Lake Gln, Fort Mill, SC 29715For Sale
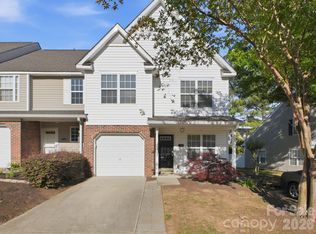 MLS ID #4381481, Stephanie Burton, Coldwell Banker Realty. Canopy MLS as distributed by MLS GRID
 - $387,5003 bd3 ba1.8k sqft3022 Cabot Way, Fort Mill, SC 29715For Sale
 MLS ID #4388961, Jeannine Voltz, Northgroup Real Estate. Canopy MLS as distributed by MLS GRID
 - $330,0003 bd3 ba1.6k sqftArlington, Fort Mill, SC 29715For SaleMLS ID #4397234, Kari McGregor, EXP Realty LLC Ballantyne. Canopy MLS as distributed by MLS GRID
- $379,0003 bd3 ba2.1k sqftBarclay Woods Townhomes, Fort Mill, SC 29715For SaleMLS ID #4362917, Shelly Phillips, Highgarden Real Estate. Canopy MLS as distributed by MLS GRID
- $385,0003 bd2 ba1.5k sqft10047 Bishops Gate Blvd, Pineville, NC 28134For SaleMLS ID #4405550, Carrie Brighton, COMPASS. Canopy MLS as distributed by MLS GRID
- $365,0003 bd3 ba1.9k sqft909 Cobbled Way, Fort Mill, SC 29715For SaleMLS ID #4366146, Kimberly Magette, Keller Williams South Park. Canopy MLS as distributed by MLS GRID
- $389,9003 bd3 ba1.8k sqft6037 Queens Walk Ct, Fort Mill, SC 29715For SaleMLS ID #4351635, Laurie Zdyb, Coldwell Banker Realty. Canopy MLS as distributed by MLS GRID
- $244,9002 bd3 ba1.4k sqft503 Delta Dr, Fort Mill, SC 29715For SaleMLS ID #4340224, Troy Reeves, Reeves Realty & Associates. Canopy MLS as distributed by MLS GRID
- $279,9002 bd3 ba1.4k sqft2833 Birkhill Ln, Indian Land, SC 29707For SaleMLS ID #4373565, Laura Salfia, Berkshire Hathaway HomeServices Carolinas Realty. Canopy MLS as distributed by MLS GRID
- $319,9003 bd3 ba1.9k sqft225 Horizon Cir, Rock Hill, SC 29732For SaleMLS ID #4366961, Meg Bradley, EXP Realty LLC Rock Hill. Canopy MLS as distributed by MLS GRID
- $280,0002 bd3 ba1k sqftWaterstone, Fort Mill, SC 29708For SaleMLS ID #4399863, Lauren Fox, Howard Hanna Allen Tate Charlotte South. Canopy MLS as distributed by MLS GRID
- $330,0002 bd3 ba1.6k sqft109 Prescott St, Matthews, NC 28104For SaleMLS ID #4402502, Charity McMinn, Realty One Group Revolution. Canopy MLS as distributed by MLS GRID
- $359,9002 bd3 ba1.4k sqft9725 Mattforest Cir, Charlotte, NC 28277For SaleMLS ID #4389671, Kimi Parker, Parker Realty Home & Land LLC. Canopy MLS as distributed by MLS GRID
- $335,0002 bd4 ba1.9k sqftTownhomes at Ayrsley, Charlotte, NC 28273For SaleMLS ID #4353480, Kristen Ammons, Berkshire Hathaway HomeServices Carolinas Realty. Canopy MLS as distributed by MLS GRID
- $330,0002 bd2 ba1.2k sqft31476 Royal Tern Ln, Indian Land, SC 29707For SaleMLS ID #4397489, Alexandra Kemp, Helen Adams Realty. Canopy MLS as distributed by MLS GRID
- $299,0003 bd3 ba1.7k sqft126 Autumn Falls Dr #26, Clover, SC 29710For SaleMLS ID #4380577, Kathy McMahon, Rinehart Realty Corporation. Canopy MLS as distributed by MLS GRID
- $300,0003 bd3 ba1.7k sqft7044 Woodsbay Ln, Rock Hill, SC 29732For SaleMLS ID #4392704, Sarah McCain Sanders, Real Broker, LLC. Canopy MLS as distributed by MLS GRID
- $365,0003 bd2 ba1.4k sqft13421 Baker Mills Rd, Pineville, NC 28134For SaleMLS ID #4394375, Molly Collins Baccich, Helen Adams Realty. Canopy MLS as distributed by MLS GRID
