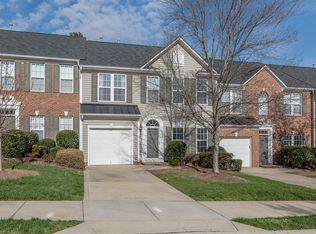
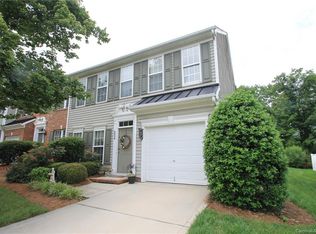
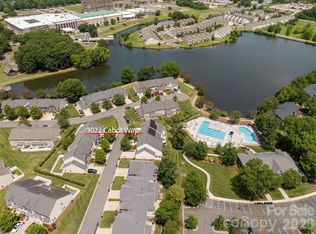
MOTIVATED SELLER...Your buyers will LOVE this Move-in Ready Townhome that offers Style and Comfort in Desirable sought after Glen Laurel of Indian Land. All the conveniences of Ballantyne but the benefits of SC taxes! This HOME on the Main level has an Open Floor plan, Dining room/Flex Space with Plenty of Natural Light plus Updated fixtures throughout the Home, a Spacious Kitchen with tons of storage, Granite Counter tops, 42" cabinets, Stainless Steel Appliances, Pantry, and a Breakfast bar that overlooks a Large Family room with a Wall of Windows, plus an Eating area. A few steps away and you're out on the paver patio, roasting marshmallows over the fire pit. The Upper level offers a Primary suite with a tray ceiling and ceiling fan, and a Huge Walk in Closet, the Primary Bathroom has a dual sink vanity with an Oversized Walk in Shower with a bench seat. In addition 2 Oversized Secondary bedrooms and an Updated Secondary Full Bathroom. Wonderful, Quiet location with a Private rear yard with Mature Trees. A single car attached garage for additional storage. Located just minutes from dining, local shops, medical, greenways, and major highways. Your buyers will LOVE calling this Home! Seller is offering a Concession towards closing cost....
Active
$389,900
6037 Queens Walk Ct, Fort Mill, SC 29715
3beds
1,843sqft
Townhouse
Built in 2005
0.05 Acres Lot
$383,300 Zestimate®
$212/sqft
$288/mo HOA
What's special
Fire pitEating areaStainless steel appliancesOversized secondary bedroomsOpen floor planPaver patioGranite countertops
- 126 days |
- 187 |
- 12 |
Zillow last checked:
Listing updated:
Listed by:
Laurie Zdyb lzdyb@cbcarolinas.com,
Coldwell Banker Realty,
Shanley Vanderbush,
Coldwell Banker Realty
Source: Canopy MLS as distributed by MLS GRID,MLS#: 4351635
Loading...
Facts & features
Interior
Bedrooms & bathrooms
- Bedrooms: 3
- Bathrooms: 3
- Full bathrooms: 2
- 1/2 bathrooms: 1
Primary bedroom
- Level: Upper
Bedroom s
- Level: Upper
Bedroom s
- Level: Upper
Bathroom half
- Level: Main
Bathroom full
- Level: Upper
Bathroom full
- Level: Upper
Breakfast
- Level: Main
Dining room
- Level: Main
Family room
- Level: Main
Kitchen
- Level: Main
Laundry
- Level: Upper
Heating
- Forced Air, Natural Gas
Cooling
- Ceiling Fan(s), Central Air
Appliances
- Included: Dishwasher, Disposal, Electric Oven, Gas Range, Gas Water Heater, Microwave, Plumbed For Ice Maker
- Laundry: Upper Level
Features
- Soaking Tub, Open Floorplan
- Has basement: No
Interior area
- Total structure area: 1,843
- Total interior livable area: 1,843 sqft
- Finished area above ground: 1,843
- Finished area below ground: 0
Property
Parking
- Total spaces: 1
- Parking features: Attached Garage, Garage Door Opener, Garage Faces Front, Garage on Main Level
- Attached garage spaces: 1
Features
- Levels: Two
- Stories: 2
- Entry location: Main
- Patio & porch: Patio
- Exterior features: Lawn Maintenance
- Pool features: Community
Lot
- Size: 0.05 Acres
- Dimensions: 28 x 85
- Features: Level, Private, Wooded
Details
- Parcel number: 0005H0D014.00
- Zoning: UR
- Special conditions: Standard
Construction
Type & style
- Home type: Townhouse
- Property subtype: Townhouse
Materials
- Brick Partial, Vinyl
- Foundation: Slab
Condition
- New construction: No
- Year built: 2005
Utilities & green energy
- Sewer: Public Sewer
- Water: City
Community & HOA
Community
- Security: Carbon Monoxide Detector(s), Smoke Detector(s)
- Subdivision: Glen Laurel
HOA
- Has HOA: Yes
- HOA fee: $288 monthly
Location
- Region: Fort Mill
Financial & listing details
- Price per square foot: $212/sqft
- Tax assessed value: $269,000
- Annual tax amount: $1,509
- Date on market: 3/1/2026
- Cumulative days on market: 127 days
- Road surface type: Paved
Estimated market value
$383,300
$364,000 - $402,000
$2,198/mo
Price history
| Date | Event | Price |
|---|---|---|
| 5/31/2026 | Listed for rent | $2,450-30%$1/sqft |
Source: Canopy MLS as distributed by MLS GRID #4388011 Report a problem | ||
| 3/1/2026 | Listed for sale | $389,900$212/sqft |
Source:  Canopy MLS as distributed by MLS GRID #4351635 Report a problem Canopy MLS as distributed by MLS GRID #4351635 Report a problem | ||
| 1/5/2026 | Listing removed | $389,900$212/sqft |
Source: Canopy MLS as distributed by MLS GRID #4311568 Report a problem | ||
| 12/1/2025 | Price change | $389,900-2.5%$212/sqft |
Source: Canopy MLS as distributed by MLS GRID #4311568 Report a problem | ||
| 10/12/2025 | Listed for sale | $399,900+104%$217/sqft |
Source: Canopy MLS as distributed by MLS GRID #4311568 Report a problem | ||
| 2/12/2025 | Listing removed | $3,500$2/sqft |
Source: Zillow Rentals Report a problem | ||
| 1/28/2025 | Listed for rent | $3,500$2/sqft |
Source: Zillow Rentals Report a problem | ||
| 6/1/2017 | Sold | $196,000+12%$106/sqft |
Source: Public Record Report a problem | ||
| 3/30/2015 | Sold | $175,000+1.7%$95/sqft |
Source: Canopy MLS as distributed by MLS GRID #3058424 Report a problem | ||
| 3/25/2008 | Sold | $172,000+7%$93/sqft |
Source: Public Record Report a problem | ||
| 12/22/2005 | Sold | $160,719+334.4%$87/sqft |
Source: Public Record Report a problem | ||
| 8/5/2005 | Sold | $37,000$20/sqft |
Source: Public Record Report a problem | ||
Public tax history
| Year | Property taxes | Tax assessment |
|---|---|---|
| 2025 | $1,509 -59.4% | $10,280 -4.5% |
| 2024 | $3,718 +20.4% | $10,760 +20.3% |
| 2023 | $3,089 +2% | $8,943 |
| 2022 | $3,027 | $8,943 |
| 2021 | $3,027 +15% | $8,943 +15% |
| 2020 | $2,632 +0.1% | $7,776 |
| 2019 | $2,629 +92.2% | $7,776 |
| 2018 | $1,368 +80.9% | $7,776 |
| 2017 | $756 | -- |
| 2016 | $756 | -- |
| 2015 | $756 | -- |
| 2014 | -- | -- |
| 2011 | -- | $142,300 -5.3% |
| 2010 | -- | $150,200 |
| 2009 | -- | $150,200 |
| 2007 | -- | $150,200 |
| 2006 | -- | $150,200 |
Find assessor info on the county website
Monthly payment
Est. payment$--/mo
Payment breakdown
Explore the cost of this home by adjusting the details. Changes won't be saved.All calculations are estimates and provided by Zillow, Inc. for informational purposes only. Actual amounts may vary.
HOA fees may include property taxes on listings classified as Co-Ops. Contact the listing agent and/or owner for fee details.
Mortgage interest rates are dependent on a number of factors, including credit score, down payment, and repayment length. Interest rate data provided by Zillow Group Marketplace, Inc. as of 1/1/1970 from various mortgage lenders with which we have lead or other similar arrangements; the Estimated Payment is an average of those rates.
See how much you could borrow to make a competitive offer.
Climate risks
Neighborhood: Indian Land
Nearby schools
GreatSchools rating
- 10/10Harrisburg Elementary SchoolGrades: PK-4Distance: 0.4 mi
- 4/10Indian Land Middle SchoolGrades: 7-8Distance: 4.4 mi
- 7/10Indian Land High SchoolGrades: 9-12Distance: 9.3 mi
Schools provided by the listing agent
- Elementary: Harrisburg
- Middle: Indian Land
- High: Indian Land
Source: Canopy MLS as distributed by MLS GRID. This data may not be complete. We recommend contacting the local school district to confirm school assignments for this home.

A local agent can set up tours, give advice and negotiate with sellers.


- South Carolina
- Lancaster County
- Fort Mill
- 29715
- Indian Land
- 6037 Queens Walk Ct
Nearby cities
Nearby neighborhoods
Nearby zip codes
Other Fort Mill Topics
